Beautiful first-floor condo located in the highly sought-after Crystal Springs Resort community! This spacious 3-bedroom, 3-bath home offers the ease of one-level living combined with exceptional bonus space. The main level features a bright and open floor plan with a generous living and dining area, perfect for entertaining, along with a well-appointed kitchen offering ample cabinetry and functionality. The primary suite includes a private bath and great closet space, while two additional bedrooms and full baths provide comfort and flexibility for guests or a home office. The full-finished basement adds incredible value, offering endless potential for a recreation room, home gym, media space, or extended living area. Enjoy the convenience of first-floor access, in-unit laundry, and low-maintenance living. Residents of this premier resort community enjoy access to 6 world-class golf courses, as well as resort-style amenities including pools, spas, dining, and year-round activities. Whether you're looking for a primary residence or a getaway retreat, this home delivers comfort, space, and an unbeatable lifestyle!
Under contract cont. to show
$399,000
89 Bourne Cir, Hardyston Twp., NJ 07419
3beds
--sqft
:
Get pre-qualified$3,491/mo
Condominium
Built in 2001
-- sqft lot
$400,700 Zestimate®
$--/sqft
$360/mo HOA
What's special
Full-finished basementOne-level livingWell-appointed kitchenIn-unit laundryAmple cabinetry and functionalityGreat closet spaceFirst-floor access
- 132 days |
- 729 |
- 14 |
Zillow last checked:
Listing updated:
Listed by:
Rosa Collins 908-413-9176,
Weichert Realtors
Source: GSMLS,MLS#: 4015459
Facts & features
Interior
Bedrooms & bathrooms
- Bedrooms: 3
- Bathrooms: 3
- Full bathrooms: 3
Bedroom 1
- Level: First
Bedroom 2
- Level: First
Bedroom 3
- Level: First
Dining room
- Level: First
Kitchen
- Features: Breakfast Bar
- Level: First
Living room
- Level: First
Basement
- Features: Bath(s) Other, Den, Office, Rec Room
Heating
- 1 Unit, Forced Air, Zoned, Natural Gas
Cooling
- 1 Unit, Central Air, Zoned
Appliances
- Included: Dishwasher, Dryer, Range/Oven-Gas, Refrigerator, Washer, Gas Water Heater
Features
- Flooring: Carpet, Tile, Wood
- Basement: Yes,Finished,Full
- Number of fireplaces: 1
- Fireplace features: Gas, Living Room
Property
Parking
- Total spaces: 3
- Parking features: 1 Car Width, Asphalt, Driveway-Exclusive
- Garage spaces: 1
- Uncovered spaces: 3
Features
- Levels: Multi Floor Unit
- Patio & porch: Deck, Open Porch(es)
Details
- Parcel number: 2811000160008000010003C0703
Construction
Type & style
- Home type: Condo
- Property subtype: Condominium
Materials
- Vinyl Siding
- Roof: Asphalt Shingle
Condition
- Year built: 2001
Utilities & green energy
- Gas: Gas-Natural
- Sewer: Public Sewer, Sewer Charge Extra
- Water: Public, Water Charge Extra
- Utilities for property: Underground Utilities, Electricity Connected, Natural Gas Connected
Community & HOA
Community
- Features: Clubhouse, Jogging/Biking Path, Tennis Court(s)
- Security: Carbon Monoxide Detector(s), Fire Extinguisher, Smoke Detector(s)
- Application fee: $440
- Subdivision: Crystal Springs
HOA
- Has HOA: Yes
- Services included: Maintenance-Common Area, Maintenance Structure, Snow Removal
- HOA fee: $360 monthly
Location
- Region: Hamburg
Financial & listing details
- Tax assessed value: $472,700
- Annual tax amount: $8,769
- Date on market: 3/19/2026
- Ownership type: Condominium
- Electric utility on property: Yes
Estimated market value
$400,700
$381,000 - $421,000
$3,088/mo
Price history
| Date | Event | Price |
|---|---|---|
| 7/8/2026 | Listed for sale | $399,000 |
Source:  GSMLS #4015459 Report a problem GSMLS #4015459 Report a problem | ||
| 5/16/2026 | Pending sale | $399,000 |
Source: GSMLS #4015459 Report a problem | ||
| 4/28/2026 | Price change | $399,000-6.1% |
Source: GSMLS #4015459 Report a problem | ||
| 4/14/2026 | Price change | $425,000-3.4% |
Source: GSMLS #4015459 Report a problem | ||
| 3/19/2026 | Listed for sale | $440,000+81.8% |
Source: GSMLS #4015459 Report a problem | ||
| 10/25/2017 | Sold | $242,000+7.6% |
Source: GSMLS #3410837 Report a problem | ||
| 3/30/2016 | Sold | $225,000 |
Source: GSMLS #3220998 Report a problem | ||
Public tax history
Tax history is unavailable.
Monthly payment
Est. payment
Payment breakdown
Explore the cost of this home by adjusting the details. Changes won't be saved.Climate risks
Neighborhood: 07419
Nearby schools
GreatSchools rating
- 6/10Hardyston Middle SchoolGrades: 5-8Distance: 2.2 mi
- 4/10Wallkill Valley Regional High SchoolGrades: 9-12Distance: 1.6 mi
- 8/10Hardyston Elementary SchoolGrades: PK-4Distance: 3.8 mi
Schools provided by the listing agent
- Elementary: Hardyston
- Middle: Hardyston
- High: Wallkill
Source: GSMLS. This data may not be complete. We recommend contacting the local school district to confirm school assignments for this home.
- $444,0003 bd3 ba-- sqft42 Bourne Cir, Hamburg, NJ 07419Off Market

- $444,0003 bd3 ba-- sqft93 Bourne Cir, Hamburg, NJ 07419Off Market

- $471,1003 bd3 ba2.6k sqft42 Bourne Cir #1301, Hamburg, NJ 07419Off Market
- $409,7003 bd2 ba1.4k sqft44 Bourne Cir #1302, Hamburg, NJ 07419Off Market
- $429,9993 bd2 ba1.5k sqft48 Bourne Cir #1406, Hamburg, NJ 07419For Sale By Owner
- $491,6003 bd3 ba1.5k sqft46 Bourne Cir #1405, Hamburg, NJ 07419Off Market
- $444,0003 bd3 ba-- sqft53 Bourne Cir, Hamburg, NJ 07419Off Market
- $394,7003 bd2 ba1.5k sqft87 Bourne Cir #702, Hardyston, NJ 07419Off Market
A local agent can set up tours, give advice and negotiate with sellers.
A local lender can help you make sure your offer is ready when you are.
Similar homes
- $440,0002 bd3 ba2.4k sqft2 Caleb Ct, Hardyston Twp., NJ 07419For Sale
 MLS ID #4032983, Anthony Beretta, Realty Executives Exceptional. GSMLS
 - $445,0003 bd3 ba2.1k sqft10 Indian Field Dr, Hardyston Twp., NJ 07419For Sale
 MLS ID #4042659, Barbara Tesa, Mountain Properties Crystal. GSMLS
 - $370,0003 bd3 ba2.1k sqft37 Quail Ct, Hardyston Twp., NJ 07419For Sale
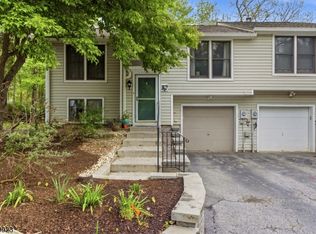 MLS ID #4027980, Pamela Zachowski, Keller Williams Integrity. GSMLS
 - $395,0002 bd3 ba1.7k sqft6 Peachtree Ln, Hardyston Twp., NJ 07419For Sale
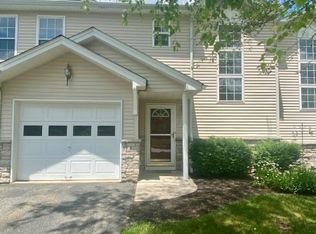 MLS ID #4037508, Elizabeth Sweeny, Weichert Realtors. GSMLS
 - $436,5003 bd3 ba-- sqft1 Brookview Ln, Hardyston Twp., NJ 07419For SaleMLS ID #4011155, Gretchen E. Torres, Coldwell Banker Realty. GSMLS
- $340,0002 bd3 ba-- sqft22 Willow Ci #702, Hamburg Boro, NJ 07419For SaleMLS ID #4033062, Peter Kontrafouris, Exp Realty, Llc. GSMLS
- $399,9003 bd2 ba1.5k sqft10 Pine Cres Unit 21 BLDG 10 #21, Vernon Twp., NJ 07462For SaleMLS ID #4024774, Glenn R Schechter, Mountain Properties. GSMLS
- $535,0005 bd3 ba2.4k sqft212 Rt23, Hamburg Boro, NJ 07419For SaleMLS ID #4033087, Alejandra Valine, Coldwell Banker Realty. GSMLS
- $449,0002 bd3 ba-- sqft42 Pond Hollow Dr, Jefferson Twp., NJ 07438For SaleMLS ID #4043051, Danielle Visconti, Compass New Jersey, Llc. GSMLS
- $399,9003 bd1 ba-- sqft8 Pond Dr, Vernon Twp., NJ 07422For SaleMLS ID #4038999, Alison Callow, Bhhs Gross And Jansen Realtors. GSMLS
- $535,0005 bd3 ba1.6k sqft212 Rt23, Hamburg Boro, NJ 07419For SaleMLS ID #4032841, Alejandra Valine, Coldwell Banker Realty. GSMLS
- $399,9003 bd2 ba-- sqft88 Wawayanda Rd, Vernon Twp., NJ 07422For SaleMLS ID #4019475, Elizabeth Saune, Provident Legacy Realtors. GSMLS
- $439,0003 bd2 ba-- sqft220 Wawayanda Rd, Vernon Twp., NJ 07422For SaleMLS ID #4038240, Carly Ebers, Ridge & Valley Re Corp. GSMLS
- $275,0002 bd2 ba-- sqft56 Portsmouth Ct #56, Hamburg Boro, NJ 07419For SaleMLS ID #4037823, Christine Bermudez, Weichert Realtors. GSMLS
- $350,0004 bd3 ba-- sqft13 Village Way #E7, Vernon Twp., NJ 07462For SaleMLS ID #4036112, Raymond Thomas, Exp Realty, Llc. GSMLS
- $429,9003 bd2 ba-- sqft19 E Shore Rd, Jefferson Twp., NJ 07849For SaleMLS ID #4043166, Javier Millan, Realty Executives Exceptional. GSMLS
- $339,0003 bd1 ba968 sqft6 Pine St E, Vernon Twp., NJ 07422For SaleMLS ID #4037586, Connor Thomas Blake, Real. GSMLS
- $365,0003 bd2 ba-- sqft67 Cedar Tree Dr, Vernon Twp., NJ 07422For SaleMLS ID #4039098, Laura Alexis, Exp Realty, Llc. GSMLS
- $539,0004 bd3 ba2.8k sqft70 Lake Pochung Rd, Vernon Twp., NJ 07461For SaleMLS ID #4033496, Marianne Miller, Prominent Properties Sir. GSMLS
- $382,0002 bd2 ba-- sqft7111 Warrens Way, Wanaque Boro, NJ 07465For SaleMLS ID #4042181, Karen Peters, Coldwell Banker Realty. GSMLS
