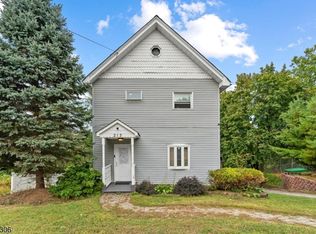
Welcome to 212 Route 23 in Hamburg, NJ, a spacious and versatile two-family home offering an exceptional opportunity for large household, or those seeking additional flexibility. Renovated in 2023, this property combines generous living space with a layout designed to accommodate a variety of lifestyle needs.Offering 5 bedrooms, 3 full bathrooms, a finished basement, and a bright loft area, the home provides ample room for, hobbies, or work-from-home arrangements. The first-floor living space features an open-concept eat-in kitchen, comfortable living room, 2 bedrooms, and 2 full bathrooms. The second level includes an additional eat-in kitchen, 2 bedrooms, 1 full bathroom, and a sun-filled loft-style attic with new flooring, creating flexible space for a home office, recreation room, or additional living area.The finished basement adds even more usable space, while the private backyard offers room for entertaining, relaxing, and outdoor enjoyment. Ample off-street parking accommodates up to six vehicles.Additional features include separate utilities and meters, tankless water heaters for both living areas, and updates completed in 2023.Conveniently located near commuting routes, shopping, dining, wineries, hiking trails, Mountain Creek, Crystal Springs Resort, and numerous recreational destinations.Whether you're looking for a home that, provides abundant space and flexibility, this unique property offers endless possibilities. Property is being sold as-is.
Active
$535,000
212 Rt23, Hamburg Boro, NJ 07419
5beds
2,492sqft
:
Get pre-qualified$4,089/mo
Single Family Residence
Built in 1960
9,583 Square Feet Lot
$530,000 Zestimate®
$215/sqft
$-- HOA
What's special
Bright loft areaFinished basementOpen-concept eat-in kitchen
- 52 days |
- 141 |
- 5 |
Zillow last checked:
Listing updated:
Listed by:
Alejandra Valine 973-336-9639,
Coldwell Banker Realty
Source: GSMLS,MLS#: 4033087
Facts & features
Interior
Bedrooms & bathrooms
- Bedrooms: 5
- Bathrooms: 3
- Full bathrooms: 3
Primary bedroom
- Description: 1st Floor, Full Bath
Bedroom 1
- Level: First
- Dimensions: 0 x 0
Bedroom 2
- Level: First
Bedroom 3
- Level: Basement
- Dimensions: 0 x 0
Bedroom 4
- Level: Second
- Dimensions: 0 x 0
Primary bathroom
- Features: Tub Shower
Dining room
- Features: Living/Dining Combo
- Dimensions: 0 x 0
Family room
- Dimensions: 0 x 0
Kitchen
- Features: Eat-in Kitchen
- Level: First
- Dimensions: 0 x 0
Living room
- Level: First
- Dimensions: 0 x 0
Basement
- Features: 1 Bedroom, Laundry Room
Heating
- 2 Units, Baseboard - Hotwater, Natural Gas
Appliances
- Included: Carbon Monoxide Detector, Dryer, Microwave, Range/Oven-Gas, Refrigerator, Washer, Gas Water Heater
- Laundry: In Basement
Features
- Flooring: Laminate, Tile
- Windows: Blinds
- Basement: Yes,Finished
- Has fireplace: No
Interior area
- Total structure area: 2,492
- Total interior livable area: 2,492 sqft
Property
Parking
- Total spaces: 6
- Parking features: Asphalt, Driveway-Exclusive, On Site
- Garage spaces: 6
- Uncovered spaces: 6
Features
- Levels: Multi Floor Unit
- Fencing: Wood
Lot
- Size: 9,583 Square Feet
- Dimensions: 69 x 137
- Features: Irregular Lot
Details
- Parcel number: 2809000140000000140000
Construction
Type & style
- Home type: SingleFamily
- Property subtype: Single Family Residence
Materials
- Vinyl Siding
- Roof: Asphalt Shingle
Condition
- Year built: 1960
- Major remodel year: 2023
Utilities & green energy
- Gas: Gas-Natural
- Sewer: Public Sewer
- Water: Public
- Utilities for property: Natural Gas Connected, Garbage Extra Charge
Community & HOA
Community
- Security: Carbon Monoxide Detector
Location
- Region: Hamburg
Financial & listing details
- Price per square foot: $215/sqft
- Tax assessed value: $469,100
- Annual tax amount: $9,905
- Date on market: 6/9/2026
- Ownership type: Fee Simple
Estimated market value
$530,000
$504,000 - $557,000
$3,966/mo
Price history
| Date | Event | Price |
|---|---|---|
| 6/9/2026 | Listed for sale | $535,000$215/sqft |
Source:  GSMLS #4033087 Report a problem GSMLS #4033087 Report a problem | ||
Public tax history
Tax history is unavailable.
Monthly payment
Est. payment
Payment breakdown
Explore the cost of this home by adjusting the details. Changes won't be saved.Climate risks
Neighborhood: 07419
Nearby schools
GreatSchools rating
- 8/10Hamburg Elementary SchoolGrades: PK-8Distance: 1 mi
- 4/10Wallkill Valley Regional High SchoolGrades: 9-12Distance: 1.4 mi
- $535,0005 bd3 ba1.6k sqft212 Route 23, Hamburg, NJ 07419For Sale
- $--2 bd2 ba-- sqft212 Route 23 #1, Hamburg, NJ 07419Off Market

- $--2 bd1 ba-- sqft212 Route 23 #3, Hamburg, NJ 07419Off Market
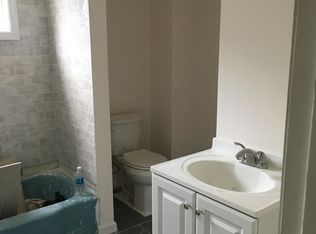
- $393,900-- bd-- ba1.2k sqft216 Route 23, Hamburg, NJ 07419Off Market
- $347,000-- bd-- ba1.4k sqft213 Route 23, Hamburg, NJ 07419Off Market
- $367,600-- bd-- ba1.7k sqft215 Route 23, Hamburg, NJ 07419Off Market
- $152,6001 bd1 ba424 sqft21 Banks St, Hamburg, NJ 07419Off Market
- $368,4003 bd2 ba1.7k sqft215 State Route 23, Hamburg, NJ 07419Off Market
A local agent can set up tours, give advice and negotiate with sellers.
A local lender can help you make sure your offer is ready when you are.
Similar homes
- $535,0005 bd3 ba1.6k sqft212 Rt23, Hamburg Boro, NJ 07419For SaleMLS ID #4032841, Alejandra Valine, Coldwell Banker Realty. GSMLS
- $599,0003 bd3 ba2.6k sqft9 Carriage Ln, Hardyston Twp., NJ 07419For Sale
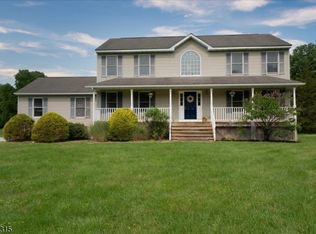 MLS ID #4041222, Denise Hoebee, Weichert Realtors. GSMLS
 - $624,9003 bd4 ba2.8k sqft9 Cypress Ln, Hardyston Twp., NJ 07419For Sale
 MLS ID #4043012, Glenn R Schechter, Mountain Properties. GSMLS
 - $605,9995 bd3 ba2.9k sqft10 Dixon Rd, Franklin Boro, NJ 07416For Sale
 MLS ID #4039066, Carla Fischer, Realty Executives Exceptional. GSMLS
 - $445,0003 bd3 ba2.1k sqft10 Indian Field Dr, Hardyston Twp., NJ 07419For SaleMLS ID #4042659, Barbara Tesa, Mountain Properties Crystal. GSMLS
- $675,0003 bd4 ba3.5k sqft15 Bracken Hill Rd, Hardyston Twp., NJ 07419For SaleMLS ID #4029039, Glenn R Schechter, Mountain Properties. GSMLS
- $499,9003 bd3 ba2k sqft15 Aspen Ct, Hardyston Twp., NJ 07419For SaleMLS ID #4022651, Caitlin S. Parenteau, Coldwell Banker Realty. GSMLS
- $499,9004 bd3 ba2.1k sqft78 Overlook Rd, West Milford Twp., NJ 07480For SaleMLS ID #4020460, Jenna L. Clausen, Weichert Realtors. GSMLS
- $625,0005 bd2 ba2.3k sqft4 Spruce Ct, Vernon Twp., NJ 07422For SaleMLS ID #4042130, Carly Ebers, Ridge & Valley Re Corp. GSMLS
- $490,0004 bd2 ba1.4k sqft4 Park Heights Ave, Dover Town, NJ 07801For SaleMLS ID #4043809, Magaly S Lopez, Addison Real Estate. GSMLS
- $599,0004 bd3 ba2.6k sqft42 Goldfinch Ln, West Milford Twp., NJ 07421For SaleMLS ID #4032801, Judith Meghnagi, Exp Realty, Llc. GSMLS
- $370,0003 bd3 ba2.1k sqft37 Quail Ct, Hardyston Twp., NJ 07419For SaleMLS ID #4027980, Pamela Zachowski, Keller Williams Integrity. GSMLS
- $569,0004 bd3 ba2k sqft19 Bradner Drive, Warwick, NY 10990For Sale
 MLS ID #1020592, Nicholas Carbone, Listing by: HomeSmart Homes & Estates. OneKey® MLS as distributed by MLS GRID
 - $440,0002 bd3 ba2.4k sqft2 Caleb Ct, Hardyston Twp., NJ 07419For SaleMLS ID #4032983, Anthony Beretta, Realty Executives Exceptional. GSMLS
- $739,0004 bd4 ba2.6k sqft17 Grandview Ter, Sparta Twp., NJ 07871For SaleMLS ID #4032948, Anna S. Papoutsakis, Keller Williams Valley Realty. GSMLS
- $430,0003 bd2 ba1.7k sqft34 Nestor St, Franklin Boro, NJ 07416For SaleMLS ID #4041350, Lisa Fraser, Keller Williams Integrity. GSMLS
- $519,9003 bd2 ba1.9k sqft3 Seneca Trl, Jefferson Twp., NJ 07438For SaleMLS ID #4039704, Frank Abate, Keller Williams Prosperity Realty. GSMLS
- $499,0004 bd2 ba2.6k sqft115 Leland Trl, Hopatcong Boro, NJ 07843For SaleMLS ID #4035001, Denise Holleritter, Century 21 Venture Real Estate. GSMLS
- $530,0003 bd3 ba2k sqft4 Hunt Drive, Call Listing Agent, NY 10921For SaleMLS ID #1015136, Jennifer R. Figueroa, Listing by: KW Hudson Valley United. OneKey® MLS as distributed by MLS GRID
- $499,0004 bd3 ba1.8k sqft307 Nariticong Ave, Hopatcong Boro, NJ 07843For SaleMLS ID #4039773, Tamblyn Abrusci, Re/Max Heritage Properties. GSMLS
