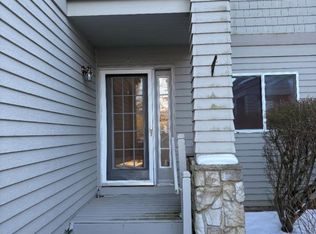
Welcome to this completely renovated first-floor, end-unit condominium offering 3 bedrooms and 2 full bathrooms, ideally situated at the end of a quiet cul-de-sac in the highly desirable Cedars section of Crystal Springs Resort. Enjoy the privacy of an end unit with exclusive access to the heated saltwater pool and clubhouse, just steps away and included in the HOA fee.Extensively renovated throughout, this home features new HVAC, plumbing, electrical, luxury vinyl plank flooring, a natural gas fireplace with custom tile surround, beautifully updated bathrooms, and a remodeled kitchen with breakfast bar and new stainless steel appliances. Custom walk-in closets with built-in organizers provide exceptional storage. Additional highlights include public water, public sewer, natural gas, an attached one-car garage, and adjacent guest parking. Sliding glass doors lead to three private balconies one off the living room and one from each spacious bedroom. The finished lower level offers a third bedroom, renovated full bath, large family room perfect for a media room, home office, gym, or guest suite, plus a generous storage room. Enjoy year-round recreation just minutes from Crystal Springs Resort, Minerals Hotel, and Mountain Creek, featuring skiing, snowboarding, mountain biking, the waterpark, seven championship golf courses, award-winning restaurants, a renowned wine cellar, and the Appalachian Trail.
Active
$449,000
3 Harker Hill Dr, Hardyston Twp., NJ 07419
3beds
--sqft
:
Get pre-qualified$3,850/mo
Townhouse
Built in 1990
-- sqft lot
$-- Zestimate®
$--/sqft
$420/mo HOA
What's special
Adjacent guest parkingNew hvac plumbing electricalBeautifully updated bathroomsGenerous storage roomNew stainless steel appliancesLuxury vinyl plank flooringAttached one-car garage
- 2 days |
- 377 |
- 30 |
Zillow last checked:
Listing updated:
Listed by:
Leigh Pecoriello 973-726-0088,
Keller Williams Integrity
Source: GSMLS,MLS#: 4046142
Facts & features
Interior
Bedrooms & bathrooms
- Bedrooms: 3
- Bathrooms: 2
- Full bathrooms: 2
Primary bedroom
- Description: 1st Floor, Walk-In Closet
Bedroom 1
- Level: First
- Area: 156
- Dimensions: 13 x 12
Bedroom 2
- Level: First
- Area: 100
- Dimensions: 10 x 10
Bedroom 3
- Level: Ground
- Area: 195
- Dimensions: 13 x 15
Dining room
- Features: Living/Dining Combo
- Level: First
Family room
- Level: Ground
Kitchen
- Features: Breakfast Bar
- Level: First
- Area: 128
- Dimensions: 8 x 16
Living room
- Level: First
- Area: 84
- Dimensions: 14 x 6
Heating
- 1 Unit, Forced Air, Natural Gas
Cooling
- 1 Unit, Central Air
Appliances
- Included: Carbon Monoxide Detector, Dishwasher, Microwave, Range/Oven-Gas, Refrigerator, Gas Water Heater
- Laundry: Laundry Room, Ground Level
Features
- Storage Room, Bath(s) Other, Family Room, Utility Room, Walkout
- Flooring: See Remarks, Tile
- Doors: Storm Door(s)
- Basement: None
- Number of fireplaces: 1
- Fireplace features: Gas, Living Room
- Common walls with other units/homes: End Unit,Townhouse-End Unit
Property
Parking
- Total spaces: 2
- Parking features: 1 Car Width, Attached Garage
- Attached garage spaces: 1
- Uncovered spaces: 2
Features
- Levels: Multi Floor Unit
- Entry location: First Floor Unit
- Patio & porch: Deck
- Has private pool: Yes
- Pool features: Outdoor Pool, Association
Lot
- Features: Level
Details
- Parcel number: 2811000160001000010001C13
Construction
Type & style
- Home type: Townhouse
- Property subtype: Townhouse
- Attached to another structure: Yes
Materials
- Stone, Vinyl Siding, Wood Siding
- Roof: Asphalt Shingle
Condition
- Year built: 1990
Utilities & green energy
- Gas: Gas-Natural
- Sewer: Public Sewer, Sewer Charge Extra
- Water: Public, Water Charge Extra
- Utilities for property: Electricity Connected, Natural Gas Connected
Community & HOA
Community
- Features: Clubhouse, Jogging/Biking Path
- Security: Carbon Monoxide Detector
- Application fee: $600
- Subdivision: Crystal Springs
HOA
- Has HOA: Yes
- Services included: Maintenance-Common Area, Maintenance Structure, Snow Removal, Trash
- HOA fee: $420 monthly
Location
- Region: Hamburg
Financial & listing details
- Tax assessed value: $379,300
- Annual tax amount: $6,936
- Date on market: 8/11/2026
- Ownership type: Fee Simple
- Electric utility on property: Yes
Estimated market value
Not available
Estimated sales range
Not available
Not available
Price history
| Date | Event | Price |
|---|---|---|
| 8/11/2026 | Listed for sale | $449,000 |
Source:  GSMLS #4046142 Report a problem GSMLS #4046142 Report a problem | ||
Public tax history
Tax history is unavailable.
Monthly payment
Est. payment
Payment breakdown
Explore the cost of this home by adjusting the details. Changes won't be saved.Climate risks
Neighborhood: 07419
Nearby schools
GreatSchools rating
- 6/10Hardyston Middle SchoolGrades: 5-8Distance: 2.4 mi
- 4/10Wallkill Valley Regional High SchoolGrades: 9-12Distance: 2 mi
- 8/10Hardyston Elementary SchoolGrades: PK-4Distance: 3.8 mi
Schools provided by the listing agent
- Elementary: Hardyston
- Middle: Hardyston
- High: Wallkill
Source: GSMLS. This data may not be complete. We recommend contacting the local school district to confirm school assignments for this home.
- $285,0003 bd2 ba-- sqft3 Harker Hill Dr UNIT 3, Hamburg, NJ 07419Sold
- $317,1002 bd1 ba-- sqft5 Harker Hill Dr, Hamburg, NJ 07419Off Market

- $415,0002 bd3 ba-- sqft27 Harker Hill Dr #27, Hamburg, NJ 07419Sold
- $326,0002 bd1 ba-- sqft2 Harker Hill Dr #2, Hamburg, NJ 07419Sold
- $479,9993 bd3 ba-- sqft47 Harker Hill Dr, Hamburg, NJ 07419Sold
- $455,9004 bd3 ba-- sqft1 Windsor Ct, Hamburg, NJ 07419Off Market
- $430,1003 bd3 ba-- sqft17 Windsor Ct, Hamburg, NJ 07419Off Market
- $400,3003 bd2 ba-- sqft15 Harker Hill Dr, Hamburg, NJ 07419Off Market
A local agent can set up tours, give advice and negotiate with sellers.
A local lender can help you make sure your offer is ready when you are.
Similar homes
- $449,0003 bd3 ba-- sqft4 Michael Ct, Hamburg Boro, NJ 07419For Sale
 MLS ID #4045121, Catherine Pansini, Signature Realty Nj. GSMLS
 - $445,0003 bd3 ba2.1k sqft10 Indian Field Dr, Hardyston Twp., NJ 07419For Sale
 MLS ID #4042659, Barbara Tesa, Mountain Properties Crystal. GSMLS
 - $424,9003 bd2 ba-- sqft30 Bourne Cir #1203, Hamburg, NJ 07419For Sale

 MLS ID #26027781, Ian Wolf, Keller Williams Realty Metropolitan. NJMLS
 - $424,9003 bd2 ba-- sqft30 Bourne Ci, Hardyston Twp., NJ 07419For Sale
 MLS ID #4042497, Ian A. Wolf, Keller Williams Metropolitan. GSMLS
 - $440,0002 bd3 ba2.4k sqft2 Caleb Ct, Hardyston Twp., NJ 07419For SaleMLS ID #4032983, Anthony Beretta, Realty Executives Exceptional. GSMLS
- $365,0003 bd2 ba1.4k sqft4 Eagles Nest Ln, Hardyston Twp., NJ 07419For SaleMLS ID #4024523, Steven Rosal, Mountain Properties. GSMLS
- $429,9993 bd2 ba1.5k sqft48 Bourne Cir #1406, Hamburg, NJ 07419For Sale By Owner
- $459,9002 bd2 ba982 sqft3 Wild Turkey Way 146 148, Hardyston Twp., NJ 07419For SaleMLS ID #4043048, Glenn R Schechter, Mountain Properties. GSMLS
- $420,0002 bd3 ba-- sqft54 Indian Field Dr, Hardyston Twp., NJ 07419For SaleMLS ID #4044978, Josephine Killen, Realty Executives Exceptional. GSMLS
- $479,9994 bd3 ba-- sqft24 Tallahatchie Dr, Vernon Twp., NJ 07461For SaleMLS ID #4046228, Robert Gill Eaton, Weichert Realtors. GSMLS
- $599,9005 bd5 ba4k sqft1 White Oak Ct, Hardyston Twp., NJ 07419For SaleMLS ID #4043543, Glenn R Schechter, Mountain Properties. GSMLS
- $395,0003 bd2 ba-- sqft30 Sundance Ter, Hardyston Twp., NJ 07419For SaleMLS ID #4043589, Christian Rugel, X Realty Corp.. GSMLS
- $624,9003 bd4 ba2.8k sqft9 Cypress Ln, Hardyston Twp., NJ 07419For SaleMLS ID #4043012, Glenn R Schechter, Mountain Properties. GSMLS
- $399,0003 bd3 ba-- sqft89 Bourne Cir, Hardyston Twp., NJ 07419For SaleMLS ID #4015459, Rosa Collins, Weichert Realtors. GSMLS
- $436,5003 bd3 ba-- sqft1 Brookview Ln, Hardyston Twp., NJ 07419For SaleMLS ID #4011155, Gretchen E. Torres, Coldwell Banker Realty. GSMLS
- $399,9002 bd3 ba-- sqft12 Pale Star Ct, Hardyston Twp., NJ 07419For SaleMLS ID #4043570, Donna Lerner, Weichert Realtors. GSMLS
- $599,0003 bd3 ba2.6k sqft9 Carriage Ln, Hardyston Twp., NJ 07419For SaleMLS ID #4041222, Denise Hoebee, Weichert Realtors. GSMLS
- $324,9003 bd2 ba-- sqft33 Fox Tail Ln, Hardyston Twp., NJ 07419For SaleMLS ID #4044865, Cynthia Chase, Coldwell Banker Realty. GSMLS
- $624,9003 bd2 ba-- sqft31 Lam Dr, Hardyston Twp., NJ 07419For SaleMLS ID #4045555, Denise Hoebee, Weichert Realtors. GSMLS
- $350,0002 bd3 ba1.3k sqft113 Bourne Ci, Hardyston Twp., NJ 07419For SaleMLS ID #4004313, Kimberlee Mcclellan, Ai Brokers Llc. GSMLS
