Welcome to 30 Sundance Drive in the highly desirable Indian Fields community of Hardyston! This beautifully maintained townhome offers 3 bedrooms, 1.5 baths, and three finished levels of living space. The main level features gleaming hardwood floors, a bright and open living and dining area, and a spacious kitchen with stainless steel appliances, abundant cabinetry, and convenient first floor laundry. Step outside to the oversized deck overlooking a private wooded setting, complete with a dedicated gas line for your grill, making outdoor entertaining effortless. The upper level offers two generously sized bedrooms, including a spacious primary bedroom with a walk in closet, along with a beautifully updated full bath. The fully finished walkout lower level features the home's third bedroom plus additional flexible living space ideal for a family room, recreation room, home office, gym, or playroom, with direct access to the backyard. Additional features include an attached one car garage, central air, natural gas, and ample storage. Residents enjoy outstanding community amenities including a swimming pool, clubhouse, tennis courts, and playground. Ideally located just minutes from Crystal Springs Resort, Mountain Creek, golf courses, wineries, hiking trails, shopping, restaurants, and easy commuting, this home offers the perfect blend of comfort, convenience, and year round recreation.
Active
$395,000
30 Sundance Ter, Hardyston Twp., NJ 07419
3beds
--sqft
Townhouse
Built in 2000
2,613 Square Feet Lot
$-- Zestimate®
$--/sqft
$365/mo HOA
What's special
- 27 days |
- 880 |
- 34 |
Zillow last checked:
Listing updated:
Listed by:
Christian Rugel 973-298-0838,
X Realty Corp.
Source: GSMLS,MLS#: 4043589
Facts & features
Interior
Bedrooms & bathrooms
- Bedrooms: 3
- Bathrooms: 2
- Full bathrooms: 1
- 1/2 bathrooms: 1
Primary bedroom
- Description: Full Bath, Walk-In Closet
Bedroom 1
- Level: Second
Bedroom 2
- Level: Second
Bedroom 3
- Level: Ground
Primary bathroom
- Features: Tub Shower
Dining room
- Features: Formal Dining Room
- Level: First
Family room
- Level: Ground
Kitchen
- Features: Separate Dining Area
- Level: First
Living room
- Level: First
Heating
- 1 Unit, Natural Gas
Cooling
- 1 Unit
Appliances
- Included: Carbon Monoxide Detector, Dishwasher, Dryer, Microwave, Range/Oven-Gas, Refrigerator, Washer, Water Softener Owned
- Laundry: Laundry Room
Features
- Family Room
- Flooring: Carpet, Wood
- Basement: Yes,Full,Walk-Out Access
- Has fireplace: No
- Common walls with other units/homes: 2+ Common Walls,Townhouse-Interior
Property
Parking
- Total spaces: 1
- Parking features: 1 Car Width, Attached Garage
- Attached garage spaces: 1
Features
- Levels: Multi Floor Unit
- Patio & porch: Deck
- Pool features: Outdoor Pool
Lot
- Size: 2,613 Square Feet
- Dimensions: .057 AC
Details
- Parcel number: 2811000670007000010034
Construction
Type & style
- Home type: Townhouse
- Property subtype: Townhouse
- Attached to another structure: Yes
Materials
- Vinyl Siding
- Roof: Asphalt Shingle
Condition
- Year built: 2000
Utilities & green energy
- Gas: Gas-Natural
- Sewer: Public Sewer
- Water: Public
- Utilities for property: Electricity Connected, Natural Gas Connected
Community & HOA
Community
- Features: Clubhouse, Playground, Tennis Court(s)
- Security: Carbon Monoxide Detector
- Subdivision: Indian Fields
HOA
- Has HOA: Yes
- Services included: Maintenance-Common Area, Maintenance Structure, Snow Removal, Trash
- HOA fee: $365 monthly
Location
- Region: Hamburg
Financial & listing details
- Tax assessed value: $323,800
- Annual tax amount: $6,001
- Date on market: 7/31/2026
- Ownership type: Condominium
- Electric utility on property: Yes
Estimated market value
Not available
Estimated sales range
Not available
Not available
Price history
| Date | Event | Price |
|---|---|---|
| 7/31/2026 | Listed for sale | $395,000+102.7% |
Source:  GSMLS #4043589 Report a problem GSMLS #4043589 Report a problem | ||
| 3/14/2003 | Sold | $194,900+52.8% |
Source: Public Record Report a problem | ||
| 3/23/2000 | Sold | $127,555 |
Source: Public Record Report a problem | ||
Public tax history
| Year | Property taxes | Tax assessment |
|---|---|---|
| 2025 | $6,001 +9.2% | $311,100 +13.7% |
| 2024 | $5,496 +4.8% | $273,700 +58.9% |
| 2023 | $5,247 +1.9% | $172,300 |
| 2022 | $5,150 -0.3% | $172,300 |
| 2021 | $5,164 +5.8% | $172,300 |
| 2020 | $4,880 +1.3% | $172,300 |
| 2019 | $4,816 +1.7% | $172,300 |
| 2018 | $4,737 +3% | $172,300 |
| 2017 | $4,597 +2.1% | $172,300 |
| 2016 | $4,500 +0.9% | $172,300 |
| 2015 | $4,459 -6.8% | $172,300 |
| 2014 | $4,786 +3.8% | $172,300 -14.5% |
| 2013 | $4,611 +2.7% | $201,600 |
| 2012 | $4,488 +3.5% | $201,600 |
| 2011 | $4,334 +2.1% | $201,600 |
| 2010 | $4,245 +1.2% | $201,600 +58% |
| 2009 | $4,197 | $127,600 |
| 2008 | -- | $127,600 |
| 2007 | -- | $127,600 |
| 2006 | -- | $127,600 |
| 2005 | -- | $127,600 |
| 2004 | -- | $127,600 |
| 2003 | -- | $127,600 |
| 2002 | -- | $127,600 |
| 2001 | -- | $127,600 |
Find assessor info on the county website
Monthly payment
Est. payment
Payment breakdown
Explore the cost of this home by adjusting the details. Changes won't be saved.Climate risks
Neighborhood: 07419
Nearby schools
GreatSchools rating
- 6/10Hardyston Middle SchoolGrades: 5-8Distance: 0.9 mi
- 4/10Wallkill Valley Regional High SchoolGrades: 9-12Distance: 0.7 mi
- 8/10Hardyston Elementary SchoolGrades: PK-4Distance: 3.3 mi
Schools provided by the listing agent
- Elementary: Hardyston
- Middle: Hardyston
- High: Wallkill
Source: GSMLS. This data may not be complete. We recommend contacting the local school district to confirm school assignments for this home.
- $430,0003 bd3 ba-- sqft28 Sundance Ter, Hamburg, NJ 07419Sold

- $355,0002 bd2 ba-- sqft21 Sundance Ter, Hamburg, NJ 07419Sold

- $383,1002 bd2 ba1.3k sqft17 Sundance Ter, Hamburg, NJ 07419Off Market

- $367,8002 bd1 ba1.3k sqft19 Sundance Ter, Hamburg, NJ 07419Off Market
- $378,4002 bd1 ba1.3k sqft32 Sundance Ter, Hamburg, NJ 07419Off Market
- $366,5002 bd2 ba1.3k sqft34 Sundance Ter, Hamburg, NJ 07419Off Market
- $396,800-- bd-- ba1.5k sqft15 Sundance Ter, Hamburg, NJ 07419Off Market
- $380,900-- bd-- ba1.2k sqft36 Sundance Ter, Hamburg, NJ 07419Off Market
A local agent can set up tours, give advice and negotiate with sellers.
A local lender can help you make sure your offer is ready when you are.
Similar homes
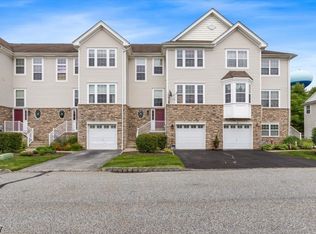
- $399,9002 bd3 ba-- sqft12 Pale Star Ct, Hardyston Twp., NJ 07419For Sale
 MLS ID #4043570, Donna Lerner, Weichert Realtors. GSMLS
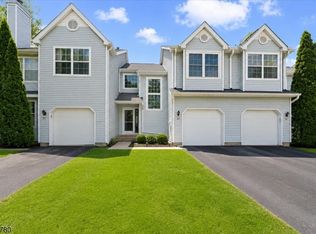
 - $420,0002 bd3 ba-- sqft54 Indian Field Dr, Hardyston Twp., NJ 07419For Sale
 MLS ID #4044978, Josephine Killen, Realty Executives Exceptional. GSMLS
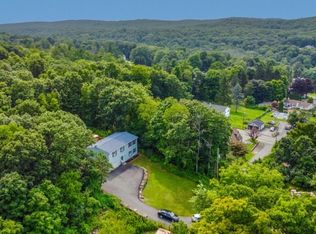
 - $315,0002 bd3 ba-- sqft22 Willow Ci #702, Hamburg Boro, NJ 07419For Sale
 MLS ID #4033062, Peter Kontrafouris, Exp Realty, Llc. GSMLS
 - $369,9003 bd2 ba-- sqft382 Rt515, Vernon Twp., NJ 07462For Sale
 MLS ID #4046417, Thomas Maggio, C-21 Crest Real Estate, Inc.. GSMLS
 - $270,0002 bd2 ba-- sqft56 Portsmouth Ct #56, Hamburg Boro, NJ 07419For SaleMLS ID #4037823, Christine Bermudez, Weichert Realtors. GSMLS
- $349,9002 bd2 ba-- sqft235 Cherokee Rd, Andover Twp., NJ 07848For SaleMLS ID #4048284, Gretchen E. Torres, Coldwell Banker Realty. GSMLS
- $425,0003 bd2 ba-- sqft13 Kovach St, Franklin Boro, NJ 07416For SaleMLS ID #4024790, Manmohan Verma, Bhgre Elite. GSMLS
- $430,0004 bd2 ba-- sqft16 Essex Rd, Wantage Twp., NJ 07461For SaleMLS ID #4046397, Jorge Aviles, Prominent Properties Sir. GSMLS
- $349,0003 bd2 ba-- sqft1 Purgatory Ct BLDG 1 #9, Vernon Twp., NJ 07462For SaleMLS ID #4046074, Braulio Cespedes, Real. GSMLS
- $385,0003 bd2 ba-- sqft103 Alturas Rd, Vernon Twp., NJ 07422For SaleMLS ID #4044668, Laura Alexis, Exp Realty, Llc. GSMLS
- $419,0003 bd1 ba-- sqft185 W Mountain Rd, Sparta Twp., NJ 07871For SaleMLS ID #4043142, Christine Tremain, Weichert Realtors. GSMLS
- $385,0003 bd2 ba1.3k sqft65 Marshall Hill Rd, West Milford Twp., NJ 07480For SaleMLS ID #4046028, Lisa Taormina, Werner Realty. GSMLS
- $499,0003 bd3 ba-- sqft55 Davis Rd, Frankford Twp., NJ 07826For SaleMLS ID #4046778, Catherine Pansini, Signature Realty Nj. GSMLS
- $325,0003 bd2 ba1.8k sqft1 Attitash Drive - Unit 11 #11, Vernon Twp., NJ 07462For SaleMLS ID #4044130, Deb Sprung, Coldwell Banker Realty. GSMLS
- $425,0003 bd2 ba-- sqft52 Hilltop Trl, Sparta Twp., NJ 07871For SaleMLS ID #4046416, Christine Tremain, Weichert Realtors. GSMLS
- $375,0003 bd2 ba1.2k sqft9-1/2 Diller Ave #2, Newton Town, NJ 07860For SaleMLS ID #4045508, Toni Kaufmann, Exp Realty, Llc. GSMLS
- $290,0002 bd3 ba-- sqft108 Constitution Way, Franklin Boro, NJ 07416For SaleMLS ID #4041443, Christopher L. Bruscino, Realty Executives Exceptional. GSMLS
- $399,9004 bd2 ba2.1k sqft43 Cliff Rd, West Milford Twp., NJ 07480For SaleMLS ID #4043018, Karen B. Wiedmann, Re/Max Country Realty. GSMLS
- $425,0003 bd3 ba-- sqft152 New Rd, Montague Twp., NJ 07827For SaleMLS ID #4045907, Cristina Bouzyla, Weichert Realtors. GSMLS
- $399,9003 bd1 ba-- sqft8 Pond Dr, Vernon Twp., NJ 07422For SaleMLS ID #4038999, Alison Callow, Bhhs Gross And Jansen Realtors. GSMLS
