Welcome to beautiful Crystal Springs! Custom home with high ceilings, 5 bedrooms, 4.5 bathrooms and large windows for tons of natural light. Very large home with a roof top deck for great sunset views, Home has hardwood floors, gas fireplace, two decks, two car garage with extra golf cart garage, paver driveway, huge basement with high ceiling, primary bedroom on main floor, office on main floor, bedrooms are very large with lots of closets and newer water heater Overlooks the first green of the golf course from the second floor. Walking distance to the clubhouse and restaurants. Situated on a beautiful and welcoming cul-de-sac. Huge home with tons of potential. This home is being sold "AS IS, WHERE IS". The seller has never lived in the home and has no knowledge of the overall condition. Purchaser may due inspections for information purposes only. The seller will not be making any repairs. Purchaser is responsible for the smoke detector inspection for closing. Home needs work. Please do not walk on the deck.
Active
$599,900
1 White Oak Ct, Hardyston Twp., NJ 07419
5beds
4,034sqft
:
Get pre-qualified$4,963/mo
Single Family Residence
Built in 2007
0.39 Acres Lot
$807,100 Zestimate®
$149/sqft
$335/mo HOA
What's special
Gas fireplaceHigh ceilingsPaver drivewayHardwood floorsTwo decksOffice on main floor
- 1 day |
- 515 |
- 38 |
Zillow last checked:
Listing updated:
Listed by:
Glenn R Schechter 973-827-6767,
Mountain Properties,
Kasie Isaacs
Source: GSMLS,MLS#: 4043543
Facts & features
Interior
Bedrooms & bathrooms
- Bedrooms: 5
- Bathrooms: 5
- Full bathrooms: 4
- 1/2 bathrooms: 1
Primary bedroom
- Description: 1st Floor, Walk-In Closet
Bedroom 1
- Level: First
- Area: 352
- Dimensions: 22 x 16
Bedroom 2
- Level: Second
- Area: 720
- Dimensions: 40 x 18
Bedroom 3
- Level: Second
- Area: 192
- Dimensions: 16 x 12
Bedroom 4
- Level: Second
- Area: 286
- Dimensions: 22 x 13
Primary bathroom
- Features: Stall Shower
Dining room
- Level: First
- Area: 180
- Dimensions: 15 x 12
Kitchen
- Features: Kitchen Island, Second Kitchen
- Level: First
- Area: 368
- Dimensions: 23 x 16
Living room
- Level: First
- Area: 396
- Dimensions: 22 x 18
Basement
- Features: Storage Room, Utility Room, Walkout
Heating
- 2 Units, Forced Air, Zoned, Natural Gas
Cooling
- 2 Units, Central Air, Zoned
Appliances
- Included: Dishwasher, Range/Oven-Gas, Refrigerator, Gas Water Heater
- Laundry: Laundry Room
Features
- Bedroom, Foyer
- Flooring: Carpet, Wood
- Basement: Yes,Full,Unfinished,Walk-Out Access
- Number of fireplaces: 1
- Fireplace features: Gas, Living Room
Interior area
- Total structure area: 4,034
- Total interior livable area: 4,034 sqft
Property
Parking
- Total spaces: 5
- Parking features: Additional Parking, Driveway-Exclusive, Paver Block, See Remarks
- Garage spaces: 2
- Uncovered spaces: 5
Features
- Levels: Multi Floor Unit
- Patio & porch: Deck
- Exterior features: Curbs, Sidewalk
- Has spa: Yes
- Spa features: Bath
- Has view: Yes
- View description: Mountain(s)
Lot
- Size: 0.39 Acres
- Dimensions: .392 AC
- Features: Corner Lot, Cul-De-Sac, Level
Details
- Parcel number: 2811000160022000050000
- Zoning description: Residential
Construction
Type & style
- Home type: SingleFamily
- Architectural style: Custom Home
- Property subtype: Single Family Residence
Materials
- Composition Siding, Stone
- Roof: Asphalt Shingle
Condition
- Year built: 2007
Utilities & green energy
- Sewer: Public Sewer, Sewer Charge Extra
- Water: Public, Water Charge Extra
- Utilities for property: Underground Utilities, Cable Available
Community & HOA
Community
- Subdivision: Crystal Springs
HOA
- Has HOA: Yes
- Services included: Maintenance-Common Area, See Remarks, Snow Removal
- HOA fee: $335 monthly
Location
- Region: Hamburg
Financial & listing details
- Price per square foot: $149/sqft
- Tax assessed value: $875,500
- Annual tax amount: $16,301
- Date on market: 7/29/2026
- Ownership type: Fee Simple
Estimated market value
$807,100
$759,000 - $864,000
$5,300/mo
Price history
| Date | Event | Price |
|---|---|---|
| 7/29/2026 | Listed for sale | $599,900-17.8%$149/sqft |
Source:  GSMLS #4043543 Report a problem GSMLS #4043543 Report a problem | ||
| 8/17/2024 | Listing removed | $729,900$181/sqft |
Source: GSMLS #3911639 Report a problem | ||
| 8/15/2024 | Price change | $729,900-3.9%$181/sqft |
Source: GSMLS #3911639 Report a problem | ||
| 7/6/2024 | Listed for sale | $759,900+34.5%$188/sqft |
Source: GSMLS #3911639 Report a problem | ||
| 4/20/2023 | Sold | $565,000-20.4%$140/sqft |
Source: Public Record Report a problem | ||
| 12/21/2022 | Listing removed | $709,888$176/sqft |
Source:  NJMLS #22022978 Report a problem NJMLS #22022978 Report a problem | ||
| 9/10/2022 | Price change | $709,888-5.3%$176/sqft |
Source: NJMLS #22022978 Report a problem | ||
| 6/21/2022 | Listed for sale | $749,888+13.6%$186/sqft |
Source: GSMLS #3790540 Report a problem | ||
| 12/9/2021 | Listing removed | -- |
Source: GSMLS #3719743 Report a problem | ||
| 12/3/2021 | Listed for sale | $659,900$164/sqft |
Source: GSMLS #3719743 Report a problem | ||
| 10/29/2021 | Listing removed | -- |
Source: GSMLS #3719743 Report a problem | ||
| 7/21/2021 | Price change | $659,900-5.7%$164/sqft |
Source: GSMLS #3719743 Report a problem | ||
| 6/12/2021 | Listed for sale | $699,900$174/sqft |
Source: GSMLS #3719743 Report a problem | ||
| 5/22/2021 | Listing removed | -- |
Source: GSMLS #3662474 Report a problem | ||
| 3/22/2021 | Listed for sale | $699,900$174/sqft |
Source: GSMLS #3662474 Report a problem | ||
| 3/12/2021 | Listing removed | -- |
Source: GSMLS #3662474 Report a problem | ||
| 12/11/2020 | Price change | $699,900+6.9%$174/sqft |
Source: MOUNTAIN RESORT PROPERTIES #3662474 Report a problem | ||
| 10/8/2020 | Pending sale | $655,000$162/sqft |
Source: MOUNTAIN RESORT PROPERTIES #3662474 Report a problem | ||
| 9/9/2020 | Price change | $655,000-4.9%$162/sqft |
Source: MOUNTAIN RESORT PROPERTIES #3662474 Report a problem | ||
| 3/1/2020 | Listed for sale | $689,000+13.8%$171/sqft |
Source: Weichert Realtors #3620163 Report a problem | ||
| 1/7/2008 | Sold | $605,433$150/sqft |
Source: Public Record Report a problem | ||
Public tax history
| Year | Property taxes | Tax assessment |
|---|---|---|
| 2025 | $16,302 +1% | $845,100 +5.2% |
| 2024 | $16,138 -6.5% | $803,700 +41.8% |
| 2023 | $17,256 +1.9% | $566,700 |
| 2022 | $16,939 -0.3% | $566,700 |
| 2021 | $16,984 +5.8% | $566,700 |
| 2020 | $16,049 +1.3% | $566,700 |
| 2019 | $15,839 +1.7% | $566,700 |
| 2018 | $15,579 +3% | $566,700 |
| 2017 | $15,120 +2.1% | $566,700 |
| 2016 | $14,802 +0.9% | $566,700 |
| 2015 | $14,666 +1.3% | $566,700 |
| 2014 | $14,474 +3.8% | $566,700 -7.1% |
| 2013 | $13,944 +2.7% | $609,700 |
| 2012 | $13,572 +3.5% | $609,700 |
| 2011 | $13,109 +16.8% | $609,700 |
| 2010 | $11,219 +1.2% | $609,700 +80.8% |
| 2009 | $11,091 | $337,200 +422% |
| 2008 | -- | $64,600 |
Find assessor info on the county website
Monthly payment
Est. payment
Payment breakdown
Explore the cost of this home by adjusting the details. Changes won't be saved.Climate risks
Neighborhood: 07419
Nearby schools
GreatSchools rating
- 6/10Hardyston Middle SchoolGrades: 5-8Distance: 2.3 mi
- 4/10Wallkill Valley Regional High SchoolGrades: 9-12Distance: 1.9 mi
- 8/10Hardyston Elementary SchoolGrades: PK-4Distance: 3.7 mi
Schools provided by the listing agent
- Elementary: Hardyston
- Middle: Hardyston
- High: Wallkill
Source: GSMLS. This data may not be complete. We recommend contacting the local school district to confirm school assignments for this home.
- $609,600-- bd-- ba1.7k sqft2 White Oak Ct, Hamburg, NJ 07419Off Market
- $879,8005 bd5 ba4.5k sqft4 White Oak Ct, Hamburg, NJ 07419Off Market
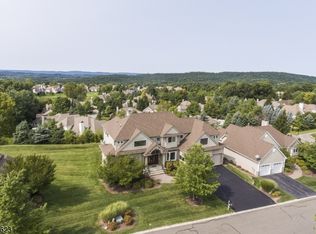
- $578,4003 bd2 ba1.9k sqft16 Post Oak Ct, Hardyston, NJ 07419Off Market

- $361,2003 bd2 ba-- sqft7 Cornwall Ct, Hamburg, NJ 07419Off Market
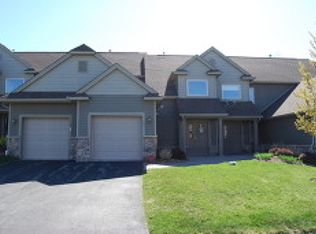
- $355,1002 bd3 ba-- sqft4 Cornwall Ct, Hamburg, NJ 07419Off Market
- $951,7003 bd4 ba2.4k sqft6 White Oak Ct, Hamburg, NJ 07419Off Market
- $408,6002 bd3 ba1.3k sqft4 Cornwall Ct #W205, Hardyston, NJ 07419Off Market
- $551,2003 bd-- ba1.9k sqft14 Post Oak Ct, Hamburg, NJ 07419Off Market
A local agent can set up tours, give advice and negotiate with sellers.
A local lender can help you make sure your offer is ready when you are.
Similar homes
- $624,9003 bd4 ba2.8k sqft9 Cypress Ln, Hardyston Twp., NJ 07419For Sale
 MLS ID #4043012, Glenn R Schechter, Mountain Properties. GSMLS
 - $599,0003 bd3 ba2.6k sqft9 Carriage Ln, Hardyston Twp., NJ 07419For Sale
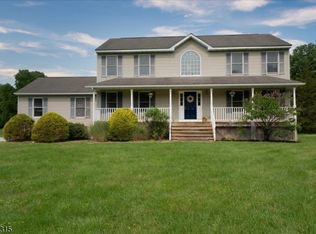 MLS ID #4041222, Denise Hoebee, Weichert Realtors. GSMLS
 - $675,0003 bd4 ba3.5k sqft15 Bracken Hill Rd, Hardyston Twp., NJ 07419For Sale
 MLS ID #4029039, Glenn R Schechter, Mountain Properties. GSMLS
 - $699,0004 bd3 ba2.5k sqft18 Post Oak Ct, Hardyston Twp., NJ 07419For Sale
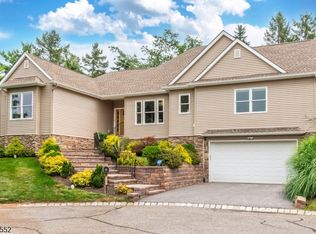 MLS ID #4041293, Judith Dudgeon, Keller Williams Prosperity Realty. GSMLS
 - $849,9004 bd4 ba3.6k sqft14 Wentworth Ct, Hardyston Twp., NJ 07419For SaleMLS ID #4026480, Glenn R Schechter, Mountain Properties. GSMLS
- $535,0005 bd3 ba2.4k sqft212 Rt23, Hamburg Boro, NJ 07419For SaleMLS ID #4033087, Alejandra Valine, Coldwell Banker Realty. GSMLS
- $580,0002 bd3 ba3k sqft8 Bluffs Ct, Hamburg Boro, NJ 07419For SaleMLS ID #4037147, Pamela M. Alheidt, Keller Williams Integrity. GSMLS
- $605,9995 bd3 ba2.9k sqft10 Dixon Rd, Franklin Boro, NJ 07416For SaleMLS ID #4039066, Carla Fischer, Realty Executives Exceptional. GSMLS
- $599,9004 bd2 ba2.5k sqft11 High Hill Avenue, Warwick, NY 10990For Sale
 MLS ID #1030080, Marie Altieri, Listing by: Howard Hanna Rand Realty. OneKey® MLS as distributed by MLS GRID
 - $729,9984 bd4 ba3.8k sqft2 Bluffs Ct, Hamburg Boro, NJ 07419For SaleMLS ID #4020565, Kelly Robinson, Signature Realty Nj. GSMLS
- $749,9003 bd4 ba3.4k sqft98 Tarrington Rd, Hardyston Twp., NJ 07419For SaleMLS ID #4038369, Glenn R Schechter, Mountain Properties. GSMLS
- $625,0005 bd2 ba2.3k sqft4 Spruce Ct, Vernon Twp., NJ 07422For SaleMLS ID #4042130, Carly Ebers, Ridge & Valley Re Corp. GSMLS
- $539,0004 bd3 ba2.8k sqft70 Lake Pochung Rd, Vernon Twp., NJ 07461For SaleMLS ID #4033496, Marianne Miller, Prominent Properties Sir. GSMLS
- $689,0004 bd3 ba3.3k sqft57 Armstrong Rd, Wantage Twp., NJ 07461For SaleMLS ID #4042845, Danielle Zill-barry, Kistle Realty, Llc.. GSMLS
- $799,5004 bd3 ba3k sqft67 Bluffs Ct, Hamburg Boro, NJ 07419For SaleMLS ID #4038780, John Depinto, Jopari Realty Group Inc.. GSMLS
- $799,0003 bd4 ba3.4k sqft9 Rockhall Ct, Hardyston Twp., NJ 07419For SaleMLS ID #4039584, Danielle Higgins, Weichert Realtors. GSMLS
- $599,0004 bd3 ba2.6k sqft42 Goldfinch Ln, West Milford Twp., NJ 07421For SaleMLS ID #4032801, Judith Meghnagi, Exp Realty, Llc. GSMLS
- $700,0006 bd5 ba3.7k sqft14 Lewisburg Rd, Wantage Twp., NJ 07461For SaleMLS ID #4037567, Stephanie Space, Keller Williams Integrity. GSMLS
- $599,0003 bd3 ba2k sqft34 Olive Rd, Sparta Twp., NJ 07871For SaleMLS ID #4041031, Simon Resende Vassalo, Coldwell Banker Realty. GSMLS
- $650,0005 bd3 ba3.4k sqft64 Mattison Rd, Frankford Twp., NJ 07826For SaleMLS ID #4003803, Michael Porter, Realty Executives Exceptional. GSMLS
