Live the Resort Lifestyle at The Bluffs at Ballyowen in Crystal springs. Welcome to your private oasis, where everyday life feels like a vacation. This custom 3BR, 3BA home w/3,100 + sqft of luxurious living space w/ a priceless backdrop: the world-famous Ballyowen Golf Course right in your backyard. The Main Level: An elegant, sun-drenched open floor plan boasts high ceilings, rich hardwood floors, stately crown molding, and two cozy fireplaces. At the heart of the home, a magnificent chef's kitchen shines w/ a center island, granite countertops, and stainless appliances, flowing effortlessly into the grand family room and formal dining room. A dedicated home office, a full bath, and a formal living room (currently used as a 3rd BR) offer seamless flexibility for remote work or guests. The 2nd Level: Ascends to your private sanctuary. The master suite is a retreat featuring dual vanities, an oversized custom shower, & a generous walk-in closet. The secondary bedroom is equally impressive, offering its own private en-suite bath & walk-in closet. Lower Level & Outdoors: The full, finished basement is an entertainer's dream, complete w/ a private home theater, abundant storage & flexible space for an extra bedroom area. Outside, unwind on your covered side porch or the private rear paver patio. Resort Amenities & Location: STEPS away, indulge in a spectacular pool, 24hr fitness hub, & a luxury clubhouse with a cozy lounge, pool table,& kitchen.
Active
$685,000
14 Bluffs Ct, Hamburg Boro, NJ 07419
3beds
--sqft
Single Family Residence
Built in 2010
-- sqft lot
$677,000 Zestimate®
$--/sqft
$365/mo HOA
What's special
Two cozy fireplacesHigh ceilingsCovered side porchFull finished basementStately crown moldingGenerous walk-in closetPrivate home theater
- 76 days
- 262
- 5
Zillow last checked:
Listing updated:
Listed by:
Laurie Richmond 973-919-3259,
Weichert Realtors
Source: GSMLS,MLS#: 4036972
Facts & features
Interior
Bedrooms & bathrooms
- Bedrooms: 3
- Bathrooms: 3
- Full bathrooms: 3
Primary bedroom
- Description: Dressing Room, Fireplace, Full Bath, Sitting Room, Walk-In Closet
Bedroom 1
- Level: Second
Bedroom 2
- Level: Second
Bedroom 3
- Level: First
Bedroom 4
- Level: Basement
Primary bathroom
- Features: Soaking Tub, Stall Shower And Tub
Dining room
- Features: Formal Dining Room
- Level: First
Family room
- Level: Basement
Kitchen
- Features: Kitchen Island, Pantry, Separate Dining Area
- Level: First
Living room
- Level: First
Basement
- Features: 1Bedroom, Exercise, Leisure, Media, Storage, Utility
Heating
- 2 Units, Forced Air, Zoned, Electric, Natural Gas
Cooling
- 2 Units, Central Air, Zoned
Appliances
- Included: Carbon Monoxide Detector, Dishwasher, Dryer, Microwave, Range/Oven-Gas, Refrigerator, Washer, Gas Water Heater
- Laundry: Level 2
Features
- High Ceilings, Office
- Flooring: Tile, Wood
- Windows: Thermal Windows/Doors
- Basement: Yes,Finished
- Number of fireplaces: 3
- Fireplace features: Bedroom 1, Bedroom 3, Living Room, Master Bedroom
Property
Parking
- Total spaces: 4
- Parking features: 2 Car Width, Asphalt, Attached Garage
- Attached garage spaces: 2
- Uncovered spaces: 4
Features
- Patio & porch: Open Porch(es), Patio
- Has private pool: Yes
- Pool features: Outdoor Pool, Association, Heated, In Ground
Lot
- Features: On Golf Course
Details
- Parcel number: 2809000110001000010000C0014
- Zoning description: Res
Construction
Type & style
- Home type: SingleFamily
- Architectural style: Colonial
- Property subtype: Single Family Residence
Materials
- Brick, Vinyl Siding
- Roof: Asphalt Shingle
Condition
- Year built: 2010
Utilities & green energy
- Gas: Gas-Natural
- Sewer: Public Sewer
- Water: Public
- Utilities for property: Underground Utilities, Electricity Connected, Natural Gas Connected
Community & HOA
Community
- Features: Billiards Room, Clubhouse, Fitness Center, Kitchen Facilities
- Security: Carbon Monoxide Detector
- Subdivision: The Bluffs At Ballyowen
HOA
- Has HOA: Yes
- Services included: Maintenance-Common Area, Maintenance Structure, Snow Removal, Trash
- HOA fee: $365 monthly
Location
- Region: Hamburg
Financial & listing details
- Tax assessed value: $705,300
- Annual tax amount: $16,673
- Date on market: 6/25/2026
- Ownership type: Fee Simple
- Electric utility on property: Yes
Estimated market value
$677,000
$643,000 - $711,000
$3,784/mo
Price history
| Date | Event | Price |
|---|---|---|
| 6/25/2026 | Listed for sale | $685,000-2.1% |
Source:  GSMLS #4036972 Report a problem GSMLS #4036972 Report a problem | ||
| 6/12/2026 | Listing removed | $699,999 |
Source: GSMLS #4033148 Report a problem | ||
| 6/9/2026 | Listed for sale | $699,999+40.3% |
Source: GSMLS #4033148 Report a problem | ||
| 4/30/2021 | Listing removed | -- |
Source: GSMLS #3700408 Report a problem | ||
| 3/28/2021 | Listed for sale | $499,000+64.1% |
Source: GSMLS #3700408 Report a problem | ||
| 3/2/2018 | Sold | $304,000 |
Source: GSMLS #3412570 Report a problem | ||
Public tax history
Tax history is unavailable.
Monthly payment
Est. payment
Payment breakdown
Explore the cost of this home by adjusting the details. Changes won't be saved.Climate risks
Neighborhood: 07419


Similar homes
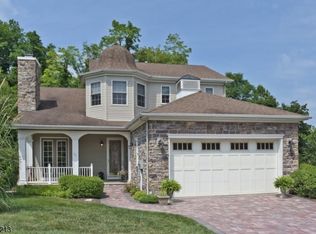
- $724,0004 bd3 ba3.2k sqft24 Bluffs Ct, Hamburg Boro, NJ 07419For Sale
 MLS ID #4050423, John Depinto, Jopari Realty Group Inc.. GSMLS
 - $599,0003 bd3 ba2.6k sqft9 Carriage Ln, Hardyston Twp., NJ 07419For Sale
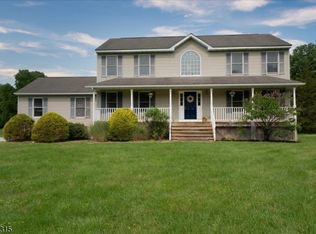 MLS ID #4041222, Denise Hoebee, Weichert Realtors. GSMLS
 - $624,9003 bd4 ba2.8k sqft9 Cypress Ln, Hardyston Twp., NJ 07419For Sale
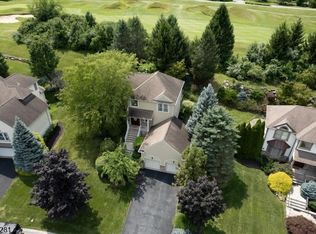 MLS ID #4043012, Glenn R Schechter, Mountain Properties. GSMLS
 - $799,0003 bd4 ba3.4k sqft9 Rockhall Ct, Hardyston Twp., NJ 07419For Sale
 MLS ID #4039584, Danielle Higgins, Weichert Realtors. GSMLS
