Travel up a gorgeous tree lined drive and reach this magnificent Center Hall Colonial with its' spectacular farm and mountain views including the High Point Monument. This well maintained 5 bdrm, 2.5 bath home with attached 3 car garage is set on 3 plus acres. The paver walkway from the driveway provides front access to the home. The grand foyer with chandelier and tiled flooring leads to the formal liv rm and impressive din rm with an open staircase providing access to the 2nd lvl. Hardwood floors are throughout the home. The spacious Great room has a vaulted ceiling and is complemented with a custom gas fireplace and ideal for entertaining or relaxing in comfort. The eik has an abundance of cabinets, granite countertops, SS appliances and island with seating for casual dining along with an area with table and chairs. Additional rms include laundry, powder rm, office and access to 3 car garage. The second lvl consists of 5 lg bdrms including the primary suite and 2 full baths. The primary suite features walk in closets, separate tub and shower area. The paver patio and professional landscaping overlook the private fully fenced in backyard, perfect for relaxing or entertaining.
Active
Price cut: $15.9K (7/26)
$749,999
32 Dyer Rd, Wantage Twp., NJ 07461
5beds
--sqft
Single Family Residence
Built in 2004
3.22 Acres Lot
$-- Zestimate®
$--/sqft
$-- HOA
What's special
Professional landscapingCustom gas fireplaceGranite countertopsGorgeous tree lined drivePaver patio
- 78 days
- 623
- 40
Zillow last checked:
Listing updated:
Listed by:
Debra A. Flower 201-370-2139,
Realty Executives Exceptional
Source: GSMLS,MLS#: 4037807
Facts & features
Interior
Bedrooms & bathrooms
- Bedrooms: 5
- Bathrooms: 3
- Full bathrooms: 2
- 1/2 bathrooms: 1
Primary bedroom
- Description: Walk-In Closet
Bedroom 1
- Level: Second
Bedroom 2
- Level: Second
Bedroom 3
- Level: Second
Bedroom 4
- Level: Second
Primary bathroom
- Features: Soaking Tub, Stall Shower
Dining room
- Features: Formal Dining Room
- Level: Ground
Family room
- Level: Ground
Kitchen
- Features: Eat-in Kitchen
- Level: Ground
Living room
- Level: Ground
Heating
- 2 Units, Gas-Propane Leased, Oil Tank Above Ground - Outside
Cooling
- Central Air
Appliances
- Included: Carbon Monoxide Detector, Central Vacuum, Dishwasher, Dryer, Microwave, Range/Oven-Electric, Washer, Water Heater (See Remarks)
- Laundry: Laundry Room
Features
- Central Vacuum, Foyer, Bathroom, Kitchen, Office
- Flooring: Tile, Wood
- Basement: None
- Number of fireplaces: 1
- Fireplace features: Gas, Great Room
Property
Parking
- Total spaces: 4
- Parking features: 2 Car Width, Asphalt, Driveway-Exclusive, Attached Garage
- Attached garage spaces: 3
- Uncovered spaces: 4
Features
- Patio & porch: Patio
- Has view: Yes
- View description: Mountain(s)
Lot
- Size: 3.22 Acres
- Dimensions: 3.22 AC
Details
- Parcel number: 2824001210000000190005
Construction
Type & style
- Home type: SingleFamily
- Architectural style: Colonial
- Property subtype: Single Family Residence
Materials
- Stone, Vinyl Siding
- Roof: Asphalt Shingle
Condition
- Year built: 2004
Utilities & green energy
- Gas: Gas-Propane
- Sewer: Septic 5+ Bedroom Town Verified
- Water: Well
- Utilities for property: Electricity Connected, Propane, Cable Available, Garbage Included
Community & HOA
Community
- Security: Carbon Monoxide Detector
Location
- Region: Wantage
Financial & listing details
- Tax assessed value: $435,100
- Annual tax amount: $13,061
- Date on market: 6/30/2026
- Exclusions: Seller's personal possessions.
- Ownership type: Fee Simple
- Electric utility on property: Yes
Estimated market value
Not available
Estimated sales range
Not available
Not available
Price history
| Date | Event | Price |
|---|---|---|
| 7/26/2026 | Price change | $749,999-2.1% |
Source:  NJMLS #26023343 Report a problem NJMLS #26023343 Report a problem | ||
| 6/30/2026 | Listed for sale | $765,900+66.5% |
Source:  GSMLS #4037807 Report a problem GSMLS #4037807 Report a problem | ||
| 6/25/2004 | Sold | $460,000 |
Source: Public Record Report a problem | ||
Public tax history
| Year | Property taxes | Tax assessment |
|---|---|---|
| 2025 | $13,062 +1.7% | $435,100 |
| 2024 | $12,849 +1.4% | $435,100 |
| 2023 | $12,670 +1.2% | $435,100 |
| 2022 | $12,518 +0.6% | $435,100 |
| 2021 | $12,448 +6.5% | $435,100 |
| 2020 | $11,691 +3.2% | $435,100 |
| 2019 | $11,330 -0.4% | $435,100 |
| 2018 | $11,378 -2.2% | $435,100 |
| 2017 | $11,635 +3.3% | $435,100 |
| 2016 | $11,265 +2.7% | $435,100 |
| 2015 | $10,965 +5.2% | $435,100 |
| 2014 | $10,426 +1.2% | $435,100 -9.5% |
| 2013 | $10,306 +8.6% | $480,900 |
| 2010 | $9,488 +3.7% | $480,900 |
| 2009 | $9,147 | $480,900 |
| 2008 | -- | $480,900 |
| 2007 | -- | $480,900 +59.6% |
| 2006 | -- | $301,300 |
| 2005 | -- | $301,300 |
Find assessor info on the county website
Monthly payment
Est. payment
Payment breakdown
Explore the cost of this home by adjusting the details. Changes won't be saved.Climate risks
Neighborhood: 07461
Nearby schools
Schools provided by the listing agent
- Elementary: Wantage
- Middle: Wantage
- High: Wantage
Source: GSMLS. This data may not be complete. We recommend contacting the local school district to confirm school assignments for this home.
Similar homes
- $700,0004 bd4 ba3k sqft38 Dyer Rd, Wantage Twp., NJ 07461For Sale
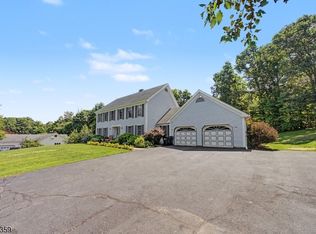 MLS ID #4046100, Caitlin D. Schlaffer, Keller Williams Integrity. GSMLS
 - $665,0004 bd3 ba-- sqft70 Holland Rd, Wantage Twp., NJ 07461For Sale
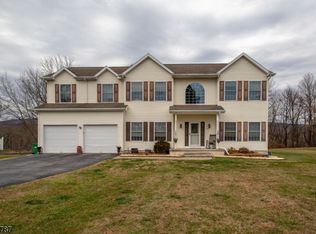 MLS ID #4024770, Sally Vandergroef, Weichert Realtors. GSMLS
 - $629,0004 bd3 ba2.4k sqft7 Dunn Pl, Wantage Twp., NJ 07461For Sale
 MLS ID #4048787, Danielle Zill-barry, Kistle Realty, Llc.. GSMLS
 - $689,0004 bd3 ba3.3k sqft57 Armstrong Rd, Wantage Twp., NJ 07461For Sale
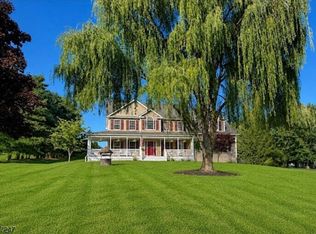 MLS ID #4042845, Danielle Zill-barry, Kistle Realty, Llc.. GSMLS
