Custom Home built with skill and compassion! This HOME is positioned nicely off the road. Lovely private, tranquil setting. The welcoming foyer will greet you. Enter the living room and you will notice the handsome fireplace with a professionally installed wood burning insert. Imagine a warm fire burning on those chilly evenings. The kitchen and dining areas are filled with natural light. The island is set up for an additional bar sink if you desire. Lots of room to gather. The heart of the home! The ground level features a bedroom, extra living space that could be an office, den or possible in-law suite. A full bath is on this level as well. The second level is home to 2 bedrooms and a full bath. Notice the deck access from the bedroom on this level. The third level boasts a large primary bedroom, bathroom, walk-in closet and access to the very large attic. There is no lack of storage! The basement is home to the utilities and a possible workshop area. Bilco doors allow for outside access. WHOLE HOUSE GENERATOR. Now let's talk about 6 ACRES and a HUGE POLE BARN. The pole barn has a full, thick concrete floor. The overhead doors are there for installation if you wish. Please notice the stone wall in the middle of the circular driveway. The love for this home is evident as the hand laid stone wall that surrounds the area is the shape of a heart. Original owners/builder. Now this HOME could be yours!
Active
$769,000
21 Plumer Rd, Frankford Twp., NJ 07860
4beds
--sqft
Single Family Residence
Built in 1985
6.01 Acres Lot
$756,300 Zestimate®
$--/sqft
$-- HOA
What's special
Walk-in closetLarge primary bedroomWelcoming foyer
- 4 days
- 405
- 35
Zillow last checked:
Listing updated:
Listed by:
Sally Vandergroef 973-390-6308,
Weichert Realtors
Source: GSMLS,MLS#: 4062139
Facts & features
Interior
Bedrooms & bathrooms
- Bedrooms: 4
- Bathrooms: 4
- Full bathrooms: 3
- 1/2 bathrooms: 1
Primary bedroom
- Description: Full Bath, Walk-In Closet
Bedroom 1
- Level: Third
Bedroom 2
- Level: Ground
Bedroom 3
- Level: Second
Bedroom 4
- Level: Second
Dining room
- Level: First
Kitchen
- Features: Kitchen Island, Country Kitchen, Separate Dining Area
- Level: First
Living room
- Level: First
Basement
- Features: Utility Room, Workshop
Heating
- 1 Unit, Baseboard - Hotwater, Gas-Propane Leased, Oil Tank Above Ground - Inside
Cooling
- Ceiling Fan(s)
Appliances
- Included: Dishwasher, Generator-Built-In, Microwave, Range/Oven-Electric, Refrigerator, Electric Water Heater, Water Heater From Furnace
Features
- High Ceilings, Bath Main, Den
- Flooring: Carpet, Tile, Wood
- Basement: Yes,Bilco-Style Door,Unfinished,Sump Pump
- Number of fireplaces: 1
- Fireplace features: Insert, Living Room, Wood Burning
Property
Parking
- Total spaces: 6
- Parking features: Circular Driveway, Attached Garage, Garage Door Opener, See Remarks
- Attached garage spaces: 2
- Uncovered spaces: 6
Features
- Has spa: Yes
- Spa features: Bath
Lot
- Size: 6.01 Acres
- Dimensions: 6.007 ACS
Details
- Additional structures: Outbuilding
- Parcel number: 2805000650000000250001
- Other equipment: Generator-Built-In
Construction
Type & style
- Home type: SingleFamily
- Architectural style: Custom Home
- Property subtype: Single Family Residence
Materials
- Wood Siding
- Roof: Asphalt Shingle
Condition
- Year built: 1985
Utilities & green energy
- Gas: Gas-Propane
- Sewer: Septic Tank
- Water: Well
- Utilities for property: Electricity Connected, Propane, Cable Available, Fiber Optic Available, Garbage Extra Charge
Community & HOA
Location
- Region: Newton
Financial & listing details
- Tax assessed value: $332,900
- Annual tax amount: $10,120
- Date on market: 10/30/2026
- Exclusions: Washer and Dryer
- Ownership type: Fee Simple
- Electric utility on property: Yes
Estimated market value
$756,300
$718,000 - $794,000
$3,219/mo
Price history
| Date | Event | Price |
|---|---|---|
| 10/30/2026 | Listed for sale | $769,000+383.6% |
Source:  GSMLS #4062139 Report a problem | ||
| 9/14/2004 | Sold | $159,000 |
Source: Agent Provided Report a problem | ||
Public tax history
| Year | Property taxes | Tax assessment |
|---|---|---|
| 2026 | $10,120 | $332,900 |
| 2025 | $10,120 +2.2% | $332,900 |
| 2024 | $9,900 +3.1% | $332,900 |
| 2023 | $9,604 +2.5% | $332,900 |
| 2022 | $9,371 +3.1% | $332,900 |
| 2021 | $9,088 +5.9% | $332,900 |
| 2020 | $8,579 +0.9% | $332,900 |
| 2019 | $8,499 +0.4% | $332,900 |
| 2018 | $8,469 -1.2% | $332,900 |
| 2017 | $8,576 +0.5% | $332,900 |
| 2016 | $8,532 -2.3% | $332,900 |
| 2015 | $8,729 +3.8% | $332,900 |
| 2014 | $8,412 +3.1% | $332,900 |
| 2013 | $8,160 +3.3% | $332,900 -21.7% |
| 2012 | $7,901 -8% | $425,000 |
| 2011 | $8,591 +2.4% | $425,000 -10.8% |
| 2010 | $8,386 +3.8% | $476,200 |
| 2009 | $8,076 | $476,200 |
| 2008 | -- | $476,200 +121.1% |
| 2007 | -- | $215,400 |
| 2006 | -- | $215,400 |
| 2005 | -- | $215,400 |
| 2004 | -- | $215,400 |
| 2003 | -- | $215,400 |
| 2002 | -- | $215,400 |
| 2001 | -- | $215,400 |
Find assessor info on the county website
Monthly payment
Est. payment
Payment breakdown
Explore the cost of this home by adjusting the details. Changes won't be saved.Climate risks
Neighborhood: 07860
Nearby schools
Schools provided by the listing agent
- Elementary: Frankford
- Middle: Frankford
- High: High Point
Source: GSMLS. This data may not be complete. We recommend contacting the local school district to confirm school assignments for this home.

Similar homes
- $825,0004 bd4 ba-- sqft15 Hidden Valley Rd, Andover Twp., NJ 07860For Sale
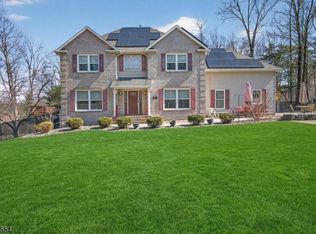 MLS ID #4062146, Kelly Olsen, Keller Williams Metropolitan. GSMLS
- $745,0004 bd3 ba3.5k sqft4 Ottawa Ln, Andover Twp., NJ 07860For Sale
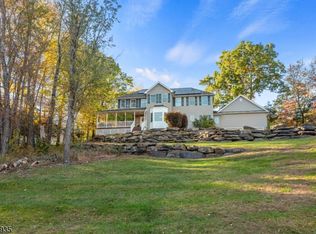 MLS ID #4060038, Eileen Quiles-beighley, Century 21 Venture Real Estate. GSMLS
- $650,0005 bd3 ba3.4k sqft64 Mattison Rd, Frankford Twp., NJ 07826For Sale
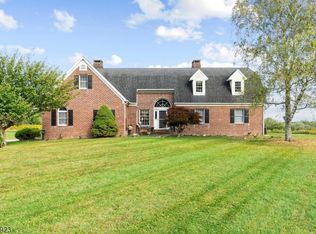 MLS ID #4003803, Michael Porter, Realty Executives Exceptional. GSMLS
- $775,0005 bd3 ba2.2k sqft38 Bailey Park Dr, Frankford Twp., NJ 07822For Sale
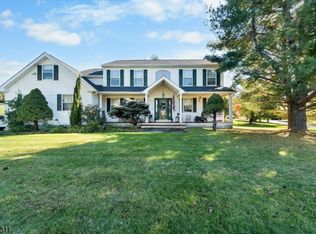 MLS ID #4060380, Steven Betancurth, Real. GSMLS
