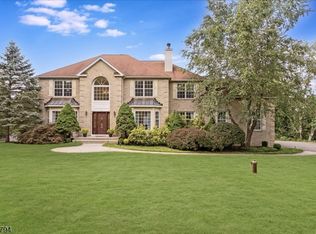
PERCHED HIGH WITH BEAUTIFUL MOUNTAIN VIEWS...Tucked away on a quiet cul-de-sac, this sun-filled home offers an open floor plan with walls of windows that bring the outdoors in. Enjoy peaceful mountain views and a private backyard with a spacious Trex deck perfect for relaxing, entertaining, or simply taking in the natural surroundings. Geothermal heating system delivers exceptional energy efficiency and substantially lower utility costs an invaluable benefit in today's market. Ideally located just minutes from schools, shopping, dining, and major commuter routes, this home offers the perfect blend of privacy, convenience, and modern efficiency.
Under contract
$749,900
6 Sabine Ln, Hardyston Twp., NJ 07416
4beds
--sqft
Single Family Residence
Built in 2000
1 Acres Lot
$769,700 Zestimate®
$--/sqft
$-- HOA
What's special
- 62 days
- 67
- 3
Zillow last checked:
Listing updated:
Listed by:
Denise Kevil 973-534-6398,
Coldwell Banker Realty
Source: GSMLS,MLS#: 4045015
Facts & features
Interior
Bedrooms & bathrooms
- Bedrooms: 4
- Bathrooms: 3
- Full bathrooms: 2
- 1/2 bathrooms: 1
Bedroom 1
- Level: Second
- Area: 221
- Dimensions: 17 x 13
Bedroom 2
- Level: Second
- Area: 234
- Dimensions: 18 x 13
Bedroom 3
- Level: Second
- Area: 144
- Dimensions: 12 x 12
Bedroom 4
- Level: Second
- Area: 121
- Dimensions: 11 x 11
Dining room
- Features: Dining L
- Level: First
- Area: 168
- Dimensions: 14 x 12
Family room
- Level: First
- Area: 238
- Dimensions: 17 x 14
Kitchen
- Features: Breakfast Bar, Eat-in Kitchen
- Level: First
- Area: 330
- Dimensions: 22 x 15
Living room
- Level: First
- Area: 180
- Dimensions: 15 x 12
Heating
- Geothermal
Cooling
- Geothermal
Appliances
- Included: Dishwasher, Dryer, Microwave, Range/Oven-Electric, Refrigerator, Self Cleaning Oven, Washer
- Laundry: Laundry Room
Features
- Flooring: Carpet, Tile, Wood
- Windows: Blinds, Shades
- Basement: Yes,Full
- Number of fireplaces: 1
- Fireplace features: Family Room, Wood Burning
Property
Parking
- Total spaces: 2
- Parking features: 1 Car Width, Attached Garage
- Attached garage spaces: 2
- Uncovered spaces: 2
Features
- Patio & porch: Deck
- Has view: Yes
- View description: Mountain(s)
Lot
- Size: 1 Acres
- Dimensions: 1.001 AC
- Features: Cul-De-Sac, Wooded
Details
- Parcel number: 2811000750000000090019
Construction
Type & style
- Home type: SingleFamily
- Architectural style: Custom Home
- Property subtype: Single Family Residence
Materials
- Vinyl Siding
- Roof: Asphalt Shingle
Condition
- Year built: 2000
Utilities & green energy
- Sewer: Septic Tank
- Water: Well
- Utilities for property: Electricity Connected
Community & HOA
Community
- Security: Carbon Monoxide Detector(s)
- Subdivision: Timberline Manor
Location
- Region: Franklin
Financial & listing details
- Tax assessed value: $594,500
- Annual tax amount: $11,062
- Date on market: 8/8/2026
- Ownership type: Fee Simple
- Electric utility on property: Yes
Estimated market value
$769,700
$731,000 - $808,000
$4,021/mo
Price history
| Date | Event | Price |
|---|---|---|
| 8/29/2026 | Pending sale | $749,900 |
Source:  GSMLS #4045015 Report a problem GSMLS #4045015 Report a problem | ||
| 8/8/2026 | Listed for sale | $749,900+87.5% |
Source: GSMLS #4045015 Report a problem | ||
| 7/3/2002 | Sold | $399,900+11.9% |
Source: Public Record Report a problem | ||
| 2/28/2002 | Sold | $357,500+12.8% |
Source: Public Record Report a problem | ||
| 9/21/2000 | Sold | $317,000 |
Source: Public Record Report a problem | ||
Public tax history
| Year | Property taxes | Tax assessment |
|---|---|---|
| 2026 | $11,063 | $594,500 +3.7% |
| 2025 | $11,063 +1% | $573,500 +5.1% |
| 2024 | $10,956 -4.4% | $545,600 +45% |
| 2023 | $11,458 +1.9% | $376,300 |
| 2022 | $11,248 -0.3% | $376,300 |
| 2021 | $11,278 +6.1% | $376,300 +0.2% |
| 2020 | $10,634 +1.3% | $375,500 |
| 2019 | $10,495 +1.7% | $375,500 |
| 2018 | $10,323 +3% | $375,500 |
| 2017 | $10,018 +2.1% | $375,500 |
| 2016 | $9,808 +0.9% | $375,500 |
| 2015 | $9,718 +1% | $375,500 |
| 2014 | $9,624 +3.8% | $375,500 -7.4% |
| 2013 | $9,272 +2.7% | $405,400 |
| 2012 | $9,024 +3.5% | $405,400 |
| 2011 | $8,716 -6.9% | $405,400 |
| 2010 | $9,359 +1.2% | $405,400 +44.1% |
| 2009 | $9,252 | $281,300 |
| 2008 | -- | $281,300 |
| 2007 | -- | $281,300 |
| 2006 | -- | $281,300 |
| 2005 | -- | $281,300 |
| 2004 | -- | $281,300 |
| 2003 | -- | $281,300 |
| 2002 | -- | $281,300 |
Find assessor info on the county website
Monthly payment
Est. payment
Payment breakdown
Explore the cost of this home by adjusting the details. Changes won't be saved.Climate risks
Neighborhood: 07416
Nearby schools
Schools provided by the listing agent
- Elementary: Hardyston
- Middle: Hardyston
- High: Wallkill
Source: GSMLS. This data may not be complete. We recommend contacting the local school district to confirm school assignments for this home.

Similar homes
- $749,0004 bd4 ba-- sqft6 Andre Ct, Hardyston Twp., NJ 07416For Sale
 MLS ID #4052588, Sebastian Diaz Martes, Prestige Property Group Montclair. GSMLS
 - $849,9994 bd5 ba-- sqft24 Saddle Ridge Rd, Sparta Twp., NJ 07871For Sale
 MLS ID #4052085, Dawnice Lafave, Weichert Realtors. GSMLS
 - $749,0005 bd4 ba-- sqft15 Dana Dr, Andover Twp., NJ 07848For Sale
 MLS ID #4049024, Nicola Trani, Exp Realty, Llc. GSMLS
 - $719,0004 bd4 ba3.2k sqft10 Spyglass Hl, Fredon Twp., NJ 07860For Sale
 MLS ID #4056581, Christine Lindo, Coldwell Banker Realty. GSMLS
