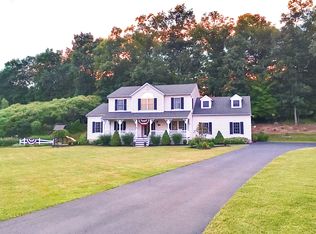
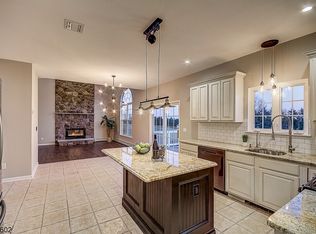
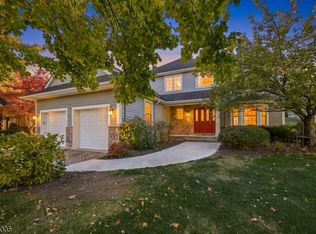
Located in the highly desirable NORTHFIELD ESTATES community, this beautifully updated Center Hall Colonial offers an exceptional combination of space, privacy and refined living. A charming COVERED FRONT PORCH welcomes you home, while the NEWLY RENOVATED KITCHEN features quartz countertops, a statement center island, freshly painted cabinetry and stylish backsplash. The open layout flows seamlessly into an inviting family room with a PELLET STOVE and custom accent wall. Formal living and dining rooms, refinished hardwood floors and a SUN-DRENCHED SUNROOM WITH VAULTED CEILINGS complete the main level. Upstairs, the spacious primary suite features vaulted ceilings, a walk-in closet and private bath with double sinks, a jetted soaking tub and separate shower. The FINISHED BASEMENT provides versatile additional living space. Outside, an EXPANSIVE, LEVEL BACKYARD BACKING TO WOODS offers exceptional privacy, an above-ground pool and ample space for outdoor entertaining. Recent improvements include the renovated kitchen, refinished hardwood floors, new recessed lighting throughout the first floor, new flooring in the kitchen, sunroom and upstairs, a new AC unit, water treatment system, toilets and pool filtration system. A WHOLE-HOUSE GENERATOR and 2-car garage complete this impressive home.
Under contract
$645,000
20 Carly Dr, Wantage Twp., NJ 07461
4beds
--sqft
Single Family Residence
Built in 2002
0.95 Acres Lot
$665,000 Zestimate®
$--/sqft
$-- HOA
What's special
- 35 days
- 773
- 28
Likely to sell faster than
Zillow last checked:
Listing updated:
Listed by:
Caitlin D. Schlaffer 973-726-0088,
Keller Williams Integrity
Source: GSMLS,MLS#: 4055842
Facts & features
Interior
Bedrooms & bathrooms
- Bedrooms: 4
- Bathrooms: 3
- Full bathrooms: 2
- 1/2 bathrooms: 1
Primary bedroom
- Description: Full Bath, Walk-In Closet
Bedroom 1
- Level: Second
Bedroom 2
- Level: Second
Bedroom 3
- Level: Second
Bedroom 4
- Level: Second
Primary bathroom
- Features: Soaking Tub, Stall Shower
Dining room
- Features: Formal Dining Room
- Level: First
Family room
- Level: First
Kitchen
- Features: Kitchen Island, Eat-in Kitchen
- Level: First
Living room
- Level: First
Basement
- Features: Rec Room, Storage Room, Utility Room
Heating
- 2 Units, Baseboard - Hotwater, Gas-Propane Leased
Cooling
- 2 Units, Central Air
Appliances
- Included: Carbon Monoxide Detector, Dryer, Microwave, Range/Oven-Gas, Refrigerator, Washer, Electric Water Heater
- Laundry: Level 1
Features
- Sunroom
- Flooring: Carpet, Tile, Wood
- Basement: Yes,Finished,Full
- Number of fireplaces: 1
- Fireplace features: Insert, Pellet Stove
Property
Parking
- Total spaces: 4
- Parking features: 2 Car Width, Asphalt, Driveway-Exclusive, Attached Garage
- Attached garage spaces: 2
- Uncovered spaces: 4
Features
- Patio & porch: Deck, Patio
- Has private pool: Yes
- Pool features: Above Ground
- Has spa: Yes
- Spa features: Bath
- Has view: Yes
- View description: Mountain(s)
Lot
- Size: 0.95 Acres
- Dimensions: 0.95 AC
- Features: Level
Details
- Parcel number: 2824001330005000050000
Construction
Type & style
- Home type: SingleFamily
- Architectural style: Colonial
- Property subtype: Single Family Residence
Materials
- Composition Shingle, Vinyl Siding
- Roof: Asphalt Shingle
Condition
- Year built: 2002
Utilities & green energy
- Gas: Gas-Propane
- Sewer: Private Sewer, Septic Tank
- Water: Well
- Utilities for property: Electricity Connected, Propane
Community & HOA
Community
- Security: Carbon Monoxide Detector(s), Fire Extinguisher, Smoke Detector(s), Carbon Monoxide Detector
- Subdivision: Northfield Estates
Location
- Region: Wantage
Financial & listing details
- Tax assessed value: $356,800
- Annual tax amount: $10,711
- Date on market: 10/3/2026
- Ownership type: Fee Simple
- Electric utility on property: Yes
Estimated market value
$665,000
$632,000 - $698,000
$3,971/mo
Price history
| Date | Event | Price |
|---|---|---|
| 10/8/2026 | Pending sale | $645,000 |
Source:  GSMLS #4055842 Report a problem | ||
| 10/3/2026 | Listed for sale | $645,000+10.3% |
Source: GSMLS #4055842 Report a problem | ||
| 11/1/2024 | Sold | $585,000 |
Source: GSMLS #3921939 Report a problem | ||
| 10/4/2024 | Pending sale | $585,000 |
Source: GSMLS #3921939 Report a problem | ||
| 9/25/2024 | Price change | $585,000-1.7% |
Source: GSMLS #3921939 Report a problem | ||
| 9/9/2024 | Listed for sale | $595,000+0.8% |
Source: GSMLS #3921939 Report a problem | ||
| 9/14/2023 | Sold | $590,000+5.4% |
Source: GSMLS #3855183 Report a problem | ||
| 8/8/2023 | Pending sale | $560,000 |
Source: GSMLS #3855183 Report a problem | ||
| 7/23/2023 | Listed for sale | $560,000+103.7% |
Source: GSMLS #3855183 Report a problem | ||
| 7/23/2002 | Sold | $274,900 |
Source: Public Record Report a problem | ||
Public tax history
| Year | Property taxes | Tax assessment |
|---|---|---|
| 2026 | $10,711 | $356,800 |
| 2025 | $10,711 +1.7% | $356,800 |
| 2024 | $10,536 +1.4% | $356,800 |
| 2023 | $10,390 +1.2% | $356,800 |
| 2022 | $10,265 +0.6% | $356,800 |
| 2021 | $10,208 +6.5% | $356,800 |
| 2020 | $9,587 +3.2% | $356,800 |
| 2019 | $9,291 -0.4% | $356,800 |
| 2018 | $9,330 -2.2% | $356,800 |
| 2017 | $9,541 +3.3% | $356,800 |
| 2016 | $9,238 +2.7% | $356,800 |
| 2015 | $8,991 +4.8% | $356,800 |
| 2014 | $8,579 +1.2% | $356,800 -9.8% |
| 2013 | $8,480 -13.8% | $395,700 -20.6% |
| 2010 | $9,833 +3.7% | $498,400 |
| 2009 | $9,480 | $498,400 +4.6% |
| 2008 | -- | $476,400 +3.2% |
| 2007 | -- | $461,700 +109.1% |
| 2006 | -- | $220,800 |
| 2005 | -- | $220,800 |
| 2004 | -- | $220,800 |
| 2003 | -- | $220,800 |
Find assessor info on the county website
Monthly payment
Est. payment
Payment breakdown
Explore the cost of this home by adjusting the details. Changes won't be saved.Climate risks
Neighborhood: 07461
Nearby schools
Schools provided by the listing agent
- Elementary: Wantage
- Middle: Wantage
- High: High Point
Source: GSMLS. This data may not be complete. We recommend contacting the local school district to confirm school assignments for this home.
Similar homes
- $659,0004 bd4 ba3k sqft22 Lauren Ln, Vernon Twp., NJ 07461For Sale
 MLS ID #4060641, Cristina Bouzyla, Weichert Realtors. GSMLS
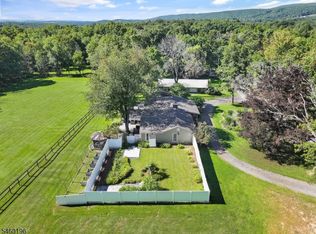
- $565,0003 bd2 ba2.9k sqft76 Glen Rd, Wantage Twp., NJ 07461For Sale
 MLS ID #4052460, Heather Pruiksma, Exp Realty, Llc. GSMLS
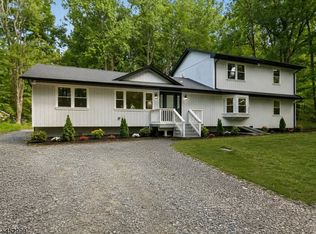
- $579,0005 bd2 ba-- sqft7 Winding Way, Vernon Twp., NJ 07461For Sale
 MLS ID #4046190, Russell Jack A Beierle Jr, Pinnacle Realty Associates Llc. GSMLS
- $698,8003 bd3 ba2.6k sqft21 Wentworth Ct, Hardyston Twp., NJ 07419For Sale
 MLS ID #4061987, Barbara Tesa, Mountain Properties Crystal. GSMLS
