MODERN LUXURY MEETS TIMELESS COUNTRY LIVING - APPRAISED AT $1M AND LISTED AT $940,000, EQUITY ON DAY ONE FOR A LUCKY BUYER. Refined one-level living, this thoughtfully crafted home offers comfort, craftsmanship, and a tranquil setting. Sweeping approach reveals striking architectural presence. Inside, natural oak hardwood floors, soaring 16-foot vaulted ceilings in the great room creates warmth and understated luxury. Wood-burning fireplace with a custom shiplap feature wall anchors the space, perfect for intimate evenings or gracious entertaining. Gourmet country kitchen features granite countertops, premium stainless steel appliances (all 2 yrs old), generous pantry, and an expansive breakfast bar flowing into a sunlit dining area ideal for gatherings. Sliders open to a private outdoor retreat with a newly installed in-ground heated pool, manicured grounds, and a spacious deck complete with privacy wall, ambient lighting, and powered awning for seamless indoor-outdoor living. Primary suite offers hardwood floors, a walk-in closet, and a spa-inspired bathroom. 3 additional bedrooms, a mudroom with first-floor laundry, and recessed lighting complete the main level. A full walk-out basement offers endless expansion possibilities. A 3 car garage, whole house generator, stone pillars, split-rail fencing, and curated landscaping enhance the estate setting. 8 YEARS LEFT ON BUILDER WARRANTY, THIS EXCEPTIONAL HOME COMBINES LUXURY, QUALITY AND LASTING PEACE OF MIND.
Active
$940,000
27 Sterling Dr, Wantage Twp., NJ 07461
4beds
2,900sqft
Single Family Residence
Built in 2024
1.36 Acres Lot
$932,100 Zestimate®
$324/sqft
$-- HOA
What's special
Split-rail fencingStriking architectural presenceRecessed lightingStone pillarsNatural oak hardwood floorsFull walk-out basementManicured grounds
- 39 days
- 483
- 30
Zillow last checked:
Listing updated:
Listed by:
Maura Young 973-714-9910,
Weichert Realtors
Source: GSMLS,MLS#: 4043875
Facts & features
Interior
Bedrooms & bathrooms
- Bedrooms: 4
- Bathrooms: 3
- Full bathrooms: 2
- 1/2 bathrooms: 1
Primary bedroom
- Description: 1st Floor, Full Bath, Walk-In Closet
Bedroom 1
- Level: First
- Area: 238
- Dimensions: 17 x 14
Bedroom 2
- Level: First
- Area: 238
- Dimensions: 17 x 14
Bedroom 3
- Level: First
- Area: 238
- Dimensions: 17 x 14
Bedroom 4
- Level: First
- Area: 143
- Dimensions: 11 x 13
Dining room
- Features: Living/Dining Combo
- Level: First
- Area: 154
- Dimensions: 11 x 14
Family room
- Level: First
Kitchen
- Features: Kitchen Island, Country Kitchen, Eat-in Kitchen, Pantry
- Level: First
- Area: 504
- Dimensions: 18 x 28
Basement
- Features: Exercise Room, Utility Room, Walkout
Heating
- Heat Pump, Electric
Cooling
- Heat Pump
Appliances
- Included: Electric Cooktop, Dishwasher, Microwave, Wall Oven(s) - Electric, Electric Water Heater
Features
- Great Room
- Flooring: Carpet, Tile, Wood
- Basement: Yes,Full,Unfinished,Walk-Out Access
- Number of fireplaces: 1
- Fireplace features: Great Room, Wood Burning
Interior area
- Total structure area: 2,900
- Total interior livable area: 2,900 sqft
Property
Parking
- Total spaces: 10
- Parking features: Asphalt
- Garage spaces: 3
- Uncovered spaces: 10
Features
- Patio & porch: Deck
- Exterior features: Curbs
- Has private pool: Yes
- Pool features: Heated, Outdoor Pool
- Fencing: Wood
Lot
- Size: 1.36 Acres
- Dimensions: 1.36 AC
- Features: Corner Lot, Open Lot
Details
- Parcel number: 2824000210000000340007
- Zoning description: RES
Construction
Type & style
- Home type: SingleFamily
- Architectural style: Ranch,Expanded Ranch
- Property subtype: Single Family Residence
Materials
- Stone
- Roof: Asphalt Shingle
Condition
- Year built: 2024
- Major remodel year: 2025
Utilities & green energy
- Sewer: Septic 4 Bedroom Town Verified
- Water: Well
- Utilities for property: Underground Utilities, Electricity Connected, Cable Available
Community & HOA
Community
- Subdivision: Rolling Hills Estate
Location
- Region: Wantage
Financial & listing details
- Price per square foot: $324/sqft
- Tax assessed value: $512,000
- Annual tax amount: $15,370
- Date on market: 7/30/2026
- Exclusions: Washer / Dryer, Dog Run, Flag pole and Eagle statue
- Ownership type: Fee Simple
- Electric utility on property: Yes
Estimated market value
$932,100
$885,000 - $979,000
$4,232/mo
Price history
| Date | Event | Price |
|---|---|---|
| 7/30/2026 | Listed for sale | $940,000+5.6%$324/sqft |
Source:  GSMLS #4043875 Report a problem GSMLS #4043875 Report a problem | ||
| 6/24/2026 | Listing removed | $890,000$307/sqft |
Source: GSMLS #4010359 Report a problem | ||
| 2/21/2026 | Listed for sale | $890,000+11.3%$307/sqft |
Source: GSMLS #4010359 Report a problem | ||
| 5/22/2025 | Listing removed | $800,000$276/sqft |
Source: GSMLS #3961278 Report a problem | ||
| 5/6/2025 | Listed for sale | $800,000$276/sqft |
Source: GSMLS #3961278 Report a problem | ||
| 5/6/2025 | Listing removed | $800,000$276/sqft |
Source: GSMLS #3949555 Report a problem | ||
| 4/21/2025 | Listed for sale | $800,000$276/sqft |
Source: GSMLS #3949555 Report a problem | ||
| 4/16/2025 | Pending sale | $800,000$276/sqft |
Source: GSMLS #3949555 Report a problem | ||
| 4/7/2025 | Price change | $800,000-7%$276/sqft |
Source: GSMLS #3949555 Report a problem | ||
| 3/7/2025 | Listed for sale | $860,000-3.4%$297/sqft |
Source: GSMLS #3949555 Report a problem | ||
| 3/3/2025 | Listing removed | $890,000$307/sqft |
Source: GSMLS #3939364 Report a problem | ||
| 1/3/2025 | Listed for sale | $890,000$307/sqft |
Source: GSMLS #3939364 Report a problem | ||
| 12/3/2024 | Listing removed | $890,000-2.7%$307/sqft |
Source: GSMLS #3933537 Report a problem | ||
| 11/16/2024 | Price change | $915,000-2.7%$316/sqft |
Source: GSMLS #3933537 Report a problem | ||
| 11/8/2024 | Listed for sale | $940,000+23.7%$324/sqft |
Source: GSMLS #3933537 Report a problem | ||
| 3/19/2024 | Sold | $760,000-1.9%$262/sqft |
Source: GSMLS #3878572 Report a problem | ||
| 2/22/2024 | Pending sale | $775,000$267/sqft |
Source: GSMLS #3878572 Report a problem | ||
| 12/18/2023 | Price change | $775,000+3.5%$267/sqft |
Source: GSMLS #3878572 Report a problem | ||
| 11/28/2023 | Listed for sale | $749,000+399.3%$258/sqft |
Source: Owner Report a problem | ||
| 7/31/2023 | Sold | $150,000-18.9%$52/sqft |
Source: GSMLS #3847411 Report a problem | ||
| 6/5/2023 | Listed for sale | $185,000+236.4%$64/sqft |
Source: GSMLS #3847411 Report a problem | ||
| 10/13/2021 | Sold | $55,000+10.2%$19/sqft |
Source: GSMLS #3730121 Report a problem | ||
| 7/26/2021 | Price change | $49,900-87%$17/sqft |
Source: GSMLS #3730121 Report a problem | ||
| 7/29/2020 | Price change | $385,000-6.1%$133/sqft |
Source: BEST CHOICE REALTY, INC. #3652161 Report a problem | ||
| 4/27/2020 | Listed for sale | $409,900$141/sqft |
Source: BEST CHOICE REALTY, INC. #3629360 Report a problem | ||
Public tax history
| Year | Property taxes | Tax assessment |
|---|---|---|
| 2025 | $15,370 +1093.8% | $512,000 +1074.3% |
| 2024 | $1,288 +1.4% | $43,600 |
| 2023 | $1,270 +1.2% | $43,600 |
| 2022 | $1,254 +0.6% | $43,600 |
| 2021 | $1,247 +6.5% | $43,600 |
| 2020 | $1,172 -18.5% | $43,600 |
| 2019 | $1,437 -25.3% | $43,600 -21% |
| 2018 | $1,925 -2.2% | $55,200 -25% |
| 2017 | $1,968 +3.3% | $73,600 |
| 2016 | $1,906 +2.7% | $73,600 |
| 2015 | $1,855 | $73,600 |
Find assessor info on the county website
Monthly payment
Est. payment
Payment breakdown
Explore the cost of this home by adjusting the details. Changes won't be saved.Climate risks
Neighborhood: 07461
Nearby schools
Schools provided by the listing agent
- Elementary: C.lawrence
- Middle: Sussex
- High: High Point
Source: GSMLS. This data may not be complete. We recommend contacting the local school district to confirm school assignments for this home.
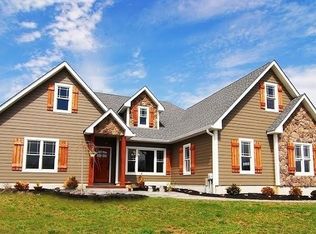
Similar homes
- $749,0004 bd5 ba2.3k sqft38 Sally Harden Rd, Wantage Twp., NJ 07461For Sale
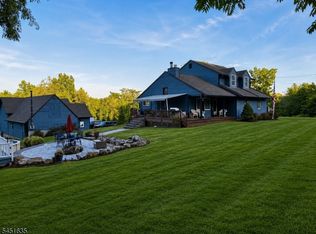 MLS ID #4045028, John Robert Ross, Kistle Realty, Llc.. GSMLS
 - $700,0004 bd4 ba3k sqft38 Dyer Rd, Wantage Twp., NJ 07461For Sale
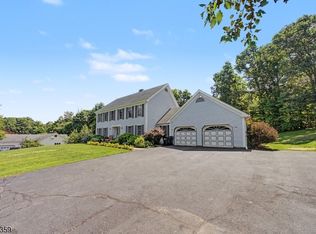 MLS ID #4046100, Caitlin D. Schlaffer, Keller Williams Integrity. GSMLS
 - $1,250,0004 bd3 ba2.7k sqft130 Pond School Rd, Wantage Twp., NJ 07461For Sale
 MLS ID #4039160, Tanner Sommese, Keller Williams Integrity. GSMLS
 - $689,0004 bd3 ba3.3k sqft57 Armstrong Rd, Wantage Twp., NJ 07461For Sale
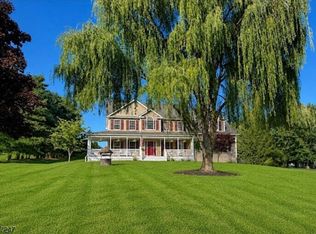 MLS ID #4042845, Danielle Zill-barry, Kistle Realty, Llc.. GSMLS
 - $939,9994 bd3 ba2.8k sqft2 Lakeside Court, Westtown, NY 10998New Construction
 OneKey® MLS as distributed by MLS GRID
 - $924,0004 bd3 ba3.4k sqft12 Feagles Road, Warwick, NY 10990For SaleMLS ID #963898, Kimberly Starks, Listing by: Howard Hanna Rand Realty. OneKey® MLS as distributed by MLS GRID
- $995,0003 bd3 ba2.8k sqft29 Gurda Lane, Pine Island, NY 10969For SaleMLS ID #1014010, Jennifer DiCostanzo, Listing by: RE/MAX Town & Country. OneKey® MLS as distributed by MLS GRID
- $899,0004 bd5 ba3.7k sqft28 Hickory Lane, Westtown, NY 10998For SaleMLS ID #1018801, Katheryn E. DeClerck, Listing by: Howard Hanna Rand Realty. OneKey® MLS as distributed by MLS GRID
- $929,9005 bd4 ba3.3k sqft16 Canterbury Lane, Warwick, NY 10990For SaleMLS ID #1026878, Ishadar Garvey, Listing by: KW Hudson Valley United. OneKey® MLS as distributed by MLS GRID
- $850,0004 bd4 ba3.1k sqft33 Jessup Road, Warwick, NY 10990For SaleMLS ID #989800, Kimberly A Corkum, Listing by: Keller Williams Realty. OneKey® MLS as distributed by MLS GRID
