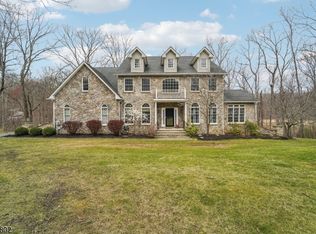
Welcome to 23 Deire Dr. located in prestigious Sussex Mills Estates! This expansive 5 bedroom COLONIAL is sure to check all the boxes! Upon entering the home you're welcomed by a 2 story foyer with gorgeous porcelain tile and open floor plan. The well appointed eat in kitchen features GRANITE COUNTERTOPS and backsplash, stainless appliances, a 6 burner GAS RANGE for those who love to cook, a large center island and PANTRY. The GREAT ROOM has soaring ceilings and brick fireplace flooded with natural light from 2 skylights. The formal dining room is perfect for gatherings. The piano parlor with French doors is the ideal place to relax. Completing the first floor is a large HOME OFFICE with built-ins and a full bathroom. The second floor has 5 generous sized bedrooms with hardwood floors throughout and recessed lighting. The Primary suite features his and hers walk-in closets, dual vanities, jetted soaking tub and a walk-in shower. The FINISHED BASEMENT has a media room, potential guest bedroom, a half bath and a game room with wet bar. The backyard oasis is an entertainer's dream complete with a heated IN-GROUND POOL, trex deck with gazebo and cabana with an outdoor kitchen featuring a built-in charcoal grill! recent updates include NATURAL GAS conversion, new boiler, hot water heaters, wifi controlled in-ground sprinkler system and home thermostats. This home has it all! Make it yours today! Some photos virtually staged.
Active
$950,000
23 Deire Dr, Sparta Twp., NJ 07871
5beds
4,303sqft
Single Family Residence
Built in 1987
1.29 Acres Lot
$938,100 Zestimate®
$221/sqft
$-- HOA
What's special
Heated in-ground poolBackyard oasisRecessed lightingDual vanitiesJetted soaking tubBrick fireplaceFormal dining room
- 33 days
- 1,646
- 77
Zillow last checked:
Listing updated:
Listed by:
John E. Zappile Jr. 973-250-3299,
Kistle Realty, Llc.
Source: GSMLS,MLS#: 4001173
Facts & features
Interior
Bedrooms & bathrooms
- Bedrooms: 5
- Bathrooms: 4
- Full bathrooms: 3
- 1/2 bathrooms: 1
Primary bedroom
- Description: Full Bath, Walk-In Closet
Bedroom 1
- Level: Second
- Area: 300
- Dimensions: 20 x 15
Bedroom 2
- Level: Second
- Area: 165
- Dimensions: 15 x 11
Bedroom 3
- Level: First
- Area: 182
- Dimensions: 14 x 13
Bedroom 4
- Level: Second
- Area: 196
- Dimensions: 14 x 14
Primary bathroom
- Features: Stall Shower, Stall Shower And Tub
Dining room
- Features: Formal Dining Room
- Level: First
- Area: 234
- Dimensions: 18 x 13
Family room
- Level: First
- Area: 300
- Dimensions: 20 x 15
Kitchen
- Features: Kitchen Island, Eat-in Kitchen, Pantry
- Level: First
- Area: 360
- Dimensions: 24 x 15
Living room
- Level: First
- Area: 420
- Dimensions: 15 x 28
Basement
- Features: 1Bedroom, GameRoom, Media, Storage, Utility
Heating
- Baseboard - Hotwater, Zoned, Natural Gas
Cooling
- Central Air
Appliances
- Included: Carbon Monoxide Detector, Dishwasher, Dryer, Kitchen Exhaust Fan, Microwave, Range/Oven-Gas, Refrigerator, Self Cleaning Oven, Washer, Electric Water Heater, Water Heater From Furnace
Features
- Bedroom, Office
- Flooring: Tile, Wood
- Windows: Skylight(s)
- Basement: Yes,Finished,Full,Sump Pump
- Number of fireplaces: 1
- Fireplace features: Great Room
Interior area
- Total structure area: 4,303
- Total interior livable area: 4,303 sqft
Property
Parking
- Total spaces: 10
- Parking features: Asphalt, Built-In Garage
- Attached garage spaces: 2
- Uncovered spaces: 10
Features
- Patio & porch: Deck, Patio
- Exterior features: Barbecue
- Has private pool: Yes
- Pool features: Heated, In Ground
- Has spa: Yes
- Spa features: Bath
Lot
- Size: 1.29 Acres
- Dimensions: 1.29 AC
- Features: Open Lot
Details
- Parcel number: 2818110010000001620000
- Zoning description: residential
Construction
Type & style
- Home type: SingleFamily
- Architectural style: Colonial
- Property subtype: Single Family Residence
Materials
- Brick, Stucco
- Roof: Metal
Condition
- Year built: 1987
Utilities & green energy
- Gas: Gas-Natural
- Sewer: Septic 5+ Bedroom Town Verified
- Water: Well
- Utilities for property: Underground Utilities, Natural Gas Connected, Cable Available, Garbage Extra Charge
Community & HOA
Community
- Security: Carbon Monoxide Detector
- Subdivision: Sussex Mills
Location
- Region: Sparta
Financial & listing details
- Price per square foot: $221/sqft
- Tax assessed value: $568,400
- Annual tax amount: $20,399
- Date on market: 8/3/2026
- Exclusions: basement game room: Billiard table, Bar and game tables
- Ownership type: Fee Simple
Estimated market value
$938,100
$891,000 - $985,000
$6,088/mo
Price history
| Date | Event | Price |
|---|---|---|
| 8/3/2026 | Listed for sale | $950,000+1.1%$221/sqft |
Source:  GSMLS #4001173 Report a problem GSMLS #4001173 Report a problem | ||
| 3/25/2026 | Listing removed | $940,000$218/sqft |
Source: GSMLS #4001173 Report a problem | ||
| 3/23/2026 | Listed for sale | $940,000$218/sqft |
Source: GSMLS #4001173 Report a problem | ||
| 3/8/2026 | Pending sale | $940,000$218/sqft |
Source: GSMLS #4001173 Report a problem | ||
| 1/14/2026 | Price change | $940,000-6%$218/sqft |
Source: GSMLS #4001173 Report a problem | ||
| 12/10/2025 | Listed for sale | $999,900+42.9%$232/sqft |
Source: GSMLS #4001173 Report a problem | ||
| 12/12/2022 | Sold | $699,900$163/sqft |
Source: GSMLS #3812823 Report a problem | ||
| 10/24/2022 | Pending sale | $699,900$163/sqft |
Source: GSMLS #3812823 Report a problem | ||
| 10/14/2022 | Price change | $699,900-6.7%$163/sqft |
Source: GSMLS #3812823 Report a problem | ||
| 10/7/2022 | Listed for sale | $750,000+98.4%$174/sqft |
Source: GSMLS #3811445 Report a problem | ||
| 5/21/2010 | Sold | $378,000$88/sqft |
Source: Public Record Report a problem | ||
| 10/21/2009 | Sold | $378,000-52.7%$88/sqft |
Source: Public Record Report a problem | ||
| 11/30/2007 | Listing removed | $799,000$186/sqft |
Source: Obeo #2373289 Report a problem | ||
| 11/14/2007 | Listed for sale | $799,000+40.2%$186/sqft |
Source: Obeo #2373289 Report a problem | ||
| 6/10/2003 | Sold | $570,000$132/sqft |
Source: Public Record Report a problem | ||
Public tax history
| Year | Property taxes | Tax assessment |
|---|---|---|
| 2025 | $20,849 +2.2% | $568,400 |
| 2024 | $20,400 +3% | $568,400 |
| 2023 | $19,814 +2.5% | $568,400 |
| 2022 | $19,337 +1.6% | $568,400 |
| 2021 | $19,030 +1.1% | $568,400 |
| 2020 | $18,825 +2.2% | $568,400 |
| 2019 | $18,428 +1.2% | $568,400 |
| 2018 | $18,200 +2.4% | $568,400 |
| 2017 | $17,774 +9.9% | $568,400 |
| 2016 | $16,170 +1.6% | $568,400 +36.7% |
| 2015 | $15,909 +2.2% | $415,800 |
| 2014 | $15,572 +2.5% | $415,800 |
| 2013 | $15,193 +4% | $415,800 |
| 2012 | $14,611 -11.7% | $415,800 |
| 2011 | $16,542 | $415,800 -17.8% |
| 2008 | -- | $505,700 |
| 2007 | -- | $505,700 |
| 2006 | -- | $505,700 |
| 2005 | -- | $505,700 |
| 2004 | -- | $505,700 |
| 2003 | -- | $505,700 |
| 2002 | -- | $505,700 +60.8% |
| 2001 | -- | $314,400 |
Find assessor info on the county website
Monthly payment
Est. payment
Payment breakdown
Explore the cost of this home by adjusting the details. Changes won't be saved.Climate risks
Neighborhood: Sussex Mills
Nearby schools
Schools provided by the listing agent
- Middle: Sparta
- High: Sparta
Source: GSMLS. This data may not be complete. We recommend contacting the local school district to confirm school assignments for this home.


Similar homes
- $889,0005 bd5 ba3.1k sqft35 Milton Rd, Sparta Twp., NJ 07871For Sale
 MLS ID #4038777, Simon Resende Vassalo, Coldwell Banker Realty. GSMLS
 - $864,9004 bd4 ba3.9k sqft5 Megan Ter, Sparta Twp., NJ 07871For Sale
 MLS ID #4021312, Heidi Delahanty, Re/Max Platinum Group. GSMLS
 - $849,0004 bd5 ba4.3k sqft190 Andover Mohawk Rd, Andover Twp., NJ 07821For Sale
 MLS ID #4031493, Robin Dora, Kl Sotheby's Int'l. Realty. GSMLS
 - $989,9994 bd4 ba5.9k sqft111 Beaver Run Rd, Lafayette Twp., NJ 07848For Sale
 MLS ID #4035754, Jennifer Weekley, Exp Realty, Llc. GSMLS
