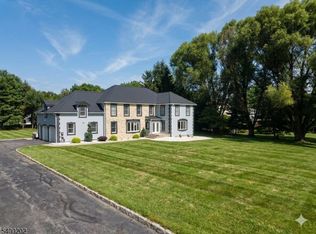
Welcome to this beautifully maintained 4-bedroom home in one of Sparta Township's most sought-after neighborhoods, Sussex Mills. Nestled on a private, functional lot surrounded by mature trees, this property offers the perfect balance of comfort, space, and privacy. Inside, you'll find a thoughtfully designed floor plan with hardwood flooring throughout, two inviting fireplaces, and an impressive oversized great room that's ideal for entertaining or everyday living. The functional kitchen features a dual zone gas range, granite countertops, and a pantry, offering both style and everyday convenience. The spacious primary suite features a walk-in closet and a luxurious en-suite bath with vaulted ceilings, a skylight, and a jetted tub for a spa-like retreat. Three additional generously sized bedrooms provide plenty of space for everyone. The unfinished basement offers endless potential to create the recreation room, gym, workshop, or additional living space you've been dreaming of. A high-efficiency Buderus boiler adds to the home's value and energy efficiency. Meticulously cared for and move-in ready, this exceptional home combines timeless features, an outstanding layout, and an unbeatable location in one of Sparta's premier neighborhoods.
Active
Price cut: $19.1K (8/14)
$879,900
34 Deire Dr, Sparta Twp., NJ 07871
4beds
--sqft
Single Family Residence
Built in 1987
1.83 Acres Lot
$865,600 Zestimate®
$--/sqft
$-- HOA
What's special
- 51 days
- 919
- 43
Zillow last checked:
Listing updated:
Listed by:
Christine Tremain 845-742-6647,
Weichert Realtors,
Marc Tremain
Source: GSMLS,MLS#: 4040770
Facts & features
Interior
Bedrooms & bathrooms
- Bedrooms: 4
- Bathrooms: 3
- Full bathrooms: 3
Primary bedroom
- Description: Full Bath, Walk-In Closet
Bedroom 1
- Level: Second
Bedroom 2
- Level: Second
Bedroom 3
- Level: Second
Bedroom 4
- Level: Second
Primary bathroom
- Features: Stall Shower
Dining room
- Features: Formal Dining Room
- Level: First
Kitchen
- Features: Kitchen Island, Eat-in Kitchen
- Level: First
Living room
- Level: First
Basement
- Features: GarEnter, Storage, Utility
Heating
- 3 Units, Baseboard - Hotwater, Heat Pump, Zoned, Electric, Oil Tank Above Ground - Inside
Cooling
- 2 Units, Central Air, Heat Pump
Appliances
- Included: Carbon Monoxide Detector, Central Vacuum, Dishwasher, Dryer, Free-Standing Freezer, Kitchen Exhaust Fan, Microwave, Range/Oven-Gas, Refrigerator, Washer, Water Softener Owned, Water Heater From Furnace, Oil Water Heater
Features
- Central Vacuum, Great Room, Office, Foyer, Bathroom
- Flooring: Tile, Wood
- Windows: Thermal Windows/Doors, Blinds, Drapes, Skylight(s)
- Basement: Yes,Full,Unfinished,Walk-Out Access
- Number of fireplaces: 2
- Fireplace features: Gas, Great Room, Living Room, Wood Burning
Property
Parking
- Total spaces: 2
- Parking features: Asphalt, Attached Garage
- Attached garage spaces: 2
Features
- Patio & porch: Deck
- Exterior features: Underground Lawn Sprinkler
- Has spa: Yes
- Spa features: Bath
Lot
- Size: 1.83 Acres
- Dimensions: 1.83 AC
Details
- Parcel number: 2818110070000000060000
Construction
Type & style
- Home type: SingleFamily
- Architectural style: Colonial
- Property subtype: Single Family Residence
Materials
- Brick, Stucco, Vinyl Siding, Wood Siding
- Roof: Asphalt Shingle
Condition
- Year built: 1987
Utilities & green energy
- Gas: Gas-Natural
- Sewer: Septic Tank
- Water: Well
- Utilities for property: Underground Utilities, Electricity Connected, Natural Gas Connected, Cable Available, Fiber Optic, Garbage Extra Charge
Community & HOA
Community
- Security: Carbon Monoxide Detector
- Subdivision: Sussex Mills
Location
- Region: Sparta
Financial & listing details
- Tax assessed value: $458,300
- Annual tax amount: $16,810
- Date on market: 7/17/2026
- Ownership type: Fee Simple
- Electric utility on property: Yes
Estimated market value
$865,600
$822,000 - $909,000
$5,341/mo
Price history
| Date | Event | Price |
|---|---|---|
| 8/14/2026 | Price change | $879,900-2.1% |
Source:  GSMLS #4040770 Report a problem GSMLS #4040770 Report a problem | ||
| 7/17/2026 | Listed for sale | $899,000+71.3% |
Source: GSMLS #4040770 Report a problem | ||
| 4/8/2010 | Listing removed | $524,900+5% |
Source: Weichert Realtors #2717975 Report a problem | ||
| 4/2/2010 | Sold | $500,000-4.7% |
Source: Public Record Report a problem | ||
| 10/4/2009 | Listed for sale | $524,900 |
Source: Weichert Realtors #2717975 Report a problem | ||
Public tax history
| Year | Property taxes | Tax assessment |
|---|---|---|
| 2025 | $16,810 +2.2% | $458,300 |
| 2024 | $16,448 +3% | $458,300 |
| 2023 | $15,976 +2.5% | $458,300 |
| 2022 | $15,591 +1.6% | $458,300 |
| 2021 | $15,344 +1.1% | $458,300 |
| 2020 | $15,179 +2.2% | $458,300 |
| 2019 | $14,858 +1.2% | $458,300 |
| 2018 | $14,675 +2.4% | $458,300 |
| 2017 | $14,331 +1% | $458,300 |
| 2016 | $14,187 +1.6% | $458,300 +25.6% |
| 2015 | $13,957 +2.2% | $364,800 |
| 2014 | $13,662 +2.5% | $364,800 |
| 2013 | $13,330 +4% | $364,800 |
| 2012 | $12,819 -11.1% | $364,800 |
| 2011 | $14,419 +4.7% | $364,800 -17.2% |
| 2010 | $13,771 +4.7% | $440,800 |
| 2009 | $13,154 | $440,800 |
| 2008 | -- | $440,800 |
| 2007 | -- | $440,800 |
| 2006 | -- | $440,800 |
| 2005 | -- | $440,800 |
| 2004 | -- | $440,800 |
| 2003 | -- | $440,800 |
| 2002 | -- | $440,800 +61.6% |
| 2001 | -- | $272,800 |
Find assessor info on the county website
Monthly payment
Est. payment
Payment breakdown
Explore the cost of this home by adjusting the details. Changes won't be saved.Climate risks
Neighborhood: Sussex Mills
Nearby schools
Schools provided by the listing agent
- Elementary: Sparta
- Middle: Sparta
- High: Sparta
Source: GSMLS. This data may not be complete. We recommend contacting the local school district to confirm school assignments for this home.
Similar homes
- $899,0005 bd3 ba3.1k sqft55 Cheyenne Trl, Sparta Twp., NJ 07871For Sale
 MLS ID #4050505, Peter Lee, Re/Max Competitive Edge. GSMLS
 - $950,0005 bd4 ba4.3k sqft23 Deire Dr, Sparta Twp., NJ 07871For Sale
 MLS ID #4001173, John E. Zappile Jr., Kistle Realty, Llc.. GSMLS
 - $895,0005 bd3 ba-- sqft194 Andover Rd, Sparta Twp., NJ 07871For Sale
 MLS ID #4047984, Johanna Rivera, Realty Executives Property Squad. GSMLS
 - $849,9004 bd4 ba-- sqft193 E Shore Trl, Sparta Twp., NJ 07871For Sale
 MLS ID #4050576, Katharine A. Shinnick, Terrie O'connor Realtors. GSMLS
 - $849,9004 bd4 ba-- sqft193 E Shore Trl, Sparta, NJ 07871For Sale
 MLS ID #26033511, Katharine Shinnick, Terrie O'Connor Realtors-Lake St.. NJMLS
