Nestled on 2 private acres, this stunning 4-bedroom Colonial offers the perfect blend of comfort, space, and outdoor living. The level backyard is ready for your dream in-ground pool and is complemented by a beautiful bluestone patio, creating an ideal setting for entertaining or relaxing. Surrounded by woods for ultimate privacy, the property also features a secluded hiking trail leading to a peaceful clearing, perfect for nature lovers or ATV enthusiast. Step inside through the grand two-story foyer and be welcomed by an inviting floor plan. The formal dining room showcases gleaming hardwood floors and elegant chair rail molding, while the formal living room provides the perfect space for a den, home office, or reading retreat. The heart of the home is the impressive great room featuring vaulted ceilings, abundant natural light, and a cozy fireplace. Open to the great room and breakfast nook, the spacious kitchen offers granite countertops, stainless steel appliances, ample oak cabinetry, and a classic walk-in pantry. The spacious office and full bathroom complete the main level. Upstairs, you'll find four generously sized bedrooms, including a luxurious primary suite complete with two walk-in closets, a double vanity, jetted soaking tub, and separate stall shower. The expansive full basement offers endless possibilities for home gym, recreation room or media room. Updates include: gas conversion 2022, HW heater 2023, new shower 2023. Don't miss this gem!
Active
$850,000
103 Lake Iliff Rd, Andover Twp., NJ 07860
4beds
--sqft
Single Family Residence
Built in 2005
2.18 Acres Lot
$851,800 Zestimate®
$--/sqft
$-- HOA
What's special
- 6 days
- 585
- 42
Zillow last checked:
Listing updated:
Listed by:
Marjorie Morville 973-296-7182,
Coldwell Banker Realty
Source: GSMLS,MLS#: 4050871
Facts & features
Interior
Bedrooms & bathrooms
- Bedrooms: 4
- Bathrooms: 4
- Full bathrooms: 3
- 1/2 bathrooms: 1
Primary bedroom
- Description: Walk-In Closet
Bedroom 1
- Level: Second
- Area: 280
- Dimensions: 14 x 20
Bedroom 2
- Level: Second
- Area: 168
- Dimensions: 12 x 14
Bedroom 3
- Level: Second
- Area: 144
- Dimensions: 12 x 12
Bedroom 4
- Level: Second
- Area: 144
- Dimensions: 12 x 12
Primary bathroom
- Features: Stall Shower
Dining room
- Level: First
- Area: 168
- Dimensions: 12 x 14
Kitchen
- Features: Separate Dining Area
- Level: First
- Area: 224
- Dimensions: 16 x 14
Living room
- Level: First
- Area: 144
- Dimensions: 12 x 12
Basement
- Features: Exercise Room, Storage Room
Heating
- 2 Units, Forced Air, Natural Gas
Cooling
- 2 Units, Central Air
Appliances
- Included: Dishwasher, Generator-Built-In, Microwave, Range/Oven-Gas, Refrigerator
Features
- Office, Breakfast
- Flooring: Tile, Wood
- Basement: Yes,Full
- Number of fireplaces: 1
- Fireplace features: Great Room
Property
Parking
- Total spaces: 4
- Parking features: 1 Car Width, Asphalt, Built-In Garage
- Attached garage spaces: 2
- Uncovered spaces: 4
Features
- Has spa: Yes
- Spa features: Bath
Lot
- Size: 2.18 Acres
- Dimensions: 2.183 AC
- Features: Open Lot, Wooded
Details
- Parcel number: 2802001180000000280000
- Other equipment: Generator-Built-In
Construction
Type & style
- Home type: SingleFamily
- Architectural style: Colonial,Custom Home
- Property subtype: Single Family Residence
Materials
- Stone, Vinyl Siding
- Roof: Asphalt Shingle
Condition
- Year built: 2005
Utilities & green energy
- Gas: Gas-Natural
- Sewer: Septic 4 Bedroom Town Verified
- Water: Private, Well
- Utilities for property: Natural Gas Connected, Fiber Optic Available
Community & HOA
Location
- Region: Newton
Financial & listing details
- Tax assessed value: $380,000
- Annual tax amount: $16,568
- Date on market: 9/11/2026
- Ownership type: Fee Simple
Estimated market value
$851,800
$809,000 - $894,000
Not available
Price history
| Date | Event | Price |
|---|---|---|
| 9/11/2026 | Listed for sale | $850,000+153.4% |
Source:  GSMLS #4050871 Report a problem GSMLS #4050871 Report a problem | ||
| 11/22/2019 | Sold | $335,500-9.7% |
Source: GSMLS #3586730 Report a problem | ||
| 11/7/2019 | Pending sale | $371,500 |
Source: KING REALTY ASSOCIATES #3586730 Report a problem | ||
| 9/11/2019 | Listed for sale | $371,500+4.2% |
Source: KING REALTY ASSOCIATES #3586730 Report a problem | ||
| 5/23/2019 | Listing removed | $356,495 |
Source: Auction.com Report a problem | ||
| 5/22/2019 | Price change | $356,495+1.8% |
Source: Auction.com Report a problem | ||
| 5/20/2019 | Price change | $350,125-2.6% |
Source: Auction.com Report a problem | ||
| 5/19/2019 | Price change | $359,520+1.9% |
Source: Auction.com Report a problem | ||
| 5/17/2019 | Price change | $352,709+0% |
Source: Auction.com Report a problem | ||
| 5/16/2019 | Price change | $352,667+1.2% |
Source: Auction.com Report a problem | ||
| 5/14/2019 | Price change | $348,469+0.1% |
Source: Auction.com Report a problem | ||
| 5/12/2019 | Price change | $348,258+0.3% |
Source: Auction.com Report a problem | ||
| 5/10/2019 | Price change | $347,358+0.3% |
Source: Auction.com Report a problem | ||
| 5/9/2019 | Price change | $346,435+2.9% |
Source: Auction.com Report a problem | ||
| 5/7/2019 | Price change | $336,540-44% |
Source: Auction.com Report a problem | ||
| 5/4/2019 | Listed for sale | -- |
Source: Auction.com Report a problem | ||
| 6/9/2006 | Sold | $601,250 |
Source: Public Record Report a problem | ||
Public tax history
| Year | Property taxes | Tax assessment |
|---|---|---|
| 2025 | $16,568 +3.5% | $380,000 |
| 2024 | $16,009 +3.7% | $380,000 |
| 2023 | $15,432 +4.3% | $380,000 |
| 2022 | $14,790 +1.5% | $380,000 |
| 2021 | $14,577 -7.9% | $380,000 -12.3% |
| 2020 | $15,819 +1.6% | $433,400 |
| 2019 | $15,572 +2.2% | $433,400 |
| 2018 | $15,238 +3.3% | $433,400 |
| 2017 | $14,749 -12.9% | $433,400 |
| 2016 | $16,941 +2.2% | $433,400 -8.9% |
| 2015 | $16,575 +3.4% | $475,600 |
| 2014 | $16,023 +1.4% | $475,600 |
| 2013 | $15,804 +2.6% | $475,600 |
| 2012 | $15,409 +0.8% | $475,600 |
| 2011 | $15,286 +3% | $475,600 |
| 2010 | $14,844 +4% | $475,600 |
| 2009 | $14,278 | $475,600 |
| 2008 | -- | $475,600 |
| 2007 | -- | $475,600 |
Find assessor info on the county website
Monthly payment
Est. payment
Payment breakdown
Explore the cost of this home by adjusting the details. Changes won't be saved.Climate risks
Neighborhood: 07860
Nearby schools
Schools provided by the listing agent
- Elementary: F. M. Burd
- Middle: Long Pond
- High: Newton
Source: GSMLS. This data may not be complete. We recommend contacting the local school district to confirm school assignments for this home.
Similar homes
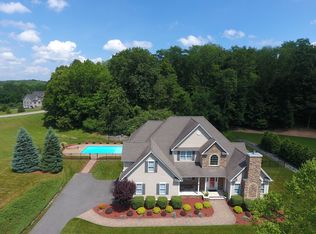
- $899,0004 bd4 ba2.6k sqft15 Hidden Valley Rd, Andover Twp., NJ 07860For Sale
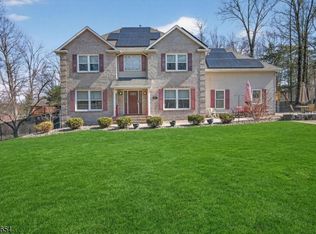 MLS ID #4042551, Kelly Olsen, Keller Williams Metropolitan. GSMLS
 - $850,0004 bd3 ba3.2k sqft20 Eagles Nest Rd, Green Twp., NJ 07860For Sale
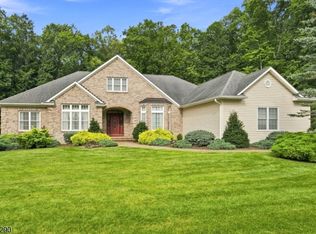 MLS ID #4050818, Lori Intoccia, Coldwell Banker Realty. GSMLS
 - $899,9005 bd5 ba-- sqft41 Kory Rd, Newton Town, NJ 07860For Sale
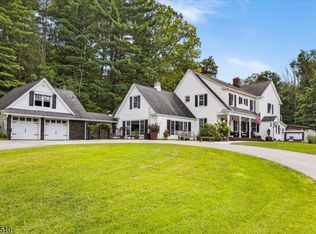 MLS ID #4049127, Catherine Kut, Realty Executives Exceptional. GSMLS
 - $875,0004 bd3 ba-- sqft30 Carriage House Rd, Sparta Twp., NJ 07871For Sale
 MLS ID #4050894, Pamela Mudrick, Keller Williams Integrity. GSMLS
 - $849,9004 bd4 ba-- sqft193 E Shore Trail, Sparta, NJ 07871For Sale
 MLS ID #26033511, Katharine Shinnick, Terrie O'Connor Realtors-Lake St.. NJMLS
