Welcome to this beautifully renovated home featuring a spacious open-concept layout with high ceilings perfect for modern living and entertaining. The inviting living room flows seamlessly into the dining area and updated kitchen featuring quartz countertops, stainless steel appliances, and modern finishes throughout. The second level includes all three bedrooms, including a spacious primary suite featuring a jacuzzi tub and two oversized walk-in closets. Convenient laundry room. Enjoy peace of mind with brand new roof, electric, plumbing, and 3 bedroom verified septic system. Additional features include central air with 2-zone heating and cooling for maximum comfort year-round. Work area, finished basement, spacious 2 car garage. Enjoy peaceful country living perfect for year-round outdoor recreation and scenic escapes. Some images in this listing have been virtually staged.
Active
$699,000
197 Us Highway 206, Sandyston Twp., NJ 07826
3beds
--sqft
:
Get pre-qualified$4,963/mo
Single Family Residence
Built in 1929
1.06 Acres Lot
$685,300 Zestimate®
$--/sqft
$-- HOA
What's special
Updated kitchenHigh ceilingsFinished basementBrand new roofTwo oversized walk-in closetsConvenient laundry roomModern finishes throughout
- 17 days |
- 466 |
- 30 |
Zillow last checked:
Listing updated:
Listed by:
Alicia Deatcher 973-232-5187,
Lim Bances Realty
Source: GSMLS,MLS#: 4041586
Facts & features
Interior
Bedrooms & bathrooms
- Bedrooms: 3
- Bathrooms: 3
- Full bathrooms: 2
- 1/2 bathrooms: 1
Primary bedroom
- Description: Walk-In Closet
Bedroom 1
- Level: Second
Bedroom 2
- Level: Second
Bedroom 3
- Level: Second
Dining room
- Features: Living/Dining Combo
- Level: First
Family room
- Level: First
Kitchen
- Features: Breakfast Bar
- Level: First
Living room
- Level: First
Basement
- Features: Rec Room
Heating
- Forced Air, Heat Pump, Electric
Cooling
- 2 Units, Central Air, Zoned
Appliances
- Included: Carbon Monoxide Detector, Dishwasher, Kitchen Exhaust Fan, Microwave, Range/Oven-Electric, Refrigerator, Electric Water Heater
- Laundry: Laundry Room, Level 2
Features
- Workshop, Rec Room
- Flooring: Tile, Wood
- Basement: Yes,Finished,Walk-Out Access
- Has fireplace: No
Property
Parking
- Total spaces: 6
- Parking features: Driveway-Exclusive, Attached Garage, Finished Garage, Garage Door Opener
- Attached garage spaces: 2
- Uncovered spaces: 6
Features
- Has spa: Yes
- Spa features: Bath
- Has view: Yes
- View description: Mountain(s)
Lot
- Size: 1.06 Acres
- Dimensions: 1.06 AC
Details
- Additional structures: Storage Shed
- Parcel number: 2817011050000000090000
Construction
Type & style
- Home type: SingleFamily
- Architectural style: Custom Home
- Property subtype: Single Family Residence
Materials
- Vinyl Siding
- Roof: Asphalt Shingle
Condition
- Year built: 1929
- Major remodel year: 2026
Utilities & green energy
- Sewer: Septic Tank, Septic 3 Bedroom Town Verified
- Water: Well
- Utilities for property: Underground Utilities
Community & HOA
Community
- Security: Carbon Monoxide Detector
Location
- Region: Branchville
Financial & listing details
- Tax assessed value: $141,500
- Annual tax amount: $4,723
- Date on market: 7/18/2026
- Ownership type: Fee Simple
Estimated market value
$685,300
$651,000 - $720,000
$3,803/mo
Price history
| Date | Event | Price |
|---|---|---|
| 7/18/2026 | Listed for sale | $699,000-11.4% |
Source:  GSMLS #4041586 Report a problem GSMLS #4041586 Report a problem | ||
| 7/15/2026 | Listing removed | $789,000 |
Source: GSMLS #4027581 Report a problem | ||
| 5/16/2026 | Listed for sale | $789,000+294.5% |
Source: GSMLS #4027581 Report a problem | ||
| 4/16/2025 | Sold | $200,000+0.4% |
Source: GSMLS #3944067 Report a problem | ||
| 3/7/2025 | Pending sale | $199,250 |
Source: GSMLS #3944067 Report a problem | ||
| 2/2/2025 | Listed for sale | $199,250 |
Source: GSMLS #3944067 Report a problem | ||
Public tax history
Tax history is unavailable.
Monthly payment
Est. payment
Payment breakdown
Explore the cost of this home by adjusting the details. Changes won't be saved.Climate risks
Neighborhood: Layton
Nearby schools
GreatSchools rating
- 7/10Sandyston-Walpack Cons. Elementary SchoolGrades: PK-6Distance: 1.4 mi
- 5/10Kittatinny Regional High SchoolGrades: 7-12Distance: 8.6 mi
- $444,6004 bd2 ba-- sqft201 Route 206, Branchville, NJ 07826Off Market

- $570,0004 bd3 ba-- sqft199 Route 206 S, Branchville, NJ 07826Sold
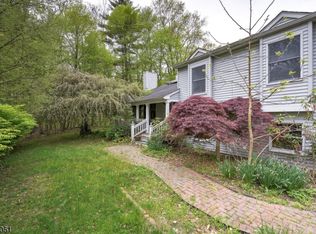
- $200,0003 bd3 ba3.8k sqft197 Route 206 S, Branchville, NJ 07826Sold

- $315,0003 bd2 ba-- sqft195 Route 206 S, Branchville, NJ 07826Sold

- $289,900-- bd-- ba1k sqft190 Route 206 N, Branchville, NJ 07826Off Market
- $483,600-- bd-- ba1.9k sqft194 Route 206 N, Branchville, NJ 07826Off Market
- $250,0003 bd3 ba-- sqft191 Route 206 S, Sandyston, NJ 07826Sold
- $430,800-- bd-- ba1.2k sqft188 Route 206 N, Branchville, NJ 07826Off Market
A local agent can set up tours, give advice and negotiate with sellers.
A local lender can help you make sure your offer is ready when you are.
Similar homes
- $629,0003 bd3 ba-- sqft142 Gunn Rd, Frankford Twp., NJ 07826For Sale
 MLS ID #4043885, Maura Young, Weichert Realtors. GSMLS
 - $715,0004 bd3 ba-- sqft70 Mattison Rd, Frankford Twp., NJ 07826For Sale
 MLS ID #4043310, Alexandria Ward, Weichert Realtors. GSMLS
 - $700,0006 bd5 ba3.7k sqft14 Lewisburg Rd, Wantage Twp., NJ 07461For Sale
 MLS ID #4037567, Stephanie Space, Keller Williams Integrity. GSMLS
 - $765,0004 bd3 ba2.9k sqft14 Fieldstone Trl, Byram Twp., NJ 07871For Sale
 MLS ID #4044452, Christine Tremain, Weichert Realtors. GSMLS
 - $679,0004 bd3 ba-- sqft166 Mudtown Rd, Wantage Twp., NJ 07461For SaleMLS ID #4035004, George Pavlushkin, Re/Max Central. GSMLS
- $699,9003 bd3 ba-- sqft363 Springbrook Trl, Sparta Twp., NJ 07871For SaleMLS ID #4038345, Christine Bond, Weichert Realtors. GSMLS
- $439,0003 bd2 ba1.1k sqft2 Oak Dr, Hampton Twp., NJ 07860For SaleMLS ID #4043977, Barbara Tesa, Mountain Properties Crystal. GSMLS
- $585,0005 bd3 ba-- sqft4 Grove St, Hampton Twp., NJ 07860For SaleMLS ID #4035787, Carly Restrepo, Coldwell Banker Realty. GSMLS
- $749,0005 bd3 ba-- sqft19 Little Rd, Lafayette Twp., NJ 07848For SaleMLS ID #4039869, Joanna Patereck, Realty Executives Exceptional. GSMLS
- $625,9973 bd3 ba-- sqft129 Owens Station Rd, Vernon Twp., NJ 07418For SaleMLS ID #4032613, Keren Gonen, Realty Executives Exceptional. GSMLS
- $659,0004 bd3 ba-- sqft414 Ridge Rd, Fredon Twp., NJ 07860For SaleMLS ID #4022014, Tiffany B. Kjellander, Better Homes & Gardens Porchlight. GSMLS
- $739,0004 bd4 ba2.6k sqft17 Grandview Ter, Sparta Twp., NJ 07871For SaleMLS ID #4032948, Anna S. Papoutsakis, Keller Williams Valley Realty. GSMLS
- $475,0003 bd3 ba2.2k sqft102 Meadow Rd, Hampton Twp., NJ 07860For SaleMLS ID #4043362, Rommel Gonzalez, Lim Bances Realty. GSMLS
- $550,0004 bd3 ba-- sqft55 Woodland Rd, Franklin Boro, NJ 07416For SaleMLS ID #4043512, Jeffrey Kalafut, Exp Realty, Llc. GSMLS
- $625,0003 bd2 ba2.2k sqft278 Decker Pond Rd, Green Twp., NJ 07821For SaleMLS ID #4032634, Rachel Bucci, Exp Realty, Llc. GSMLS
- $629,9004 bd3 ba2k sqft399 Springbrook Trl, Byram Twp., NJ 07871For SaleMLS ID #4024244, Kyle R. Kerwin, Re/Max Select. GSMLS
- $799,0074 bd4 ba-- sqft6 Comanche Trl, Vernon Twp., NJ 07462For SaleMLS ID #4039787, Keren Gonen, Realty Executives Exceptional. GSMLS
- $785,0004 bd3 ba-- sqft3 Walnut Trl, Andover Twp., NJ 07860For SaleMLS ID #4034704, Christine Bond, Weichert Realtors. GSMLS
- $749,0005 bd4 ba2.9k sqft15 Dana Dr, Andover Twp., NJ 07848For SaleMLS ID #4029278, Scott Raghubir, Weichert Realtors. GSMLS
- $599,0003 bd2 ba-- sqft931 Plymouth Lake Dr, Stillwater Twp., NJ 07860For SaleMLS ID #4027605, Simon Resende Vassalo, Coldwell Banker Realty. GSMLS
