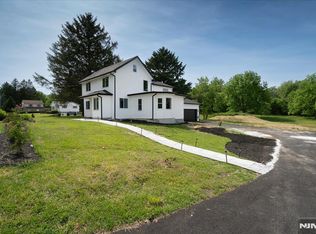
Discover a sophisticated modern retreat in the heart of Vernon, this expansive residence offers a seamless blend of contemporary design and meticulous craftsmanship. The home features a substantial, open-concept footprint, defined by a major expansion approximately 15 years ago that introduced a gourmet kitchen, a flexible room perfectly suited for a library, a spacious garage, and a luxurious master suite. Designed for the ultimate experience, the heart of the home is a stunning kitchen anchored by a custom-integrated water vapor fireplace. This feature creates a warm, romantic focal point, perfect for quiet mornings or evening gatherings. For the entertainment enthusiast, the property boasts a professional-grade 7.2.4 Dolby Atmos surround sound system, seamlessly integrated into the ceilings and walls to deliver a theater-quality, immersive audio experience.? A comprehensive, gut-to-studs renovation ensures the reliability of a modern build, fully planned by an architect. Key upgrades include:?All-New Infrastructure: Completely replaced septic system, high-efficiency HVAC, and a brand-new roof.?Architect-designed support system featuring dual pressure beams extending from the basement foundation to the second-floor joists for enhanced stability.?Exterior & Convenience: Premium new siding and upgraded garage doors.?This turn-key property combines modern comfort with a peaceful setting. Future-proofed and meticulous in detail, this home is ready for your arrival.?
Active
Price cut: $35K (7/6)
$639,997
129 Owens Station Rd, Vernon Twp., NJ 07418
3beds
--sqft
Single Family Residence
Built in 1847
4.97 Acres Lot
$-- Zestimate®
$--/sqft
$-- HOA
What's special
- 32 days |
- 459 |
- 20 |
Zillow last checked:
Listing updated:
Listed by:
Keren Gonen 551-262-4062,
Realty Executives Exceptional
Source: GSMLS,MLS#: 4032613
Loading...
Facts & features
Interior
Bedrooms & bathrooms
- Bedrooms: 3
- Bathrooms: 3
- Full bathrooms: 3
Kitchen
- Features: Kitchen Island, Eat-in Kitchen
Heating
- Forced Air, Electric
Cooling
- Zoned
Appliances
- Included: Carbon Monoxide Detector, Dishwasher, Range/Oven-Electric, Refrigerator, Washer/Dryer Stacked
Features
- Flooring: Laminate, Tile
- Basement: Yes,French Drain
- Number of fireplaces: 2
- Fireplace features: Imitation
Property
Parking
- Total spaces: 2
- Parking features: 1 Car Width, Crushed Stone, Attached Garage
- Attached garage spaces: 2
Lot
- Size: 4.97 Acres
- Dimensions: 4.97 AC
Details
- Parcel number: 2822000370000000110000
Construction
Type & style
- Home type: SingleFamily
- Architectural style: Colonial
- Property subtype: Single Family Residence
Materials
- Vinyl Siding
- Roof: Asphalt Shingle
Condition
- Year built: 1847
- Major remodel year: 1985
Utilities & green energy
- Sewer: Septic Tank
- Water: Well
- Utilities for property: Electricity Connected
Community & HOA
Community
- Security: Carbon Monoxide Detector
Location
- Region: Sussex
Financial & listing details
- Tax assessed value: $216,600
- Annual tax amount: $5,079
- Date on market: 6/13/2026
- Ownership type: Fee Simple
- Electric utility on property: Yes
Estimated market value
Not available
Estimated sales range
Not available
Not available
Price history
| Date | Event | Price |
|---|---|---|
| 7/6/2026 | Price change | $639,997-5.2% |
Source:  GSMLS #4032613 Report a problem GSMLS #4032613 Report a problem | ||
| 6/13/2026 | Listed for sale | $674,997 |
Source: GSMLS #4032613 Report a problem | ||
Public tax history
Tax history is unavailable.
Monthly payment
Est. payment$--/mo
Payment breakdown
Explore the cost of this home by adjusting the details. Changes won't be saved.All calculations are estimates and provided by Zillow, Inc. for informational purposes only. Actual amounts may vary.
HOA fees may include property taxes on listings classified as Co-Ops. Contact the listing agent and/or owner for fee details.
Mortgage interest rates are dependent on a number of factors, including credit score, down payment, and repayment length. Interest rate data provided by Zillow Group Marketplace, Inc. as of 1/1/1970 from various mortgage lenders with which we have lead or other similar arrangements; the Estimated Payment is an average of those rates.
See how much you could borrow to make a competitive offer.
Climate risks
Neighborhood: 07461
Nearby schools
GreatSchools rating
- NACedar Mountain SchoolGrades: K-1Distance: 3.6 mi
- 6/10Glen Meadow Middle SchoolGrades: 6-8Distance: 3.7 mi
- 7/10Vernon Twp High SchoolGrades: 9-12Distance: 2.9 mi
A local agent can set up tours, give advice and negotiate with sellers.
A local lender can help you make sure your offer is ready when you are.


- New Jersey
- Sussex County
- Sussex
- 07461
- 129 Owens Station Rd
Nearby cities
Nearby neighborhoods
Nearby zip codes
Other Sussex Topics
