Welcome to this exceptional 4 bedroom, 3 full-bath ranch nestled in one of Vernon's most picturesque settings. Perched above open fields, this home offers some of the most breathtaking sunset views Vernon has to offer, creating a truly unforgettable backdrop year round.Designed with entertaining in mind, the spacious open concept floor plan seamlessly connects the kitchen, dining area, and living room, creating the perfect gathering space. Step outside onto the deck and take in sweeping views of the large, level backyard and rolling fields beyond an ideal setting for relaxing, hosting, or simply enjoying nature's beauty.The primary suite provides a full bathroom, while the main level offers comfortable living with generous bedroom space and abundant natural light throughout.The finished lower level adds incredible versatility, featuring a large recreation room, fourth bedroom, full bath, and a second kitchen perfect for guests creating the ultimate hangout space.A rare combination of stunning views, functional living space, and endless possibilities makes this Vernon ranch a truly special place to call home.
Under contract
$439,000
1563 County Rd 565, Vernon Twp., NJ 07461
4beds
--sqft
Single Family Residence
Built in 1971
1.16 Acres Lot
$451,200 Zestimate®
$--/sqft
$-- HOA
What's special
- 66 days |
- 200 |
- 6 |
Likely to sell faster than
Zillow last checked:
Listing updated:
Listed by:
Cristina Bouzyla 973-975-6470,
Weichert Realtors,
Samantha R. Klein
Source: GSMLS,MLS#: 4034294
Facts & features
Interior
Bedrooms & bathrooms
- Bedrooms: 4
- Bathrooms: 3
- Full bathrooms: 3
Primary bedroom
- Description: 1st Floor, Full Bath
Bedroom 1
- Level: First
- Area: 180
- Dimensions: 15 x 12
Bedroom 2
- Level: First
- Area: 143
- Dimensions: 13 x 11
Bedroom 3
- Level: First
- Area: 132
- Dimensions: 12 x 11
Bedroom 4
- Level: Basement
- Area: 104
- Dimensions: 13 x 8
Primary bathroom
- Features: Stall Shower
Dining room
- Features: Formal Dining Room
- Level: First
- Area: 132
- Dimensions: 12 x 11
Family room
- Level: Basement
- Area: 312
- Dimensions: 24 x 13
Kitchen
- Features: Kitchen Island, Separate Dining Area
- Level: First
- Area: 132
- Dimensions: 12 x 11
Living room
- Level: First
- Area: 345
- Dimensions: 23 x 15
Basement
- Features: 1 Bedroom, Bath(s) Other, Den, Family Room, Kitchen, Laundry Room, Office
Heating
- 1 Unit, Baseboard - Hotwater, Natural Gas
Appliances
- Included: Carbon Monoxide Detector
- Laundry: Laundry Room, In Basement
Features
- Office, In-Law Floorplan
- Flooring: Laminate, Tile, Wood
- Basement: Yes,Finished,Full,Walk-Out Access
- Has fireplace: No
Property
Parking
- Total spaces: 5
- Parking features: 2 Car Width, Asphalt, Attached Garage
- Attached garage spaces: 2
- Uncovered spaces: 5
Features
- Patio & porch: Deck
- Has view: Yes
- View description: Mountain(s)
Lot
- Size: 1.16 Acres
- Dimensions: 1.159 AC
- Features: Level
Details
- Parcel number: 2822005360000000020000
Construction
Type & style
- Home type: SingleFamily
- Architectural style: Ranch
- Property subtype: Single Family Residence
Materials
- Brick, Vinyl Siding
- Roof: Asphalt Shingle
Condition
- Year built: 1971
Utilities & green energy
- Gas: Gas-Natural
- Sewer: Septic Tank
- Water: Well
- Utilities for property: Electricity Connected, Natural Gas Connected, Cable Available, Garbage Extra Charge
Community & HOA
Community
- Security: Carbon Monoxide Detector
Location
- Region: Sussex
Financial & listing details
- Tax assessed value: $313,500
- Annual tax amount: $7,351
- Date on market: 6/20/2026
- Ownership type: Fee Simple
- Electric utility on property: Yes
Estimated market value
$451,200
$429,000 - $474,000
$4,506/mo
Price history
| Date | Event | Price |
|---|---|---|
| 7/9/2026 | Pending sale | $439,000 |
Source:  GSMLS #4034294 Report a problem GSMLS #4034294 Report a problem | ||
| 6/20/2026 | Listed for sale | $439,000 |
Source: GSMLS #4034294 Report a problem | ||
Public tax history
Tax history is unavailable.
Monthly payment
Est. payment
Payment breakdown
Explore the cost of this home by adjusting the details. Changes won't be saved.Climate risks
Neighborhood: Independence Corner
Nearby schools
GreatSchools rating
- NACedar Mountain SchoolGrades: K-1Distance: 3 mi
- 6/10Glen Meadow Middle SchoolGrades: 6-8Distance: 2.8 mi
- 7/10Vernon Twp High SchoolGrades: 9-12Distance: 4.7 mi
Schools provided by the listing agent
- Elementary: Vernon
- Middle: Lounsberry
- High: Vernon
Source: GSMLS. This data may not be complete. We recommend contacting the local school district to confirm school assignments for this home.
- $35,3002.38 acresGlenwood Rd, Sussex, NJ 07461Off Market
- $450,2004 bd3 ba1.4k sqft1563 Route 565, Sussex, NJ 07461Off Market
- $529,1003 bd2 ba1.8k sqft2 Crest Hill Dr, Cresthill, NJ 07461Off Market
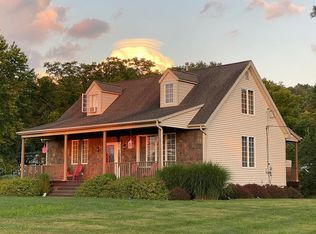
- $483,3003 bd2 ba1.5k sqft1562 Route 565, Sussex, NJ 07461Off Market
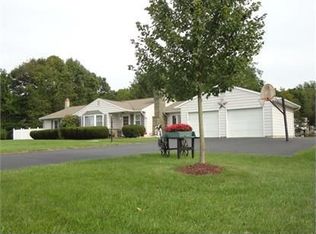
- $387,000-- bd-- ba1.6k sqft1561 Route 565, Sussex, NJ 07461Off Market
- $343,1002 bd1 ba1.1k sqft1565 Route 565, Sussex, NJ 07461Off Market
- $620,8004 bd3 ba2.7k sqft4 Peary Dr, Sussex, NJ 07461Off Market
- $592,200-- bd-- ba3k sqft6 Peary Dr, Sussex, NJ 07461Off Market
A local agent can set up tours, give advice and negotiate with sellers.
A local lender can help you make sure your offer is ready when you are.
Similar homes
- $529,0004 bd4 ba-- sqft80 Lake Pochung Rd, Vernon Twp., NJ 07461For Sale
 MLS ID #4045743, Christopher Varela, Realty Empire, Llc. GSMLS
 - $449,9993 bd2 ba-- sqft83 Brink Rd, Wantage Twp., NJ 07461For Sale
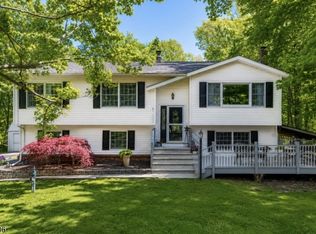 MLS ID #4046387, Christine N. Marotta, Mountain Properties. GSMLS
 - $499,0003 bd3 ba-- sqft28 Elizabeth Dr, Wantage Twp., NJ 07461For Sale
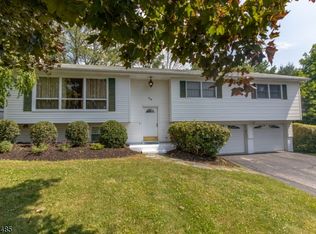 MLS ID #4025736, Sally Vandergroef, Weichert Realtors. GSMLS
 - $449,9004 bd2 ba2.2k sqft2 Glen Rd, Vernon Twp., NJ 07422For Sale
 MLS ID #4045712, Janice Corsilli, Lattimer Realty. GSMLS
 - $299,9994 bd2 ba-- sqft26 Cedar Tree Trl, Wantage Twp., NJ 07461For SaleMLS ID #4044568, Christine N. Marotta, Mountain Properties. GSMLS
- $379,9993 bd1 ba-- sqft242 State Rt 94, Vernon Twp., NJ 07462For SaleMLS ID #4046060, Christine N. Marotta, Mountain Properties. GSMLS
- $325,0004 bd2 ba-- sqft9 Chestnut St, Sussex Boro, NJ 07461For SaleMLS ID #4040162, Benjamin Merolle, Weichert Realtors. GSMLS
- $369,9003 bd2 ba-- sqft382 Rt515, Vernon Twp., NJ 07462For SaleMLS ID #4046417, Thomas Maggio, C-21 Crest Real Estate, Inc.. GSMLS
- $425,0003 bd3 ba-- sqft152 New Rd, Montague Twp., NJ 07827For SaleMLS ID #4045907, Cristina Bouzyla, Weichert Realtors. GSMLS
- $399,9003 bd1 ba-- sqft8 Pond Dr, Vernon Twp., NJ 07422For SaleMLS ID #4038999, Alison Callow, Bhhs Gross And Jansen Realtors. GSMLS
- $499,0003 bd2 ba-- sqft26 Lake Shore Rd W, Hardyston Twp., NJ 07460For SaleMLS ID #4045240, Tolga Erzene, Keller Williams Integrity. GSMLS
- $510,0004 bd3 ba-- sqft36 Esther Dr, Vernon Twp., NJ 07422For SaleMLS ID #4016785, Sean Clarkin, Coldwell Banker Realty. GSMLS
- $399,9003 bd2 ba-- sqft88 Wawayanda Rd, Vernon Twp., NJ 07422For SaleMLS ID #4019475, Elizabeth Saune, Provident Legacy Realtors. GSMLS
- $575,0003 bd2 ba-- sqft76 Glen Rd, Wantage Twp., NJ 07461For SaleMLS ID #4018234, Teri Degroat, Weichert Realtors. GSMLS
- $425,0003 bd3 ba-- sqft113 Deckertown Tpke, Montague Twp., NJ 07827For SaleMLS ID #4043034, Michael Porter, Realty Executives Exceptional. GSMLS
- $499,0003 bd2 ba1.9k sqft7 Stempert Rd, Frankford Twp., NJ 07826For SaleMLS ID #4027029, Catherine Pansini, Signature Realty Nj. GSMLS
- $399,9004 bd2 ba2.1k sqft43 Cliff Rd, West Milford Twp., NJ 07480For SaleMLS ID #4043018, Karen B. Wiedmann, Re/Max Country Realty. GSMLS
- $425,0003 bd2 ba-- sqft110 Cupsaw Ave, Ringwood Boro, NJ 07456For SaleMLS ID #4046535, Darcie Hunter, Prominent Properties Sir. GSMLS
- $365,0003 bd2 ba-- sqft67 Cedar Tree Dr, Vernon Twp., NJ 07422For SaleMLS ID #4039098, Laura Alexis, Exp Realty, Llc. GSMLS
- $385,0003 bd2 ba-- sqft103 Alturas Rd, Vernon Twp., NJ 07422For SaleMLS ID #4044668, Laura Alexis, Exp Realty, Llc. GSMLS
