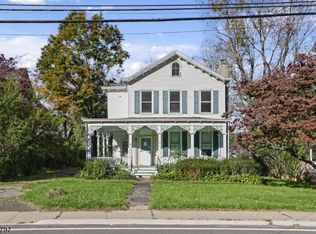
Exceptional Opportunity | 4-Bedroom Colonial with Strong Updates & Endless PotentialDon?t miss this second chance to own a classic 4-bedroom, 1.5-bath Colonial offering outstanding space, a practical layout, and tremendous value-add potential. Ideally suited for buyers ready to personalize, investors seeking equity growth, or contractors looking for a rewarding project, this home combines timeless character with major improvements already completed.The inviting main level features a welcoming living room, formal dining room, and eat-in kitchen ideal for everyday meals and entertaining. Four bedrooms provide flexible space for a growing household, guests, work-from-home needs, or future customization. A covered front porch enhances curb appeal, while the long paved driveway offers ample parking and the private, tree-lined backyard creates a peaceful outdoor retreat.Significant systems have been thoughtfully maintained and updated, including a 2023 roof, 2018 boiler, and 2025 hot water heater providing added confidence from day one. Conveniently located near schools, shopping, dining, parks, and major commuter routes, this property delivers both everyday convenience and long-term appeal.Bring your vision, renovation plans, and design ideas to create a home that reflects your personal style. Sold strictly AS-IS; buyers to perform their own due diligence. A rare chance to secure space, location, and potential in one compelling package schedule your showing today!
Active
$299,000
9 Chestnut St, Sussex Boro, NJ 07461
4beds
--sqft
Single Family Residence
Built in 1900
5,662 Square Feet Lot
$303,400 Zestimate®
$--/sqft
$-- HOA
What's special
Formal dining room
- 10 days
- 987
- 83
Likely to sell faster than
Zillow last checked:
Listing updated:
Listed by:
Benjamin Merolle 973-670-2877,
Weichert Realtors
Source: GSMLS,MLS#: 4058276
Facts & features
Interior
Bedrooms & bathrooms
- Bedrooms: 4
- Bathrooms: 2
- Full bathrooms: 1
- 1/2 bathrooms: 1
Bedroom 1
- Level: Second
Bedroom 2
- Level: First
Bedroom 3
- Level: Second
Bedroom 4
- Level: Second
Dining room
- Features: Formal Dining Room
- Level: First
Kitchen
- Features: Eat-in Kitchen
- Level: First
Living room
- Level: First
Heating
- Baseboard - Hotwater, Oil Tank Above Ground - Inside
Cooling
- Window Unit(s)
Appliances
- Included: Dryer, Microwave, Range/Oven-Electric, Range/Oven-Gas, Refrigerator, Washer, Electric Water Heater
Features
- Flooring: Carpet, Vinyl-Linoleum
- Basement: Yes,Unfinished
- Has fireplace: No
Property
Parking
- Total spaces: 2
- Parking features: 2 Car Width, Asphalt
- Uncovered spaces: 2
Features
- Patio & porch: Enclosed Porch(es), Open Porch(es)
Lot
- Size: 5,662 Square Feet
- Dimensions: 38 x 150
Details
- Parcel number: 2821004100000000090000
Construction
Type & style
- Home type: SingleFamily
- Architectural style: Colonial
- Property subtype: Single Family Residence
Materials
- Vinyl Siding
- Roof: Asphalt Shingle
Condition
- Year built: 1900
Utilities & green energy
- Gas: Gas-Natural
- Sewer: Public Sewer
- Water: Public
- Utilities for property: Electricity Connected, Natural Gas Connected, Cable Connected, Cable Available, Garbage Extra Charge
Community & HOA
Location
- Region: Sussex
Financial & listing details
- Tax assessed value: $140,800
- Annual tax amount: $5,089
- Date on market: 10/11/2026
- Ownership type: Fee Simple
- Electric utility on property: Yes
Estimated market value
$303,400
$288,000 - $319,000
$2,937/mo
Price history
| Date | Event | Price |
|---|---|---|
| 10/11/2026 | Listed for sale | $299,000-2% |
Source:  GSMLS #4058276 Report a problem GSMLS #4058276 Report a problem | ||
| 10/3/2026 | Listing removed | $305,000 |
Source: GSMLS #4040162 Report a problem | ||
| 9/13/2026 | Price change | $305,000-6.2% |
Source: GSMLS #4040162 Report a problem | ||
| 8/14/2026 | Listed for sale | $325,000 |
Source: GSMLS #4040162 Report a problem | ||
| 7/28/2026 | Pending sale | $325,000 |
Source: GSMLS #4040162 Report a problem | ||
| 7/12/2026 | Listed for sale | $325,000+195.5% |
Source: GSMLS #4040162 Report a problem | ||
| 12/23/2014 | Sold | $110,000-4.3% |
Source: GSMLS #3102473 Report a problem | ||
| 7/9/2014 | Listed for sale | $115,000 |
Source: Coldwell Banker Residential Brokerage - Sparta Office #3102473 Report a problem | ||
| 6/2/2014 | Listing removed | $115,000 |
Source: Coldwell Banker Residential Brokerage - Sparta Office #3102473 Report a problem | ||
| 4/17/2014 | Price change | $115,000-17.8% |
Source: Coldwell Banker Residential Brokerage - Sparta Office #3102473 Report a problem | ||
| 11/27/2013 | Listed for sale | $139,900+1454.4% |
Source: Coldwell Banker Residential Brokerage - Sparta Office #3102473 Report a problem | ||
| 12/16/2003 | Sold | $9,000 |
Source: Public Record Report a problem | ||
Public tax history
| Year | Property taxes | Tax assessment |
|---|---|---|
| 2026 | $5,090 | $140,800 |
| 2025 | $5,090 +3.4% | $140,800 |
| 2024 | $4,921 -1% | $140,800 |
| 2023 | $4,970 +3.4% | $140,800 |
| 2022 | $4,808 +1% | $140,800 |
| 2021 | $4,762 +5% | $140,800 |
| 2020 | $4,537 -1.3% | $140,800 |
| 2019 | $4,599 +2.4% | $140,800 |
| 2018 | $4,492 +0.4% | $140,800 |
| 2017 | $4,472 +6.1% | $140,800 |
| 2016 | $4,216 +2.7% | $140,800 |
| 2015 | $4,106 +5.9% | $140,800 |
| 2014 | $3,875 -16% | $140,800 |
| 2013 | $4,616 +2.9% | $140,800 +32.7% |
| 2012 | $4,486 +2.8% | $106,100 |
| 2011 | $4,363 +9% | $106,100 |
| 2010 | $4,005 -1.9% | $106,100 |
| 2009 | $4,084 | $106,100 |
| 2008 | -- | $106,100 |
| 2007 | -- | $106,100 |
| 2006 | -- | $106,100 |
| 2005 | -- | $106,100 |
| 2004 | -- | $106,100 |
| 2003 | -- | $106,100 |
| 2002 | -- | $106,100 |
| 2001 | -- | $106,100 |
Find assessor info on the county website
Monthly payment
Est. payment
Payment breakdown
Explore the cost of this home by adjusting the details. Changes won't be saved.Climate risks
Neighborhood: 07461

Similar homes
- $299,0004 bd2 ba-- sqft43 Bank St, Sussex Boro, NJ 07461For Sale
 MLS ID #4057667, Tolga Erzene, Keller Williams Integrity. GSMLS
 - $299,9994 bd2 ba-- sqft26 Cedar Tree Trl, Wantage Twp., NJ 07461For Sale
 MLS ID #4044568, Christine N. Marotta, Mountain Properties. GSMLS
 - $299,0002 bd2 ba-- sqft107 Overlook Rd, Vernon Twp., NJ 07461For Sale
 MLS ID #4055926, Tina Marcella, Keller Williams Integrity. GSMLS
 - $275,0002 bd1 ba-- sqft10 Pochuck Dr, Vernon Twp., NJ 07461For Sale
 MLS ID #4049922, Eileen T Gallagher, Bhgre Green Team. GSMLS
 - $340,0004 bd2 ba1.8k sqft120 W Main Street, Port Jervis, NY 12771For Sale
 MLS ID #1032043, Ryan P. Case, Listing by: Keller Williams Realty. OneKey® MLS as distributed by MLS GRID
 - $300,0003 bd2 ba1.6k sqft345 Wild Acres Dr, Dingmans Ferry, PA 18328For Sale
 MLS ID #PW262608, John Sweeney, Realty Executives Exceptional Milford. PWAR as distributed by MLS GRID
