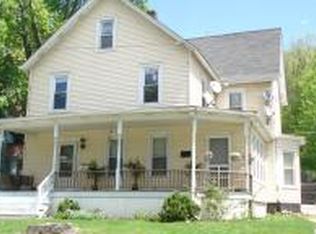
Step into history with this striking 1850 Victorian with water views, public utilities, and high ceilings. This home is full of the architectural character and timeless charm that only a true historical home can offer. With 11 rooms, 4 bedrooms, and 1.5 bathroom, there's abundant space to bring new life to this classic property.Inside, you'll find three fireplaces adding warmth and old-world character to the home's inviting layout. The unfinished basement offers storage or future potential, while a barn provide additional versatility for storage, workshop, or hobby use. Set on a private lot, this is a wonderful opportunity for buyers looking to invest their vision into a piece of Sussex County history and make it their own. Property is being sold strictly as-is. Cash, hard money loan or renovation loan financing only. Property boundaries do not appear to touch the lake.
Active
Price cut: $19K (10/30)
$280,000
43 Bank St, Sussex Boro, NJ 07461
4beds
--sqft
Single Family Residence
Built in 1850
0.28 Acres Lot
$276,800 Zestimate®
$--/sqft
$-- HOA
What's special
Three fireplacesHigh ceilingsArchitectural characterTimeless charmPrivate lotWater viewsInviting layout
- 34 days
- 4,404
- 399
Likely to sell faster than
Zillow last checked:
Listing updated:
Listed by:
Tolga Erzene 973-726-0088,
Keller Williams Integrity
Source: GSMLS,MLS#: 4057667
Facts & features
Interior
Bedrooms & bathrooms
- Bedrooms: 4
- Bathrooms: 2
- Full bathrooms: 1
- 1/2 bathrooms: 1
Kitchen
- Features: See Remarks
Heating
- Radiators - Steam, Natural Gas, Oil Tank Above Ground - Outside
Appliances
- Included: Range/Oven-Electric
Features
- Flooring: Tile, Wood
- Basement: Yes,Full,Unfinished
- Number of fireplaces: 3
- Fireplace features: Wood Burning
Property
Parking
- Total spaces: 1
- Parking features: 1 Car Width, Detached Garage, See Remarks
- Garage spaces: 1
Features
- Has view: Yes
- View description: Lake/Water View
- Has water view: Yes
- Water view: Lake/Water View
Lot
- Size: 0.28 Acres
- Dimensions: 65 x 190
- Features: Open Lot
Details
- Additional structures: Barn/Stable
- Parcel number: 2821002040000000060000
Construction
Type & style
- Home type: SingleFamily
- Architectural style: Victorian
- Property subtype: Single Family Residence
Materials
- Vinyl Siding, Wood Siding
- Roof: See Remarks
Condition
- Year built: 1850
Utilities & green energy
- Gas: Gas-Natural
- Sewer: Public Sewer
- Water: Public
- Utilities for property: Natural Gas Connected
Community & HOA
Location
- Region: Sussex
Financial & listing details
- Tax assessed value: $154,900
- Annual tax amount: $5,599
- Date on market: 10/8/2026
- Ownership type: Fee Simple
Estimated market value
$276,800
$263,000 - $291,000
$3,250/mo
Price history
| Date | Event | Price |
|---|---|---|
| 10/30/2026 | Price change | $280,000-6.4% |
Source:  GSMLS #4057667 Report a problem | ||
| 10/16/2026 | Price change | $299,000-8% |
Source: GSMLS #4057667 Report a problem | ||
| 10/8/2026 | Listed for sale | $325,000 |
Source: GSMLS #4057667 Report a problem | ||
Public tax history
| Year | Property taxes | Tax assessment |
|---|---|---|
| 2026 | $5,600 | $154,900 |
| 2025 | $5,600 +3.4% | $154,900 |
| 2024 | $5,414 -1% | $154,900 |
| 2023 | $5,468 +3.4% | $154,900 |
| 2022 | $5,290 +1% | $154,900 |
| 2021 | $5,239 +5% | $154,900 |
| 2020 | $4,991 -1.3% | $154,900 |
| 2019 | $5,059 +2.4% | $154,900 |
| 2018 | $4,941 +0.4% | $154,900 |
| 2017 | $4,920 +6.1% | $154,900 |
| 2016 | $4,638 +2.7% | $154,900 |
| 2015 | $4,517 -0.5% | $154,900 |
| 2014 | $4,539 -14.6% | $154,900 +30.2% |
| 2012 | $5,312 +2.7% | $119,000 |
| 2011 | $5,174 +8.4% | $119,000 |
| 2010 | $4,772 -1.8% | $119,000 |
| 2009 | $4,861 | $119,000 |
| 2008 | -- | $119,000 |
| 2007 | -- | $119,000 |
| 2006 | -- | $119,000 |
| 2005 | -- | $119,000 |
| 2004 | -- | $119,000 |
| 2003 | -- | $119,000 |
| 2002 | -- | $119,000 |
| 2001 | -- | $119,000 |
Find assessor info on the county website
Monthly payment
Est. payment
Payment breakdown
Explore the cost of this home by adjusting the details. Changes won't be saved.Climate risks
Neighborhood: 07461
Nearby schools
Schools provided by the listing agent
- Elementary: Wantage
- Middle: Sussex
- High: High Point
Source: GSMLS. This data may not be complete. We recommend contacting the local school district to confirm school assignments for this home.
Similar homes
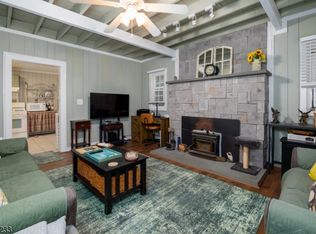
- $325,0003 bd1 ba-- sqft62 Summit Dr, Wantage Twp., NJ 07461For Sale
 MLS ID #4055943, Joseph Spekhardt, Realty Executives Exceptional. GSMLS
- $275,0002 bd1 ba-- sqft10 Pochuck Dr, Vernon Twp., NJ 07461For Sale
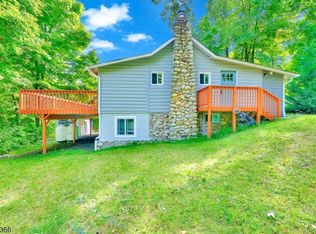
 MLS ID #4049922, Eileen T Gallagher, Bhgre Green Team. GSMLS
- $299,0002 bd2 ba-- sqft107 Overlook Rd, Vernon Twp., NJ 07461For Sale
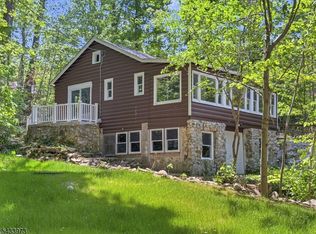
 MLS ID #4055926, Tina Marcella, Keller Williams Integrity. GSMLS
- $299,0002 bd1 ba-- sqft109 Union Rd, Vernon Twp., NJ 07461For Sale
 MLS ID #4057122, Mary Blanchard, Weichert Realtors. GSMLS
- $420,0003 bd3 ba2.1k sqft442 Liberty Corners Road, Pine Island, NY 10969For Sale
 MLS ID #1065987, Guillermina Tavares, Listing by: BHG Real Estate Green Team. OneKey® MLS as distributed by MLS GRID
