Move right into this beautifully renovated 4 bedroom Ranch featuring an open floor plan designed for today's lifestyle. Situated on a private corner lot near Barry Lakes. This home offers the ideal combination of comfort, convenience and recreation with lake house usage privileges. The main level features hardwood flooring throughout, spacious living room, formal DR w/decorative barn doors which opens to the LR, Gourmet updated kitchen featuring a center island, granite counters, tiled backsplash, an the latest generation Samsung Bespoke glass front stainless appliances. 3 spacious BR's with plenty of closet space, and an updated bathroom. The finished lower level includes a large family room w/pellet stove, BR/Den, full bathroom, extra storage room, and large laundry room w/new washer & dryer. This layout makes it perfectly suited for extended living arrangements or guest accommodations. Included in the sale is a Ring alarm system, brand new whole house filtration system featuring a water softener, UV light treatment and a reverse osmosis drinking water fountain.Barry Lakes membership is required.
Under contract
$449,900
2 Glen Rd, Vernon Twp., NJ 07422
4beds
2,284sqft
Single Family Residence
Built in 1979
0.49 Acres Lot
$-- Zestimate®
$197/sqft
$83/mo HOA
What's special
Pellet stoveUpdated bathroomExtra storage roomGourmet updated kitchenCenter islandTiled backsplashPrivate corner lot
- 56 days
- 126
- 4
Zillow last checked:
Listing updated:
Listed by:
Janice Corsilli 973-575-1200,
Lattimer Realty
Source: GSMLS,MLS#: 4045712
Facts & features
Interior
Bedrooms & bathrooms
- Bedrooms: 4
- Bathrooms: 2
- Full bathrooms: 2
Primary bedroom
- Description: 1st Floor
Bedroom 1
- Level: First
- Area: 143
- Dimensions: 13 x 11
Bedroom 2
- Level: First
- Area: 100
- Dimensions: 10 x 10
Bedroom 3
- Level: First
- Area: 100
- Dimensions: 10 x 10
Bedroom 4
- Level: Ground
- Area: 108
- Dimensions: 12 x 9
Dining room
- Features: Formal Dining Room
- Level: First
- Area: 170
- Dimensions: 17 x 10
Family room
- Level: Ground
- Area: 324
- Dimensions: 27 x 12
Kitchen
- Features: Kitchen Island
- Level: First
Living room
- Level: First
- Area: 247
- Dimensions: 19 x 13
Heating
- Baseboard - Electric, Zoned, Electric
Cooling
- 1 Unit, Ceiling Fan(s), Central Air
Appliances
- Included: Carbon Monoxide Detector, Dishwasher, Dryer, Microwave, Range/Oven-Electric, Refrigerator, Washer, Water Filter, Water Softener Owned, Electric Water Heater
- Laundry: Laundry Room
Features
- Storage Room, Bathroom, In-Law Floorplan
- Flooring: Laminate, Wood
- Windows: Thermal Windows/Doors, Blinds
- Basement: Yes,Finished,Full
- Number of fireplaces: 1
- Fireplace features: Great Room, Pellet Stove
Interior area
- Total structure area: 2,284
- Total interior livable area: 2,284 sqft
Property
Parking
- Total spaces: 6
- Parking features: 2 Car Width, Asphalt, Built-In Garage, Garage Door Opener
- Attached garage spaces: 1
- Uncovered spaces: 6
Features
- Patio & porch: Deck
- Waterfront features: Lake Privileges
Lot
- Size: 0.49 Acres
- Dimensions: .486 AC
- Features: Corner Lot, Open Lot
Details
- Additional structures: Storage Shed
- Parcel number: 2822000800000000050000
Construction
Type & style
- Home type: SingleFamily
- Architectural style: Ranch,Raised Ranch
- Property subtype: Single Family Residence
Materials
- Vinyl Siding
- Roof: Asphalt Shingle
Condition
- Year built: 1979
- Major remodel year: 2020
Utilities & green energy
- Sewer: Septic 4 Bedroom Town Verified
- Water: Well
- Utilities for property: Electricity Connected, Cable Available, Garbage Included
Community & HOA
Community
- Features: Clubhouse
- Security: Carbon Monoxide Detector(s), Fire Extinguisher, Security System, Smoke Detector(s), Carbon Monoxide Detector
- Application fee: $1,000
- Subdivision: Barry Lakes
HOA
- Has HOA: Yes
- Services included: See Remarks
- HOA fee: $250 quarterly
Location
- Region: Highland Lakes
Financial & listing details
- Price per square foot: $197/sqft
- Tax assessed value: $399,300
- Annual tax amount: $9,363
- Date on market: 8/8/2026
- Exclusions: EV charger
- Ownership type: Fee Simple
- Electric utility on property: Yes
Estimated market value
Not available
Estimated sales range
Not available
Not available
Price history
| Date | Event | Price |
|---|---|---|
| 9/1/2026 | Pending sale | $449,900$197/sqft |
Source:  GSMLS #4045712 Report a problem GSMLS #4045712 Report a problem | ||
| 8/8/2026 | Listed for sale | $449,900+42.8%$197/sqft |
Source: GSMLS #4045712 Report a problem | ||
| 3/23/2021 | Listing removed | -- |
Source:  RE/MAX International Report a problem RE/MAX International Report a problem | ||
| 3/15/2021 | Price change | $315,000+5%$138/sqft |
Source: RE/MAX International #3696308 Report a problem | ||
| 3/9/2021 | Listed for sale | $299,900+501%$131/sqft |
Source: RE/MAX Select #3696308 Report a problem | ||
| 11/2/2015 | Sold | $49,900$22/sqft |
Source: GSMLS #3201712 Report a problem | ||
| 8/20/2015 | Price change | $49,900-28.6%$22/sqft |
Source: PINNACLE REALTY ASSOCIATES LLC #3201712 Report a problem | ||
| 7/24/2015 | Listed for sale | $69,900-17.7%$31/sqft |
Source: PINNACLE REALTY ASSOCIATES LLC #3201712 Report a problem | ||
| 5/14/2015 | Listing removed | $84,900$37/sqft |
Source: PINNACLE REALTY ASSOC LLC #3201712 Report a problem | ||
| 3/31/2015 | Price change | $84,900-9.3%$37/sqft |
Source: PINNACLE REALTY ASSOC LLC #3201712 Report a problem | ||
| 3/3/2015 | Listed for sale | $93,600$41/sqft |
Source: PINNACLE REALTY ASSOC LLC #3201712 Report a problem | ||
Public tax history
| Year | Property taxes | Tax assessment |
|---|---|---|
| 2018 | $5,884 +0.2% | $224,500 |
| 2017 | $5,875 +0.3% | $224,500 |
| 2016 | $5,855 -0.9% | $224,500 |
| 2015 | $5,909 +0.1% | $224,500 |
| 2014 | $5,902 -0.7% | $224,500 |
| 2013 | $5,945 +1.3% | $224,500 |
| 2012 | $5,868 +4.4% | $224,500 |
| 2011 | $5,624 +4.1% | $224,500 |
| 2010 | $5,404 -8.1% | $224,500 |
| 2009 | $5,881 | $224,500 +61.4% |
| 2008 | -- | $139,100 |
| 2007 | -- | $139,100 |
| 2006 | -- | $139,100 |
| 2005 | -- | $139,100 |
| 2004 | -- | $139,100 |
| 2003 | -- | $139,100 |
| 2002 | -- | $139,100 |
| 2001 | -- | $139,100 |
Find assessor info on the county website
Monthly payment
Est. payment
Payment breakdown
Explore the cost of this home by adjusting the details. Changes won't be saved.Climate risks
Neighborhood: Barry Lakes
Nearby schools
Schools provided by the listing agent
- High: Vernon
Source: GSMLS. This data may not be complete. We recommend contacting the local school district to confirm school assignments for this home.
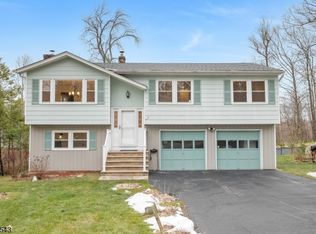
Similar homes
- $419,9993 bd3 ba1.7k sqft6 Upper Notch Rd, Vernon Twp., NJ 07461For Sale
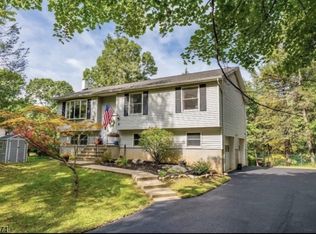 MLS ID #4056096, Christine N. Marotta, Mountain Properties. GSMLS
 - $485,0003 bd2 ba1.8k sqft20 Wanaque Rd, West Milford Twp., NJ 07421For Sale
 MLS ID #4055253, Chloe Paul, Keller Williams Integrity. GSMLS
 - $469,9003 bd3 ba2.2k sqft84 Lake Wallkill Rd, Vernon Twp., NJ 07461For Sale
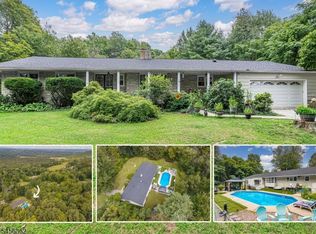 MLS ID #4049351, Pamela Willard, Realty Executives Exceptional. GSMLS
 - $415,0002 bd2 ba1.7k sqft6 Barberry St, Vernon Twp., NJ 07418For Sale
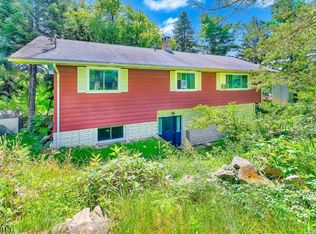 MLS ID #4051325, Heidi Delahanty, Re/Max Platinum Group. GSMLS
 - $425,0003 bd1 ba1.1k sqft431 Newport Bridge Road, Pine Island, NY 10969For Sale
 MLS ID #1049369, Giovanni Lasalandra, Listing by: BHG Real Estate Green Team. OneKey® MLS as distributed by MLS GRID
 - $549,0004 bd2 ba2.4k sqft139 Pine Island Turnpike, Warwick, NY 10990For SaleMLS ID #1031433, Carol M Buchanan, Listing by: BHG Real Estate Green Team. OneKey® MLS as distributed by MLS GRID
- $499,0002 bd2 ba1.2k sqft35 Beverly Drive, Warwick, NY 10990For SaleMLS ID #1034381, Jennifer DiCostanzo, Listing by: RE/MAX Town & Country. OneKey® MLS as distributed by MLS GRID
- $435,0003 bd2 ba1.5k sqft66 Whitetail Run, Chester, NY 10918For SaleMLS ID #1033721, Soleil Jackman, Listing by: Howard Hanna Rand Realty. OneKey® MLS as distributed by MLS GRID
- $425,0003 bd2 ba1.5k sqft56 Main Street, Unionville, NY 10988For SaleMLS ID #1046846, Emelisa Mendoza, Listing by: RE/MAX Town & Country. OneKey® MLS as distributed by MLS GRID
- $520,0003 bd3 ba2k sqft4 Hunt Drive, Call Listing Agent, NY 10921For SaleMLS ID #1015136, Jennifer R. Figueroa, Listing by: KW Hudson Valley United. OneKey® MLS as distributed by MLS GRID
- $455,0003 bd2 ba1.5k sqft168 Shawangunk Road, Middletown, NY 10940For SaleMLS ID #1024368, Jason Kerwar, Listing by: William Raveis Real Estate. OneKey® MLS as distributed by MLS GRID
