Set on 2.47 PRIVATE ACRES with 3,080 SQ FT of living space, this center hall Colonial offers a FINISHED LOWER LEVEL WITH SECOND FULL KITCHEN, private office, and flexible living space throughout. A long, winding driveway framed by mature flowering trees creates a beautiful approach to the home. Inside, hardwood floors run throughout the main level, where a brick fireplace with wood stove anchors the living room. The kitchen features a breakfast bar and sliders to the deck and expanded paver patio for easy indoor-outdoor entertaining. Upstairs, the primary suite includes vaulted ceilings, a walk-in closet, jetted tub and separate shower. The finished lower level adds even more versatility with new flooring, wet bar, kegerator and family room. Outside, the flat, tree-lined backyard offers privacy, a fenced garden area and room to envision a pool. Additional features include a full-length insulated attic, new water heater, generator hook up, ADT security system and underground pet fence. A home with the space, flexibility and setting to fit a wide range of needs, both now and for years to come.
Active
$700,000
38 Dyer Rd, Wantage Twp., NJ 07461
4beds
3,080sqft
Single Family Residence
Built in 1988
2.47 Acres Lot
$700,000 Zestimate®
$227/sqft
$-- HOA
What's special
Private officeWalk-in closetFlexible living space throughoutFenced garden area
- 36 days
- 1,695
- 106
Zillow last checked:
Listing updated:
Listed by:
Caitlin D. Schlaffer 973-726-0088,
Keller Williams Integrity
Source: GSMLS,MLS#: 4046100
Facts & features
Interior
Bedrooms & bathrooms
- Bedrooms: 4
- Bathrooms: 4
- Full bathrooms: 3
- 1/2 bathrooms: 1
Primary bedroom
- Description: Full Bath, Walk-In Closet
Bedroom 1
- Level: Second
Bedroom 2
- Level: Second
Bedroom 3
- Level: Second
Bedroom 4
- Level: Second
Primary bathroom
- Features: Stall Shower
Dining room
- Features: Formal Dining Room
- Level: First
Kitchen
- Features: Eat-in Kitchen, Pantry, Separate Dining Area
- Level: First
Living room
- Level: First
Basement
- Features: Bath(s) Other, Family Room, Media Room, Storage Room, Utility Room
Heating
- Baseboard - Hotwater, Zoned, Oil Tank Above Ground - Outside
Cooling
- Central Air
Appliances
- Included: Carbon Monoxide Detector, Central Vacuum, Dishwasher, Dryer, Free-Standing Freezer, Microwave, Range/Oven-Electric, Refrigerator, Trash Compactor, Washer, Water Softener Owned, Water Heater From Furnace
Features
- Wet Bar, High Ceilings, Central Vacuum, Bathroom, Office
- Flooring: Carpet, Tile, Vinyl-Linoleum, Wood
- Basement: Yes,Finished,Sump Pump
- Number of fireplaces: 1
- Fireplace features: Insert, Living Room
Interior area
- Total structure area: 3,080
- Total interior livable area: 3,080 sqft
Property
Parking
- Total spaces: 2
- Parking features: Asphalt, Attached Garage
- Attached garage spaces: 2
Features
- Patio & porch: Deck, Patio
- Has spa: Yes
- Spa features: Bath
Lot
- Size: 2.47 Acres
- Dimensions: 2.47
- Features: Level, Open Lot, Wooded
Details
- Additional structures: Storage Shed
- Parcel number: 240012100000001904
Construction
Type & style
- Home type: SingleFamily
- Architectural style: Colonial
- Property subtype: Single Family Residence
Materials
- Vinyl Siding
- Roof: Asphalt Shingle
Condition
- Year built: 1988
Utilities & green energy
- Sewer: Private Sewer, Septic Tank
- Water: Private, Well
- Utilities for property: Electricity Connected
Community & HOA
Community
- Security: Carbon Monoxide Detector(s), Security System, Smoke Detector(s), Carbon Monoxide Detector
Location
- Region: Wantage
Financial & listing details
- Price per square foot: $227/sqft
- Tax assessed value: $431,700
- Annual tax amount: $13,732
- Date on market: 8/14/2026
- Exclusions: Fig trees & Pawpaw Trees excluded from sale.
- Ownership type: Fee Simple
- Electric utility on property: Yes
Estimated market value
$700,000
$665,000 - $735,000
$4,506/mo
Price history
| Date | Event | Price |
|---|---|---|
| 8/14/2026 | Listed for sale | $700,000+34.6%$227/sqft |
Source:  GSMLS #4046100 Report a problem GSMLS #4046100 Report a problem | ||
| 8/15/2023 | Listing removed | -- |
Source: GSMLS #3706609 Report a problem | ||
| 8/13/2021 | Sold | $520,000+4.6%$169/sqft |
Source: GSMLS #3706609 Report a problem | ||
| 5/18/2021 | Price change | $496,900-5.2%$161/sqft |
Source: GSMLS #3706609 Report a problem | ||
| 5/11/2021 | Price change | $523,9000%$170/sqft |
Source: GSMLS #3706609 Report a problem | ||
| 5/1/2021 | Listed for sale | $524,000+118.3%$170/sqft |
Source: GSMLS #3706609 Report a problem | ||
| 8/25/1997 | Sold | $240,000$78/sqft |
Source: Public Record Report a problem | ||
Public tax history
| Year | Property taxes | Tax assessment |
|---|---|---|
| 2025 | $12,960 +1.7% | $431,700 |
| 2024 | $12,748 +1.4% | $431,700 |
| 2023 | $12,571 +1.2% | $431,700 |
| 2022 | $12,420 +9.4% | $431,700 +8.8% |
| 2021 | $11,355 +6.5% | $396,900 |
| 2020 | $10,665 +3.2% | $396,900 |
| 2019 | $10,335 -0.4% | $396,900 |
| 2018 | $10,379 -2.2% | $396,900 |
| 2017 | $10,613 +3.3% | $396,900 |
| 2016 | $10,276 +2.7% | $396,900 |
| 2015 | $10,002 +7% | $396,900 |
| 2014 | $9,344 +1.2% | $396,900 -7.9% |
| 2013 | $9,236 +8.6% | $431,000 |
| 2010 | $8,504 +3.7% | $431,000 |
| 2009 | $8,198 | $431,000 |
| 2008 | -- | $431,000 |
| 2007 | -- | $431,000 +73.3% |
| 2006 | -- | $248,700 |
| 2005 | -- | $248,700 |
| 2004 | -- | $248,700 |
| 2003 | -- | $248,700 |
| 2002 | -- | $248,700 |
| 2001 | -- | $248,700 |
Find assessor info on the county website
Monthly payment
Est. payment
Payment breakdown
Explore the cost of this home by adjusting the details. Changes won't be saved.Climate risks
Neighborhood: 07461
Nearby schools
Schools provided by the listing agent
- Elementary: C.lawrence
- Middle: Wantage
- High: High Point
Source: GSMLS. This data may not be complete. We recommend contacting the local school district to confirm school assignments for this home.

Similar homes
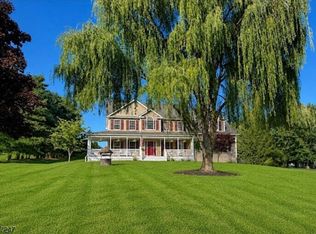
- $629,0004 bd3 ba2.4k sqft7 Dunn Pl, Wantage Twp., NJ 07461For Sale
 MLS ID #4048787, Danielle Zill-barry, Kistle Realty, Llc.. GSMLS
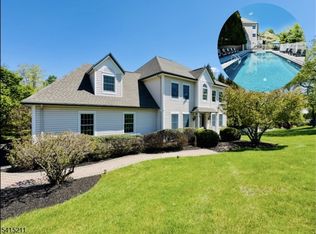
 - $689,0004 bd3 ba3.3k sqft57 Armstrong Rd, Wantage Twp., NJ 07461For Sale
 MLS ID #4042845, Danielle Zill-barry, Kistle Realty, Llc.. GSMLS
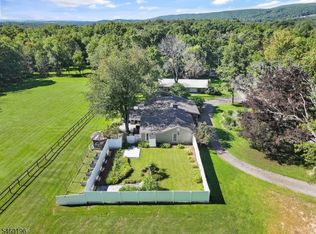
 - $699,9994 bd4 ba3.6k sqft10 Mountain View Dr, Wantage Twp., NJ 07461For Sale
 MLS ID #4012913, Christine N. Marotta, Mountain Properties. GSMLS
 - $575,0003 bd2 ba2.9k sqft76 Glen Rd, Wantage Twp., NJ 07461For Sale
 MLS ID #4052460, Heather Pruiksma, Exp Realty, Llc. GSMLS
 - $630,0004 bd3 ba2.6k sqft25 Mitchell Lane, Westtown, NY 10998For Sale
 MLS ID #1043223, Patricia M Sassi, Listing by: RE/MAX Benchmark Realty Group. OneKey® MLS as distributed by MLS GRID
 - $679,9004 bd3 ba2.5k sqft604 Ridgebury Road, Slate Hill, NY 10973For SaleMLS ID #1026551, Tom Pahucki, Listing by: Keller Williams Realty. OneKey® MLS as distributed by MLS GRID
- $625,0004 bd2 ba2.9k sqft196 Newport Bridge Road, Warwick, NY 10990For SaleMLS ID #1034561, Erin E. Lee, Listing by: Keller Williams Realty Group. OneKey® MLS as distributed by MLS GRID
