Experience elevated living in this beautifully appointed end-unit townhome in the desirable Indian Fields community. Offering 3 bedrooms, 2.5 baths, and an exceptional level of comfort and style, this residence showcases quality finishes throughout.Rich oak hardwood flooring flows across the first floor, staircase, hallways, and second-floor bedrooms, creating a seamless, sophisticated feel. The upgraded kitchen features elegant maple cabinetry, striking black granite countertops, ceramic tile backsplash and flooring, and recessed lighting. The kitchen opens effortlessly to the spacious gathering room, where a gas fireplace creates a warm and inviting setting for entertaining or relaxing.The luxurious primary suite offers a spa-inspired en-suite bath featuring a corner Jacuzzi jetted tub and separate stall shower. Two additional bedrooms and a full bath provide refined accommodations for guests, a private office, or hobbies.As an end unit, this home enjoys exceptional privacy, abundant natural light, and an airy, open feel. Residents of Indian Fields also enjoy resort-style amenities including a pool, tennis courts, basketball courts, playground, and a clubhouse.Beautifully upgraded, privately positioned, and designed for sophisticated everyday living this is a home you'll want to experience in person. Schedule your private showing today.
Active
$454,000
40 Indian Field Dr, Hardyston Twp., NJ 07419
3beds
2,664sqft
Townhouse
Built in 2005
4,791 Square Feet Lot
$-- Zestimate®
$170/sqft
$375/mo HOA
What's special
Upgraded kitchenRecessed lightingBeautifully upgradedSeparate stall showerPrivately positionedEnd-unit townhomeRich oak hardwood flooring
- 2 days |
- 241 |
- 26 |
Zillow last checked:
Listing updated:
Listed by:
Maura Young 973-714-9910,
Weichert Realtors
Source: GSMLS,MLS#: 4048728
Facts & features
Interior
Bedrooms & bathrooms
- Bedrooms: 3
- Bathrooms: 3
- Full bathrooms: 2
- 1/2 bathrooms: 1
Primary bedroom
- Description: Full Bath, Walk-In Closet
Bedroom 1
- Level: Second
- Area: 266
- Dimensions: 19 x 14
Bedroom 2
- Level: Second
- Area: 156
- Dimensions: 13 x 12
Bedroom 3
- Level: Second
- Area: 143
- Dimensions: 13 x 11
Primary bathroom
- Features: Stall Shower
Dining room
- Features: Formal Dining Room
- Level: First
- Area: 130
- Dimensions: 13 x 10
Family room
- Level: First
- Area: 216
- Dimensions: 18 x 12
Kitchen
- Features: Kitchen Island, Eat-in Kitchen
- Level: First
- Area: 168
- Dimensions: 14 x 12
Living room
- Level: First
- Area: 180
- Dimensions: 15 x 12
Basement
- Features: Rec Room, Storage Room, Utility Room
Heating
- 1 Unit, Zoned, Natural Gas
Cooling
- 1 Unit, Zoned
Appliances
- Included: Carbon Monoxide Detector, Dishwasher, Microwave, Range/Oven-Gas, Refrigerator, Water Heater From Furnace
- Laundry: Laundry Room, Level 2
Features
- Flooring: Carpet, Tile, Wood
- Windows: Thermal Windows/Doors, Blinds
- Basement: Yes,Partially Finished
- Number of fireplaces: 1
- Fireplace features: Family Room
- Common walls with other units/homes: End Unit,Townhouse-End Unit
Interior area
- Total structure area: 2,664
- Total interior livable area: 2,664 sqft
Property
Parking
- Total spaces: 2
- Parking features: 1 Car Width, Asphalt
- Attached garage spaces: 1
- Uncovered spaces: 2
Features
- Levels: Multi Floor Unit
- Patio & porch: Deck
- Exterior features: Sidewalk, Underground Lawn Sprinkler
- Has private pool: Yes
- Pool features: Association
- Has spa: Yes
- Spa features: Bath
Lot
- Size: 4,791 Square Feet
- Dimensions: .106 AC
- Features: Wooded
Details
- Parcel number: 2811000670009000010042
- Zoning description: RES
Construction
Type & style
- Home type: Townhouse
- Property subtype: Townhouse
- Attached to another structure: Yes
Materials
- Vinyl Siding
- Roof: Asphalt Shingle
Condition
- Year built: 2005
Utilities & green energy
- Gas: Gas-Natural
- Sewer: Public Sewer
- Water: Public
- Utilities for property: Underground Utilities, Electricity Connected, Natural Gas Connected, Cable Available, Garbage Included
Community & HOA
Community
- Security: Carbon Monoxide Detector
- Subdivision: Indian Field
HOA
- Has HOA: Yes
- Services included: Maintenance-Common Area, Maintenance Structure
- HOA fee: $375 monthly
Location
- Region: Hamburg
Financial & listing details
- Price per square foot: $170/sqft
- Tax assessed value: $425,900
- Annual tax amount: $7,895
- Date on market: 8/25/2026
- Exclusions: N/A
- Ownership type: Fee Simple
- Electric utility on property: Yes
Estimated market value
Not available
Estimated sales range
Not available
Not available
Price history
| Date | Event | Price |
|---|---|---|
| 8/25/2026 | Listed for sale | $454,000$170/sqft |
Source:  GSMLS #4048728 Report a problem GSMLS #4048728 Report a problem | ||
Public tax history
Tax history is unavailable.
Monthly payment
Est. payment
Payment breakdown
Explore the cost of this home by adjusting the details. Changes won't be saved.Climate risks
Neighborhood: 07419
Nearby schools
GreatSchools rating
- 6/10Hardyston Middle SchoolGrades: 5-8Distance: 1 mi
- 4/10Wallkill Valley Regional High SchoolGrades: 9-12Distance: 0.6 mi
- 8/10Hardyston Elementary SchoolGrades: PK-4Distance: 3.3 mi
Schools provided by the listing agent
- Elementary: Hardyston
- Middle: Hardyston
- High: Wallkill
Source: GSMLS. This data may not be complete. We recommend contacting the local school district to confirm school assignments for this home.
- $435,0003 bd3 ba-- sqft36 Indian Field Dr, Hamburg, NJ 07419Sold
- $462,7003 bd3 ba2.1k sqft7 Indian Field Dr, Hardyston, NJ 07419Off Market

- $435,0003 bd3 ba-- sqft5 Indian Field Dr, Hamburg, NJ 07419Sold
- $450,0003 bd3 ba-- sqft30 Indian Field Dr, Hamburg, NJ 07419Sold
- $448,400-- bd-- ba2k sqft42 Indian Field Dr, Hamburg, NJ 07419Off Market
- $426,900-- bd-- ba2k sqft3 Indian Field Dr, Hamburg, NJ 07419Off Market
- $510,500-- bd-- ba2.1k sqft40 Indian Field Dr, Hamburg, NJ 07419Off Market
- $410,7002 bd3 ba1.8k sqft44 Indian Field Dr, Hardyston, NJ 07419Off Market
A local agent can set up tours, give advice and negotiate with sellers.
A local lender can help you make sure your offer is ready when you are.
Similar homes
- $395,0002 bd3 ba1.7k sqft6 Peachtree Ln, Hardyston Twp., NJ 07419For Sale
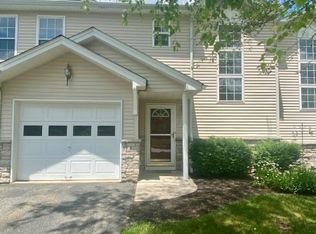 MLS ID #4037508, Elizabeth Sweeny, Weichert Realtors. GSMLS
 - $409,0002 bd3 ba1.7k sqft21 Stonehill Rd, Hardyston Twp., NJ 07419For Sale
 MLS ID #4040373, Janet Larrain, Real. GSMLS
 - $599,0003 bd3 ba2.6k sqft9 Carriage Ln, Hardyston Twp., NJ 07419For Sale
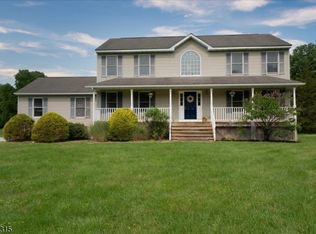 MLS ID #4041222, Denise Hoebee, Weichert Realtors. GSMLS
 - $549,9993 bd2 ba2.1k sqft117 Beemer Church Rd, Wantage Twp., NJ 07826For Sale
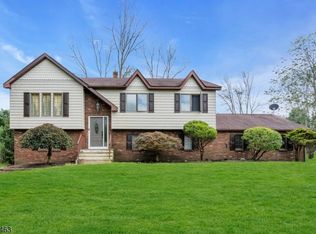 MLS ID #4049175, Matthew Rowack, Exp Realty, Llc. GSMLS
 - $425,0002 bd3 ba2.4k sqft2 Caleb Ct, Hardyston Twp., NJ 07419For SaleMLS ID #4032983, Anthony Beretta, Realty Executives Exceptional. GSMLS
- $365,0003 bd2 ba1.4k sqft4 Eagles Nest Ln, Hardyston Twp., NJ 07419For SaleMLS ID #4024523, Steven Rosal, Mountain Properties. GSMLS
- $624,9003 bd4 ba2.8k sqft9 Cypress Ln, Hardyston Twp., NJ 07419For SaleMLS ID #4043012, Glenn R Schechter, Mountain Properties. GSMLS
- $419,0003 bd3 ba2.6k sqft116 Oak Ridge Dr, Milford, PA 18337For Sale
 MLS ID #PW262972, Amanda Brehm, Keller Williams Realty Hudson Valley United. PWAR as distributed by MLS GRID
 - $580,0002 bd3 ba3k sqft8 Bluffs Ct, Hamburg Boro, NJ 07419For SaleMLS ID #4037147, Pamela M. Alheidt, Keller Williams Integrity. GSMLS
- $445,0003 bd4 ba2.2k sqft11 Fairchild Ln #11, Wantage Twp., NJ 07461For SaleMLS ID #4043191, Joan Lagreca, Realty Executives Exceptional. GSMLS
- $430,0003 bd2 ba1.7k sqft34 Nestor St, Franklin Boro, NJ 07416For SaleMLS ID #4041350, Lisa Fraser, Keller Williams Integrity. GSMLS
- $499,0003 bd2 ba1.9k sqft7 Stempert Rd, Frankford Twp., NJ 07826For SaleMLS ID #4027029, Catherine Pansini, Signature Realty Nj. GSMLS
- $449,9004 bd2 ba2.2k sqft2 Glen Rd, Vernon Twp., NJ 07422For SaleMLS ID #4045712, Janice Corsilli, Lattimer Realty. GSMLS
- $465,0002 bd3 ba1.7k sqft62 Manor Sq, Sparta Twp., NJ 07871For SaleMLS ID #4036534, Lisa Fraser, Keller Williams Integrity. GSMLS
- $625,0004 bd2 ba2.9k sqft196 Newport Bridge Road, Warwick, NY 10990For Sale
 MLS ID #1034561, Erin E. Lee, Listing by: Keller Williams Realty Group. OneKey® MLS as distributed by MLS GRID
 - $450,0002 bd3 ba1.5k sqftParkside at Wanaque, Haskell, NJ 07420For SaleMLS ID #260016867, GARY KRAFT. HCMLS
- $459,9004 bd3 ba2.2k sqft135 Misty Morning Dr, Dingmans Ferry, PA 18328For SaleMLS ID #PW262690, Hanah Koger, Iron Valley R E Tri-State. PWAR as distributed by MLS GRID
- $420,0003 bd4 ba1.7k sqft43 Manchester Ct, Kinnelon Boro, NJ 07405For SaleMLS ID #4044997, Bruno Nunes, Redfin Corporation. GSMLS
- $450,0004 bd2 ba1.6k sqft30-32 Washington St #2, Wharton Boro, NJ 07885For SaleMLS ID #4048270, Michael Porter, Realty Executives Exceptional. GSMLS
- $410,0002 bd2 ba2.2k sqft48D Beacon Hill Rd #D, West Milford Twp., NJ 07480For SaleMLS ID #4045070, Mark Werner, Werner Realty. GSMLS
