Welcome to 335 Elmira Trail, a spacious Hopatcong raised ranch offering the kind of flexibility that is hard to find in this price range. Set just minutes from Lake Hopatcong, this 3-bedroom, 2.5-bath home features generous living space, comfortable room sizes, hardwood flooring, and a bright main living area filled with natural light.The updated eat-in kitchen offers high ceilings, a skylight, breakfast bar seating, and an easy connection to the formal dining area, creating a practical layout for everyday living and entertaining. Outside, the home continues to impress with a private deck, backyard gathering space, storage shed, and extensive parking.A major highlight is the oversized heated garage and driveway setup, offering parking for 12+ vehicles with additional side driveway space. This is an ideal setup for car enthusiasts, contractors, tradespeople, hobbyists, boat owners, or anyone needing extra room for vehicles, tools, equipment, or recreational storage.Recent improvements include renovated bathrooms, newer furnace, mini-split air conditioning, whole-house water filtration system, and water softener. Enjoy convenient access to Route 80, Route 46, Route 10, and all that the Lake Hopatcong area has to offer, including boating, fishing, beaches, waterfront dining, hiking, skiing, golf, and year-round recreation.A standout opportunity for buyers looking for space, updates, parking, and lifestyle in one complete package. ----Highest and Best Offers Due Fri 7/31 5PM---
Active
Price cut: $41K (7/24)
$499,000
335 Elmira Trl, Hopatcong Boro, NJ 07843
3beds
--sqft
:
Get pre-qualified$3,275/mo
Single Family Residence
Built in 1950
0.38 Acres Lot
$497,700 Zestimate®
$--/sqft
$-- HOA
What's special
Updated eat-in kitchenHigh ceilingsBackyard gathering spaceExtensive parkingOversized heated garageRenovated bathroomsComfortable room sizes
- 31 days |
- 702 |
- 46 |
Zillow last checked:
Listing updated:
Listed by:
Christopher Paricio 201-580-5252,
Walker's Realty
Source: GSMLS,MLS#: 4037224
Facts & features
Interior
Bedrooms & bathrooms
- Bedrooms: 3
- Bathrooms: 3
- Full bathrooms: 2
- 1/2 bathrooms: 1
Dining room
- Features: Formal Dining Room
Kitchen
- Features: Eat-in Kitchen
Heating
- 1 Unit, Baseboard - Hotwater, Zoned, Oil Tank Above Ground - Inside, Solar-Owned
Cooling
- Central Air, Zoned
Appliances
- Included: Carbon Monoxide Detector, Dishwasher, Dryer, Microwave, Range/Oven-Electric, Refrigerator, Self Cleaning Oven, Washer, Water Heater From Furnace
Features
- Flooring: Tile, Wood
- Basement: Yes,Partially Finished
- Has fireplace: No
Property
Parking
- Total spaces: 8
- Parking features: Additional Parking, Asphalt, Attached Garage, Oversized
- Attached garage spaces: 2
- Uncovered spaces: 8
Features
- Patio & porch: Deck
Lot
- Size: 0.38 Acres
- Dimensions: 142 x 116
Details
- Additional structures: Workshop
- Parcel number: 2812402040000000040000
Construction
Type & style
- Home type: SingleFamily
- Architectural style: Raised Ranch,Ranch
- Property subtype: Single Family Residence
Materials
- Stucco, Vinyl Siding
- Roof: Asphalt Shingle
Condition
- Year built: 1950
- Major remodel year: 2024
Utilities & green energy
- Sewer: Public Sewer
- Water: Well
- Utilities for property: See Remarks
Community & HOA
Community
- Security: Carbon Monoxide Detector
Location
- Region: Hopatcong
Financial & listing details
- Tax assessed value: $480,000
- Annual tax amount: $10,627
- Date on market: 6/26/2026
- Ownership type: Fee Simple
Estimated market value
$497,700
$473,000 - $523,000
$3,435/mo
Price history
| Date | Event | Price |
|---|---|---|
| 7/24/2026 | Price change | $499,000-7.6% |
Source:  GSMLS #4037224 Report a problem GSMLS #4037224 Report a problem | ||
| 6/26/2026 | Listed for sale | $540,000+0.2% |
Source: GSMLS #4037224 Report a problem | ||
| 5/23/2026 | Listing removed | $539,000 |
Source: GSMLS #4025487 Report a problem | ||
| 2/21/2026 | Listed for sale | $539,000+8% |
Source: GSMLS #4010460 Report a problem | ||
| 1/30/2026 | Listing removed | $499,000 |
Source: GSMLS #3992535 Report a problem | ||
| 12/22/2025 | Pending sale | $499,000 |
Source: GSMLS #3992535 Report a problem | ||
| 10/14/2025 | Listed for sale | $499,000-12.3% |
Source: GSMLS #3992535 Report a problem | ||
| 10/8/2025 | Listing removed | $569,000 |
Source:  NJMLS #25030549 Report a problem NJMLS #25030549 Report a problem | ||
| 8/26/2025 | Listed for sale | $569,000+163.1% |
Source: NJMLS #25030549 Report a problem | ||
| 11/16/2016 | Sold | $216,300+3% |
Source: GSMLS #3305765 Report a problem | ||
| 7/28/2016 | Listing removed | $210,000 |
Source: RE/MAX Diamond Properties #3305765 Report a problem | ||
| 5/12/2016 | Listed for sale | $210,000+5.5% |
Source: RE/MAX Diamond Properties #3305765 Report a problem | ||
| 3/3/2016 | Listing removed | $199,000 |
Source: RE/MAX Diamond Properties #3194221 Report a problem | ||
| 9/3/2015 | Price change | $199,000-11.6% |
Source: RE/MAX Diamond Properties #3194221 Report a problem | ||
| 8/1/2015 | Price change | $225,000-9.6% |
Source: RE/MAX Diamond Properties #3194221 Report a problem | ||
| 1/24/2015 | Listing removed | $2,000 |
Source: Remax Diamond Properties Report a problem | ||
| 1/24/2015 | Price change | $249,000-11.1% |
Source: RE/MAX Diamond Properties #3194221 Report a problem | ||
| 1/18/2015 | Listed for rent | $2,000 |
Source: Re/Max Diamond Properties Report a problem | ||
| 7/11/2014 | Listed for sale | $280,000+6.7% |
Source: RE/MAX Diamond Properties Report a problem | ||
| 11/21/2008 | Sold | $262,500 |
Source: Public Record Report a problem | ||
Public tax history
| Year | Property taxes | Tax assessment |
|---|---|---|
| 2025 | $10,627 +6.2% | $480,000 |
| 2024 | $10,008 +27.1% | $480,000 +113.3% |
| 2023 | $7,873 +2% | $225,000 |
| 2022 | $7,718 +1.7% | $225,000 |
| 2021 | $7,587 +1.5% | $225,000 |
| 2020 | $7,477 +0.2% | $225,000 |
| 2019 | $7,461 -12% | $225,000 |
| 2018 | $8,483 -0.2% | $225,000 -12.2% |
| 2017 | $8,501 +2.3% | $256,200 |
| 2016 | $8,309 +0.3% | $256,200 |
| 2015 | $8,280 +4.4% | $256,200 |
| 2014 | $7,932 +2.6% | $256,200 |
| 2013 | $7,730 +4% | $256,200 -28.6% |
| 2012 | $7,432 +4.6% | $358,700 |
| 2011 | $7,106 +5.8% | $358,700 |
| 2010 | $6,718 +5.9% | $358,700 |
| 2009 | $6,345 | $358,700 |
| 2008 | -- | $358,700 |
| 2007 | -- | $358,700 +123.6% |
| 2006 | -- | $160,400 |
| 2005 | -- | $160,400 |
| 2004 | -- | $160,400 |
| 2003 | -- | $160,400 |
| 2002 | -- | $160,400 |
| 2001 | -- | $160,400 |
Find assessor info on the county website
Monthly payment
Est. payment
Payment breakdown
Explore the cost of this home by adjusting the details. Changes won't be saved.Climate risks
Neighborhood: 07843
Nearby schools
GreatSchools rating
- NADurban Avenue Elementary SchoolGrades: PK-1Distance: 0.7 mi
- 3/10Hopatcong High SchoolGrades: 8-12Distance: 0.8 mi
- 3/10Tulsa Trail Elementary SchoolGrades: 2-3Distance: 0.8 mi
- $375,0003 bd2 ba-- sqft332 Elmira Trl, Hopatcong, NJ 07843Sold
- $346,800-- bd-- ba808 sqft334 Elmira Trl, Hopatcong, NJ 07843Off Market
- $258,0001 bd1 ba-- sqft330 Elmira Trl, Hopatcong, NJ 07843Sold
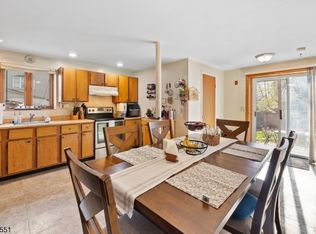
- $462,8004 bd2 ba1.5k sqft336 Elmira Trl, Hopatcong, NJ 07843Off Market
- $251,9001 bd1 ba544 sqft337 Elmira Trl, Hopatcong, NJ 07843Off Market
- $287,3002 bd1 ba440 sqft331 Elmira Trl, Hopatcong, NJ 07843Off Market
- $410,0003 bd2 ba-- sqft326 Elmira Trl, Hopatcong, NJ 07843Sold
- $205,0002 bd1 ba-- sqft339 Elmira Trl, Hopatcong, NJ 07843Sold
A local agent can set up tours, give advice and negotiate with sellers.
A local lender can help you make sure your offer is ready when you are.
Similar homes
- $469,0003 bd2 ba-- sqft309 Knox Way, Hopatcong Boro, NJ 07843For Sale
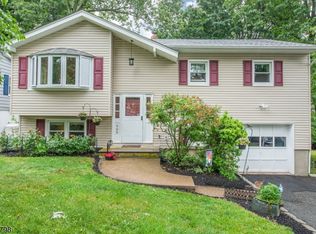 MLS ID #4036579, Lisa Peluso, Re/Max Town & Valley Ii. GSMLS
 - $499,0004 bd2 ba2.6k sqft115 Leland Trl, Hopatcong Boro, NJ 07843For Sale
 MLS ID #4035001, Denise Holleritter, C-21 Christel Realty. GSMLS
 - $530,0003 bd3 ba-- sqft81 Elba Ave, Hopatcong Boro, NJ 07843For Sale
 MLS ID #4031723, William Olivier, Re/Max Platinum Group. GSMLS
 - $475,0003 bd2 ba-- sqft128 Marne Rd, Hopatcong Boro, NJ 07843For Sale
 MLS ID #4040769, Amy Spelker, Coldwell Banker Realty. GSMLS
 - $465,0003 bd2 ba-- sqft5 Greenwood Ave, Hopatcong Boro, NJ 07874For SaleMLS ID #4040175, Tara Epsky, Weichert Realtors Corp Hq. GSMLS
- $429,9003 bd2 ba-- sqft19 E Shore Rd, Jefferson Twp., NJ 07849For SaleMLS ID #4043166, Javier Millan, Realty Executives Exceptional. GSMLS
- $575,0005 bd3 ba-- sqft208 Maxim Dr, Hopatcong Boro, NJ 07843For SaleMLS ID #4008564, Kelly Olsen, Keller Williams Metropolitan. GSMLS
- $499,0004 bd2 ba-- sqft7 Cayuga Ave, Rockaway Twp., NJ 07866For SaleMLS ID #4038655, Michael Bell, Addison Real Estate. GSMLS
- $350,0002 bd2 ba-- sqft119 Rollins Trl, Hopatcong Boro, NJ 07843For SaleMLS ID #4025903, Susan J. Wintermute, Re/Max House Values. GSMLS
- $500,0004 bd2 ba-- sqft21 Chester Ave, Rockaway Boro, NJ 07866For SaleMLS ID #4042356, Roslyn Steinberg, Skyline Real Estate Partners. GSMLS
- $500,0003 bd2 ba-- sqft30 Anderson Hill Rd, Fredon Twp., NJ 07860For SaleMLS ID #4038230, Brenda Lee Zabriskie, Weichert Realtors. GSMLS
- $519,9004 bd2 ba-- sqft14 Stickle Ave, Wharton Boro, NJ 07885For SaleMLS ID #4031182, Melissa Sanchez, Re/Max Select. GSMLS
- $499,0004 bd2 ba1.4k sqft4 Park Heights Ave, Dover Town, NJ 07801For SaleMLS ID #4039377, Magaly S Lopez, Addison Real Estate. GSMLS
- $549,9004 bd3 ba-- sqft102 Andover Sparta Rd, Andover Twp., NJ 07860For SaleMLS ID #4037647, Teresa Valente, Century 21 Geba Realty. GSMLS
- $529,9004 bd3 ba-- sqft60 Waterloo Rd, Mount Olive Twp., NJ 07828For SaleMLS ID #4038211, Sharon K. Caruso, Re/Max Heritage Properties. GSMLS
- $625,0003 bd2 ba2.2k sqft1 Old Timbers Ct, Roxbury Twp., NJ 07847For SaleMLS ID #4041143, Lynette Delisa, Realty Executives Exceptional. GSMLS
- $584,9004 bd3 ba-- sqft24 Valley View Trl, Sparta Twp., NJ 07871For SaleMLS ID #4041421, Andrew Milling, Weichert Realtors. GSMLS
- $650,0003 bd3 ba2.2k sqft14 Garden Ave, Wharton Boro, NJ 07885For SaleMLS ID #4042567, Heather Montalbano, Re/Max Town & Valley. GSMLS
- $449,9004 bd1 ba-- sqft34 Unneberg Ave, Roxbury Twp., NJ 07876For SaleMLS ID #4030375, Theodore Miller Ii, Coldwell Banker Realty. GSMLS
- $580,0004 bd3 ba-- sqft20 Normandy Rd, Mount Olive Twp., NJ 07836For SaleMLS ID #4042686, Karen Alecci, Re/Max Heritage Properties. GSMLS
