**Lake Views, Flexible Living & Endless Potential in Hopatcong!** Set against the scenic backdrop of Lake Hopatcong, this contemporary raised ranch offers a wonderful combination of space, natural light, flexibility, and potential. With three levels of living space and a versatile floor plan, this distinctive home provides plenty of room to create something truly special. The bright and inviting living room and dining room combination is a highlight of the home, featuring abundant natural light and beautiful views overlooking the lake. Step outside onto the deck and enjoy the peaceful surroundings, fresh air, and picturesque setting. Throughout the home, you'll find four lovely bedrooms and three full bathrooms, providing excellent space and flexibility for a variety of living arrangements. The finished walk-out lower level adds another dimension to the home and offers numerous possibilities for a family room, recreation space, home office, guest area, or other uses to suit your individual needs. A private driveway, detached garage, and generous off-street parking complete the property. Bring your ideas, vision, and personal style to unlock the full potential of this magnificent lake-area home. Located in the desirable Lake Hopatcong community, residents can enjoy nearby boating, fishing, kayaking, marinas, waterfront dining, parks, beaches, and year-round recreation.
Under contract
Est. $294,900
208 Maxim Drive, Hopatcong, NJ 07843
5beds
--sqft
Single Family Residence
Built in ----
-- sqft lot
$-- Zestimate®
$--/sqft
$-- HOA
What's special
Detached garageFinished walk-out lower levelGenerous off-street parkingAbundant natural lightPeaceful surroundingsPrivate drivewayFour lovely bedrooms
- 35 days
- 2,797
- 264
Zillow last checked:
Listing updated:
Listed by:
Michael Morris 848-667-8884,
Vylla Home
Source: NJMLS,MLS#: 26032669
Facts & features
Interior
Bedrooms & bathrooms
- Bedrooms: 5
- Bathrooms: 3
- Full bathrooms: 3
Heating
- Baseboard, Electric
Cooling
- None
Features
- Flooring: Hardwood
- Basement: None
- Has fireplace: No
- Fireplace features: None
Property
Parking
- Details: None
Features
- Levels: Bi-Level
- Patio & porch: Deck / Patio
- Pool features: None
- View description: None
- Waterfront features: None
Lot
- Features: Regular
Details
- Parcel number: 1231105000000003
Construction
Type & style
- Home type: SingleFamily
- Property subtype: Single Family Residence
Utilities & green energy
- Water: Well
Community & HOA
Community
- Features: None
Location
- Region: Hopatcong
Financial & listing details
- Tax assessed value: $459,200
- Annual tax amount: $9,574
- Date on market: 8/28/2026
- Listing agreement: Exclusive Right To Sell
- Ownership: Private
Foreclosure details
Estimated market value
Not available
Estimated sales range
Not available
Not available
Price history
| Date | Event | Price |
|---|---|---|
| 10/4/2026 | Pending sale | $294,900 |
Source:  NJMLS #26032669 Report a problem NJMLS #26032669 Report a problem | ||
| 9/8/2026 | Listed for sale | $294,900-48.7% |
Source: NJMLS #26032669 Report a problem | ||
| 9/1/2026 | Listing removed | $575,000 |
Source:  GSMLS #4008564 Report a problem GSMLS #4008564 Report a problem | ||
| 2/6/2026 | Listed for sale | $575,000-11.4% |
Source: GSMLS #4008564 Report a problem | ||
| 1/2/2026 | Listing removed | $649,000 |
Source: GSMLS #3977469 Report a problem | ||
| 7/25/2025 | Listed for sale | $649,000 |
Source: GSMLS #3977469 Report a problem | ||
| 7/25/2025 | Listing removed | $649,000 |
Source: GSMLS #3942811 Report a problem | ||
| 2/2/2025 | Listed for sale | $649,000+163.3% |
Source: GSMLS #3942811 Report a problem | ||
| 1/28/2004 | Sold | $246,500 |
Source: Public Record Report a problem | ||
Public tax history
| Year | Property taxes | Tax assessment |
|---|---|---|
| 2026 | $10,167 | $459,200 |
| 2025 | $10,167 +6.2% | $459,200 |
| 2024 | $9,574 +8.1% | $459,200 +81.4% |
| 2023 | $8,856 +2% | $253,100 |
| 2022 | $8,681 +1.7% | $253,100 |
| 2021 | $8,535 +1.5% | $253,100 |
| 2020 | $8,411 +0.2% | $253,100 |
| 2019 | $8,393 +0.2% | $253,100 |
| 2018 | $8,380 -0.2% | $253,100 |
| 2017 | $8,398 +2.3% | $253,100 |
| 2016 | $8,208 +0.3% | $253,100 |
| 2015 | $8,180 +4.4% | $253,100 |
| 2014 | $7,836 +2.9% | $253,100 |
| 2013 | $7,616 +4% | $253,100 -28.4% |
| 2012 | $7,322 +4.6% | $353,400 |
| 2011 | $7,001 +5.8% | $353,400 |
| 2010 | $6,619 +5.9% | $353,400 |
| 2009 | $6,252 | $353,400 |
| 2008 | -- | $353,400 |
| 2007 | -- | $353,400 +124.2% |
| 2006 | -- | $157,600 |
| 2005 | -- | $157,600 |
| 2004 | -- | $157,600 |
| 2003 | -- | $157,600 +1.9% |
| 2002 | -- | $154,700 |
| 2001 | -- | $154,700 |
Find assessor info on the county website
Monthly payment
Climate risks
Neighborhood: 07843

Similar homes
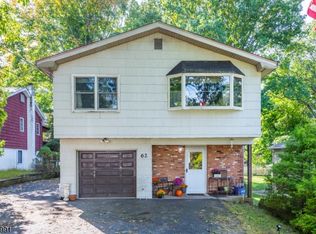
- $385,0004 bd2 ba1.8k sqft62 Wildwood Shores Dr, Hopatcong Boro, NJ 07843For Sale
 MLS ID #4057342, Heather Montalbano, Re/Max Town & Valley. GSMLS
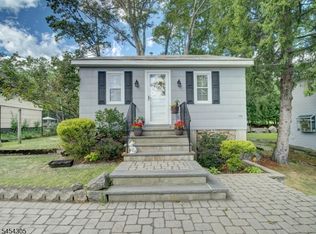
 - $309,9002 bd1 ba-- sqft146 Monroe Trl, Hopatcong Boro, NJ 07843For Sale
 MLS ID #4047837, Antoinette Depiano, Keller Williams Metropolitan. GSMLS
 - $332,5002 bd1 ba598 sqft219 Knox Way, Hopatcong Boro, NJ 07843For Sale
 MLS ID #4050908, Brie Parker, Coldwell Banker Realty. GSMLS
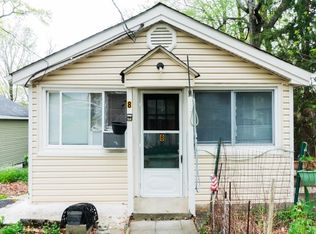
 - $310,0002 bd1 ba-- sqft8 Cornell Way, Hopatcong Boro, NJ 07843For Sale
 MLS ID #4027031, Brianna Bastianelli, Signature Realty Nj. GSMLS
