Welcome to your opportunity to enjoy the very best of Lake Mohawk living! This spacious 4-bedroom, 2.1-bath split-level home is perfectly situated in the highly desirable Alpine section of Lake Mohawk, offering the ideal combination of comfort, value, and an incredible community lifestyle. Designed with an open floor plan that's perfect for everyday living and hosting, this home features generously sized bedrooms, walk-in closets, abundant storage with two attic spaces, and a two-car garage. A stunning double-sided fireplace creates a warm and inviting focal point, while the dining room sliders open to a generous-sized deck overlooking the large backyard, an ideal setting for relaxing & entertaining. Whether you're searching for more space, your forever home, or the chance to become part of one of Northern New Jersey's most sought-after lake communities, this home is an exceptional opportunity. Enjoy all that Lake Mohawk has to offer, including access to private beaches, boating, fishing, swimming, and year-round community events. Don't miss this opportunity to own a wonderful home at a great price while embracing the unmatched Lake Mohawk lifestyle on one of the most desired streets in Lake Mohawk!
Under contract
$584,900
24 Valley View Trl, Sparta Twp., NJ 07871
4beds
--sqft
Single Family Residence
Built in 1973
0.39 Acres Lot
$-- Zestimate®
$--/sqft
$233/mo HOA
What's special
Two-car garageWalk-in closetsStunning double-sided fireplaceLarge backyardGenerously sized bedroomsOpen floor plan
- 75 days
- 74
- 0
Zillow last checked:
Listing updated:
Listed by:
Andrew Milling 973-219-5355,
Weichert Realtors
Source: GSMLS,MLS#: 4041421
Facts & features
Interior
Bedrooms & bathrooms
- Bedrooms: 4
- Bathrooms: 3
- Full bathrooms: 2
- 1/2 bathrooms: 1
Bedroom 1
- Level: Second
- Area: 336
- Dimensions: 21 x 16
Bedroom 2
- Level: Second
- Area: 192
- Dimensions: 16 x 12
Bedroom 3
- Level: Second
- Area: 144
- Dimensions: 12 x 12
Bedroom 4
- Level: Ground
- Area: 224
- Dimensions: 16 x 14
Dining room
- Level: First
- Area: 182
- Dimensions: 14 x 13
Family room
- Level: First
- Area: 308
- Dimensions: 22 x 14
Kitchen
- Features: Kitchen Island, Country Kitchen, Eat-in Kitchen, Separate Dining Area
- Level: First
- Area: 280
- Dimensions: 20 x 14
Living room
- Level: First
- Area: 280
- Dimensions: 20 x 14
Heating
- Baseboard - Hotwater, Zoned, Oil Tank Above Ground - Inside
Cooling
- 1 Unit, Central Air, Zoned
Appliances
- Included: Carbon Monoxide Detector, Electric Cooktop, Dishwasher, Dryer, Microwave, Refrigerator, Washer, Water Softener Owned
Features
- Flooring: Carpet, Laminate, Tile
- Basement: None
- Number of fireplaces: 1
- Fireplace features: Family Room, Living Room, Wood Burning
Property
Parking
- Total spaces: 2
- Parking features: 2 Car Width, Additional Parking, Asphalt, Attached Garage
- Attached garage spaces: 2
Features
- Levels: Multi/Split,Split Level
- Patio & porch: Deck
Lot
- Size: 0.39 Acres
- Dimensions: 125 x 165 LMCC
- Features: Level, Wooded
Details
- Parcel number: 2818040160000000090000
Construction
Type & style
- Home type: SingleFamily
- Architectural style: Custom Home
- Property subtype: Single Family Residence
Materials
- Vinyl Siding
- Roof: Asphalt Shingle
Condition
- Year built: 1973
- Major remodel year: 2025
Utilities & green energy
- Gas: Gas In Street
- Sewer: Septic 4 Bedroom Town Verified
- Water: Public
- Utilities for property: Electricity Connected, Gas In Street
Community & HOA
Community
- Security: Carbon Monoxide Detector
- Application fee: $5,500
- Subdivision: Lake Mohawk
HOA
- Has HOA: Yes
- Services included: Maintenance-Common Area, See Remarks
- HOA fee: $2,800 annually
Location
- Region: Sparta
Financial & listing details
- Tax assessed value: $321,600
- Annual tax amount: $11,796
- Date on market: 7/17/2026
- Exclusions: personal items
- Ownership type: Fee Simple
- Electric utility on property: Yes
Estimated market value
Not available
Estimated sales range
Not available
$5,254/mo
Price history
| Date | Event | Price |
|---|---|---|
| 8/28/2026 | Pending sale | $584,900 |
Source:  GSMLS #4041421 Report a problem GSMLS #4041421 Report a problem | ||
| 7/17/2026 | Listed for sale | $584,900-2.4% |
Source: GSMLS #4041421 Report a problem | ||
| 6/24/2026 | Listing removed | $599,000 |
Source: GSMLS #4023018 Report a problem | ||
| 5/21/2026 | Price change | $599,000-4.8% |
Source: GSMLS #4023018 Report a problem | ||
| 4/24/2026 | Price change | $629,000-3.1% |
Source: GSMLS #4023018 Report a problem | ||
| 4/16/2026 | Price change | $649,000-1.5% |
Source: GSMLS #4016927 Report a problem | ||
| 4/14/2026 | Price change | $659,000-2.4% |
Source: GSMLS #4016927 Report a problem | ||
| 3/28/2026 | Listed for sale | $675,000+150% |
Source: GSMLS #4016927 Report a problem | ||
| 5/21/2019 | Sold | $270,000-3.5% |
Source: GSMLS #3519278 Report a problem | ||
| 3/5/2019 | Pending sale | $279,900 |
Source: PINNACLE REALTY ASSOCIATES LLC #3519278 Report a problem | ||
| 2/21/2019 | Price change | $279,900-9.1% |
Source: PINNACLE REALTY ASSOCIATES LLC #3519278 Report a problem | ||
| 1/13/2019 | Price change | $307,800-10% |
Source: PINNACLE REALTY ASSOCIATES LLC #3519278 Report a problem | ||
| 12/6/2018 | Listed for sale | $342,000+14% |
Source: PINNACLE REALTY ASSOCIATES LLC #3519278 Report a problem | ||
| 9/13/2018 | Listing removed | $300,000 |
Source: Weichert Realtors #3490286 Report a problem | ||
| 7/27/2018 | Listed for sale | $300,000-35.9% |
Source: Weichert Realtors #3490286 Report a problem | ||
| 7/11/2007 | Sold | $468,000+48.1% |
Source: Public Record Report a problem | ||
| 6/20/2002 | Sold | $315,900 |
Source: Public Record Report a problem | ||
Public tax history
| Year | Property taxes | Tax assessment |
|---|---|---|
| 2026 | $11,796 | $321,600 |
| 2025 | $11,796 +2.2% | $321,600 |
| 2024 | $11,542 +3% | $321,600 |
| 2023 | $11,211 +2.5% | $321,600 |
| 2022 | $10,941 +1.6% | $321,600 |
| 2021 | $10,767 +1.1% | $321,600 |
| 2020 | $10,651 +2.2% | $321,600 |
| 2019 | $10,426 +1.2% | $321,600 |
| 2018 | $10,298 +2.4% | $321,600 |
| 2017 | $10,056 -3.6% | $321,600 |
| 2016 | $10,434 +1.6% | $321,600 +19.9% |
| 2015 | $10,265 +2.2% | $268,300 |
| 2014 | $10,048 +2.5% | $268,300 |
| 2013 | $9,804 +4% | $268,300 |
| 2012 | $9,428 +7.4% | $268,300 |
| 2011 | $8,776 +4.7% | $268,300 |
| 2010 | $8,382 +4.7% | $268,300 |
| 2009 | $8,006 | $268,300 |
| 2007 | -- | $268,300 |
| 2006 | -- | $268,300 |
| 2005 | -- | $268,300 |
| 2004 | -- | $268,300 |
| 2003 | -- | $268,300 |
| 2002 | -- | $268,300 +61.7% |
| 2001 | -- | $165,900 |
Find assessor info on the county website
Monthly payment
Est. payment
Payment breakdown
Explore the cost of this home by adjusting the details. Changes won't be saved.Climate risks
Neighborhood: Lake Mohawk
Similar homes
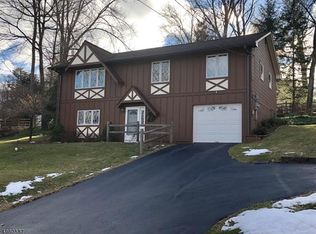
- $499,0004 bd2 ba-- sqft89 Tomahawk Trl, Sparta Twp., NJ 07871For Sale
 MLS ID #4056116, Lili Wang, Century 21 Geba Realty. GSMLS
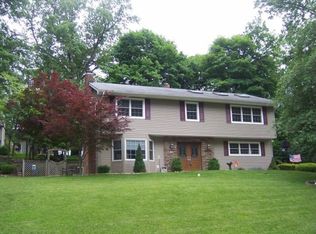
 - $550,0004 bd2 ba-- sqft20 Byron Pl, Sparta Twp., NJ 07871For Sale
 MLS ID #4051780, Laurie Richmond, Weichert Realtors. GSMLS
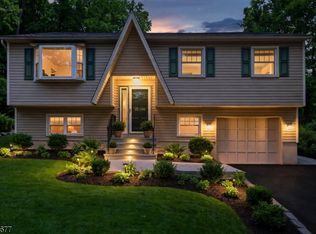
 - $649,9004 bd3 ba-- sqft1 Cardinal Dr, Sparta Twp., NJ 07871For Sale
 MLS ID #4048368, Cheryl Towey, Weichert Realtors Corp Hq. GSMLS
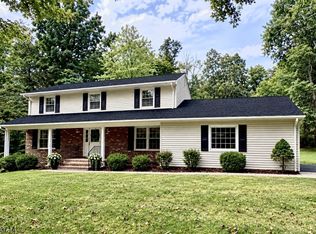
 - $700,0004 bd3 ba-- sqft4 Tracey Ln, Sparta Twp., NJ 07871For Sale
 MLS ID #4053508, Pamela Mudrick, Keller Williams Integrity. GSMLS
