Welcome to 3 Bridle Lane! This wonderful Colonial is nestled on a private, level .56 acre lot in a desirable neighborhood! A grand foyer welcomes you into this spacious 4-bedroom, 2.5-bath home featuring generous room sizes and beautiful hardwood floors throughout both the first and second levels. Enjoy comfortable living with central air and gas heat, plus a 2-car garage and basement offering a workshop and storage space. Step outside to an oversized deck overlooking the beautifully landscaped yard with mature plantings-perfect for relaxing, entertaining, and enjoying the outdoors. Conveniently located just minutes from Routes 80, 46, 10, 206, mass transit, shopping, dining, lake activities, Turkey Brook Park, and an excellent school system. A great opportunity in a fantastic location!
Under contract
$599,900
3 Bridle Ln, Mount Olive Twp., NJ 07828
4beds
--sqft
Single Family Residence
Built in 1973
0.57 Acres Lot
$-- Zestimate®
$--/sqft
$-- HOA
What's special
- 49 days
- 108
- 2
Zillow last checked:
Listing updated:
Listed by:
Patricia Caruso 973-598-1700,
Re/Max Heritage Properties
Source: GSMLS,MLS#: 4052558
Facts & features
Interior
Bedrooms & bathrooms
- Bedrooms: 4
- Bathrooms: 3
- Full bathrooms: 2
- 1/2 bathrooms: 1
Primary bedroom
- Description: Full Bath, Walk-In Closet
Bedroom 1
- Level: Second
- Area: 208
- Dimensions: 16 x 13
Bedroom 2
- Level: Second
- Area: 143
- Dimensions: 13 x 11
Bedroom 3
- Level: Second
- Area: 121
- Dimensions: 11 x 11
Bedroom 4
- Level: Second
- Area: 225
- Dimensions: 15 x 15
Primary bathroom
- Features: Stall Shower
Dining room
- Features: Formal Dining Room
- Level: First
- Area: 143
- Dimensions: 13 x 11
Family room
- Level: First
Kitchen
- Features: Eat-in Kitchen, Pantry
- Level: First
- Area: 228
- Dimensions: 19 x 12
Living room
- Level: First
- Area: 273
- Dimensions: 21 x 13
Basement
- Features: Storage Room, Utility Room, Workshop
Heating
- 1 Unit, Baseboard - Hotwater, Zoned, Natural Gas
Cooling
- 1 Unit
Appliances
- Included: Carbon Monoxide Detector, Gas Cooktop, Dishwasher, Dryer, Kitchen Exhaust Fan, Microwave, Range/Oven-Gas, Refrigerator, Self Cleaning Oven, Washer, Water Softener Owned, Gas Water Heater
- Laundry: Laundry Room, Level 1
Features
- Workshop, Utility Room
- Flooring: Carpet, Wood
- Windows: Blinds
- Basement: Yes,Partial,Unfinished,Sump Pump
- Has fireplace: No
Property
Parking
- Total spaces: 8
- Parking features: 2 Car Width, Asphalt, Attached Garage
- Attached garage spaces: 2
- Uncovered spaces: 8
Features
- Patio & porch: Deck
- Exterior features: Curbs
Lot
- Size: 0.57 Acres
- Dimensions: 190 x 130
- Features: Level, Open Lot
Details
- Parcel number: 2327010000000000190000
- Zoning description: Residential
Construction
Type & style
- Home type: SingleFamily
- Architectural style: Colonial
- Property subtype: Single Family Residence
Materials
- Brick, Composition Shingle
- Roof: Asphalt Shingle
Condition
- Year built: 1973
Utilities & green energy
- Gas: Gas-Natural
- Sewer: Septic 4 Bedroom Town Verified
- Water: Well
- Utilities for property: Electricity Connected, Natural Gas Connected, Cable Available, Garbage Included
Community & HOA
Community
- Security: Carbon Monoxide Detector
- Subdivision: Budd Lake
Location
- Region: Budd Lake
Financial & listing details
- Tax assessed value: $312,900
- Annual tax amount: $10,848
- Date on market: 9/20/2026
- Ownership type: Fee Simple
- Electric utility on property: Yes
Estimated market value
Not available
Estimated sales range
Not available
Not available
Price history
| Date | Event | Price |
|---|---|---|
| 10/2/2026 | Pending sale | $599,900 |
Source:  GSMLS #4052558 Report a problem | ||
| 9/20/2026 | Listed for sale | $599,900 |
Source: GSMLS #4052558 Report a problem | ||
Public tax history
| Year | Property taxes | Tax assessment |
|---|---|---|
| 2026 | $10,598 -2.8% | $312,900 |
| 2025 | $10,905 | $312,900 |
| 2024 | $10,905 +8.7% | $312,900 |
| 2023 | $10,035 -2.5% | $312,900 |
| 2022 | $10,288 +0.3% | $312,900 |
| 2021 | $10,257 +1.7% | $312,900 |
| 2020 | $10,082 -1.5% | $312,900 |
| 2019 | $10,232 +1.8% | $312,900 |
| 2018 | $10,053 +0.2% | $312,900 |
| 2017 | $10,038 +0.8% | $312,900 |
| 2016 | $9,963 -0.1% | $312,900 |
| 2015 | $9,972 +0.9% | $312,900 |
| 2014 | $9,881 +2% | $312,900 |
| 2013 | $9,687 +1.4% | $312,900 |
| 2012 | $9,550 +0.9% | $312,900 |
| 2011 | $9,468 -0.2% | $312,900 -0.9% |
| 2010 | $9,485 +4.7% | $315,700 -19.1% |
| 2009 | $9,056 | $390,000 |
| 2008 | -- | $390,000 +85% |
| 2007 | -- | $210,800 |
| 2006 | -- | $210,800 |
| 2005 | -- | $210,800 |
| 2004 | -- | $210,800 |
| 2003 | -- | $210,800 |
| 2002 | -- | $210,800 |
| 2001 | -- | $210,800 |
Find assessor info on the county website
Monthly payment
Est. payment
Payment breakdown
Explore the cost of this home by adjusting the details. Changes won't be saved.Climate risks
Neighborhood: 07828
Nearby schools
Schools provided by the listing agent
- Elementary: Sandshore
- Middle: Mt.olive Ms
- High: Mt.olive Ms
Source: GSMLS. This data may not be complete. We recommend contacting the local school district to confirm school assignments for this home.


Similar homes
- $665,0004 bd2 ba1.7k sqft10 Sunset Dr, Mount Olive Twp., NJ 07828For Sale
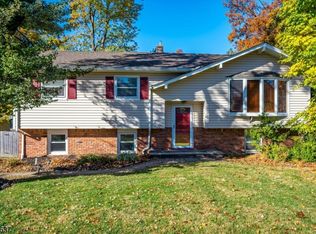 MLS ID #4061981, Sribavan Somaskanthan, Keller Williams Elite Realtors. GSMLS
- $689,9004 bd3 ba-- sqft13 3 Rd St., Mount Olive Twp., NJ 07828For Sale
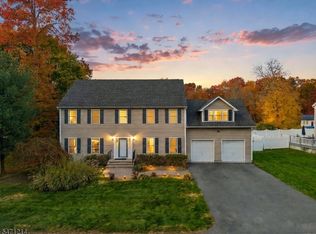 MLS ID #4062083, Paola Silva, Re/Max Select. GSMLS
- $625,0003 bd2 ba-- sqft278 Decker Pond Rd, Green Twp., NJ 07821For Sale
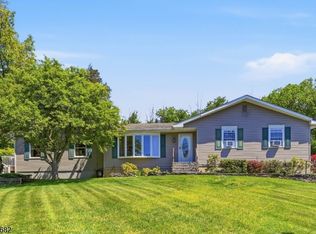 MLS ID #4061662, Rachel Bucci, Exp Realty, Llc. GSMLS
- $735,0004 bd3 ba-- sqft21 Powhatatan Way, Mount Olive Twp., NJ 07840For Sale
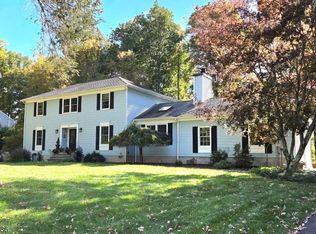 MLS ID #4060755, James J Leffler Iii, Re/Max House Values. GSMLS
