
Your own private backyard retreat awaits! This beautifully landscaped 4-bedroom, 2-bath Cape Cod offers the perfect combination of comfort, space, and outdoor living. The backyard is ideal for entertaining or relaxing, featuring a stone patio, deck, playground area, and an in-ground pool. Inside, you'll find newer flooring throughout the Kitchen, Dining Area, and Family Room. Spectacular vaulted family room showcases a soaring tongue-and-groove wood ceiling with exposed beam accents and skylights that flood the space with natural light. The open-concept design features oversized windows, and sliding glass doors providing seamless access to the outdoor living area.The bright Kitchen features stainless steel appliances, a stylish backsplash, and painted wood cabinetry. All four bedrooms are generously sized with ample closet space. Set on a picturesque level acre, this home provides privacy while remaining just minutes from schools, shopping, parks, and trails. Just unpack and start enjoying all this wonderful home has to offer! Fireplace listed as, "as is"
Under contract
$499,900
59 Possaghi Rd, Hampton Twp., NJ 07860
4beds
--sqft
Single Family Residence
Built in 1979
1 Acres Lot
$514,100 Zestimate®
$--/sqft
$-- HOA
What's special
In-ground poolBright kitchenStylish backsplashPrivate backyard retreatBeautifully landscapedPlayground areaOversized windows
- 51 days
- 220
- 6
Likely to sell faster than
Zillow last checked:
Listing updated:
Listed by:
Christine Bond 862-354-3646,
Weichert Realtors
Source: GSMLS,MLS#: 4046460
Facts & features
Interior
Bedrooms & bathrooms
- Bedrooms: 4
- Bathrooms: 2
- Full bathrooms: 2
Bedroom 1
- Level: Second
- Area: 204
- Dimensions: 17 x 12
Bedroom 2
- Level: Second
- Area: 204
- Dimensions: 17 x 12
Bedroom 3
- Level: First
- Area: 176
- Dimensions: 16 x 11
Bedroom 4
- Level: First
- Area: 154
- Dimensions: 14 x 11
Dining room
- Features: Formal Dining Room
- Level: First
- Area: 110
- Dimensions: 11 x 10
Family room
- Level: First
- Area: 480
- Dimensions: 24 x 20
Kitchen
- Features: Country Kitchen
- Level: First
- Area: 132
- Dimensions: 12 x 11
Living room
- Level: First
- Area: 256
- Dimensions: 16 x 16
Heating
- Baseboard - Electric, Electric
Cooling
- Ceiling Fan(s)
Appliances
- Included: Carbon Monoxide Detector, Dishwasher, Dryer, Microwave, Range/Oven-Electric, Refrigerator, Washer, Water Filter, Water Softener Owned, Electric Water Heater
Features
- Flooring: Laminate, Tile, Wood
- Windows: Skylight(s)
- Basement: None
- Number of fireplaces: 2
- Fireplace features: Family Room, Gas, Living Room, Pellet Stove, See Remarks
Property
Parking
- Total spaces: 1
- Parking features: 1 Car Width, Asphalt, Attached Garage, Garage Door Opener
- Attached garage spaces: 1
Features
- Patio & porch: Deck, Patio
- Has private pool: Yes
- Pool features: In Ground, Liner
- Fencing: Metal Fence
Lot
- Size: 1 Acres
- Dimensions: 1.00 AC
- Features: Level
Details
- Additional structures: Storage Shed
- Parcel number: 2810009010000000020007
Construction
Type & style
- Home type: SingleFamily
- Architectural style: Cape Cod
- Property subtype: Single Family Residence
Materials
- Vinyl Siding
- Roof: Asphalt Shingle
Condition
- Year built: 1979
Utilities & green energy
- Sewer: Septic 4 Bedroom Town Verified
- Water: Well
- Utilities for property: Electricity Connected, Cable Available, Garbage Included
Community & HOA
Community
- Security: Carbon Monoxide Detector
Location
- Region: Newton
Financial & listing details
- Tax assessed value: $261,400
- Annual tax amount: $9,135
- Date on market: 8/12/2026
- Ownership type: Fee Simple
- Electric utility on property: Yes
Estimated market value
$514,100
$488,000 - $540,000
$3,732/mo
Price history
| Date | Event | Price |
|---|---|---|
| 9/3/2026 | Pending sale | $499,900 |
Source:  GSMLS #4046460 Report a problem GSMLS #4046460 Report a problem | ||
| 8/12/2026 | Listed for sale | $499,900+0.2% |
Source: GSMLS #4046460 Report a problem | ||
| 8/12/2026 | Listing removed | $499,000 |
Source: GSMLS #4040427 Report a problem | ||
| 7/30/2026 | Pending sale | $499,000 |
Source: GSMLS #4040427 Report a problem | ||
| 7/14/2026 | Listed for sale | $499,000+48.5% |
Source: GSMLS #4040427 Report a problem | ||
| 8/20/2020 | Sold | $336,000+0.3% |
Source: GSMLS #3634357 Report a problem | ||
| 6/2/2020 | Pending sale | $335,000 |
Source: KELLER WILLIAMS METROPOLITAN #3634357 Report a problem | ||
| 5/22/2020 | Listed for sale | $335,000+3.1% |
Source: KELLER WILLIAMS METROPOLITAN #3634357 Report a problem | ||
| 10/19/2019 | Listing removed | $324,900 |
Source: RE/MAX Platinum Group #3549176 Report a problem | ||
| 4/19/2019 | Listed for sale | $324,900 |
Source: RE/MAX PLATINUM GROUP #3549176 Report a problem | ||
| 12/16/2018 | Listing removed | $324,900 |
Source: RE/MAX PLATINUM GROUP #3485048 Report a problem | ||
| 10/4/2018 | Price change | $324,900-3% |
Source: RE/MAX PLATINUM GROUP #3485048 Report a problem | ||
| 7/6/2018 | Price change | $334,900-1.2% |
Source: RE/MAX PLATINUM GROUP #3485048 Report a problem | ||
| 2/13/2018 | Listed for sale | $339,000-0.3% |
Source: RE/MAX PLATINUM GROUP #3446277 Report a problem | ||
| 11/3/2017 | Listing removed | $339,900 |
Source: RE/MAX PLATINUM GROUP #3384424 Report a problem | ||
| 9/12/2017 | Price change | $339,900-2.9% |
Source: RE/MAX Platinum Group #3384424 Report a problem | ||
| 5/26/2017 | Price change | $350,000-5.4% |
Source: RE/MAX Platinum Group #3384424 Report a problem | ||
| 5/3/2017 | Listed for sale | $369,900+7.8% |
Source: RE/MAX Platinum Group #3384424 Report a problem | ||
| 1/3/2008 | Sold | $343,000+0.9% |
Source: Public Record Report a problem | ||
| 4/13/2005 | Sold | $339,900+122.2% |
Source: Public Record Report a problem | ||
| 11/1/1994 | Sold | $153,000 |
Source: Public Record Report a problem | ||
Public tax history
| Year | Property taxes | Tax assessment |
|---|---|---|
| 2026 | $9,136 | $261,400 |
| 2025 | $9,136 +4.7% | $261,400 |
| 2024 | $8,726 +5.6% | $261,400 |
| 2023 | $8,263 +2.5% | $261,400 |
| 2022 | $8,062 +2.9% | $261,400 |
| 2021 | $7,834 +1.3% | $261,400 |
| 2020 | $7,735 +2% | $261,400 |
| 2019 | $7,586 +2.1% | $261,400 |
| 2018 | $7,432 +3% | $261,400 |
| 2017 | $7,215 +6.6% | $261,400 |
| 2016 | $6,768 +1.2% | $261,400 |
| 2015 | $6,689 +4.7% | $261,400 |
| 2014 | $6,391 +0.7% | $261,400 +60.4% |
| 2013 | $6,349 -0.2% | $163,000 |
| 2012 | $6,360 +3.1% | $163,000 |
| 2011 | $6,171 +1.9% | $163,000 |
| 2010 | $6,055 +2.1% | $163,000 |
| 2009 | $5,932 | $163,000 |
| 2008 | -- | $163,000 |
| 2007 | -- | $163,000 |
| 2006 | -- | $163,000 |
| 2005 | -- | $163,000 |
| 2004 | -- | $163,000 |
| 2003 | -- | $163,000 |
| 2002 | -- | $163,000 +5.8% |
| 2001 | -- | $154,000 |
Find assessor info on the county website
Monthly payment
Est. payment
Payment breakdown
Explore the cost of this home by adjusting the details. Changes won't be saved.Climate risks
Neighborhood: 07860
Similar homes
- $550,0004 bd2 ba-- sqft950 E Walnut Dr, Stillwater Twp., NJ 07860For Sale
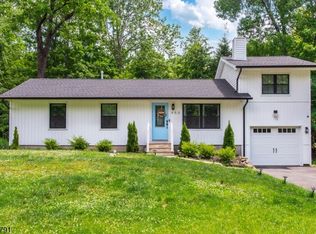 MLS ID #4036518, Ricardo Mark Panchoo, Century 21 Venture Real Estate. GSMLS
 - $649,9004 bd3 ba-- sqft34 Fredon Marksboro Rd, Fredon Twp., NJ 07860For Sale
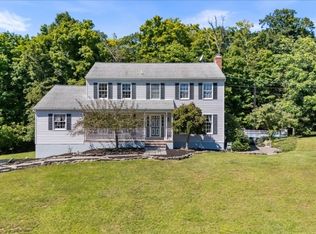 MLS ID #4053428, Patrick G. Kenah, Realty Executives Exceptional. GSMLS
 - $545,0002 bd1 ba-- sqft904 E End Rd, Stillwater Twp., NJ 07860For Sale
 MLS ID #4037659, Lynn Reilly, Realty Executives Exceptional. GSMLS
 - $599,0003 bd2 ba-- sqft931 Plymouth Lake Dr, Stillwater Twp., NJ 07860For Sale
 MLS ID #4027605, Simon Resende Vassalo, Coldwell Banker Realty. GSMLS
