Welcome to this spacious and bright 2BR, 2.1-bath townhouse with built in garage & dedicated driveway. Located in Cambridge Heights at Terrace Lake primely situated directly across from the clubhouse & near pool! Offering high ceilings & an abundance of natural light this home is ready to go and is the perfect blank slate for a buyer looking to put their own personal style in place. Dramatic entry foyer leads to main level featuring bright kitchen with white cabinetry & appliances plus ample breakfast room. Open Living & Dining Space: Expansive open layout featuring a gas fireplace and access to a private deck perfect for that first sip of morning coffee or a place to curl up with a good book. Powder Room: Conveniently located half bath for guests.Upstairs includes the primary suite: Generously sized bedroom complete with its own private en-suite bath & ample closet space; Second bedroom bedroom with easy access to a full bath that includes a tub/shower; Laundry on the bedroom level for ultimate day-to-day convenience.Finished walk-out lower level - that extra gem of space with enough privacy to make a nice home office or media room, with access to the built in garage & walk out to patio. Plus ample storage space & utility access through garage. HVAC approx 3 years old. Buyer will receive one year Americas Preferred Home Warranty at closing. Cambridge Heights is Butler's private gated community with pool, gym & clubhouse, conveniently located right off of Route 23.
Active
$499,000
305 Cambridge Dr #305, Butler Boro, NJ 07405
2beds
1,955sqft
:
Get pre-qualified$4,114/mo
Townhouse
Built in 2001
5,227 Square Feet Lot
$-- Zestimate®
$255/sqft
$495/mo HOA
What's special
- 2 days |
- 119 |
- 10 |
Zillow last checked:
Listing updated:
Listed by:
Kristen Deleo 973-519-4093,
Realty Executives Exceptional
Source: GSMLS,MLS#: 4042312
Facts & features
Interior
Bedrooms & bathrooms
- Bedrooms: 2
- Bathrooms: 3
- Full bathrooms: 2
- 1/2 bathrooms: 1
Primary bedroom
- Description: Full Bath, Walk-In Closet
Bedroom 1
- Level: Second
- Area: 221
- Dimensions: 17 x 13
Bedroom 2
- Level: Second
- Area: 182
- Dimensions: 14 x 13
Primary bathroom
- Features: Stall Shower
Dining room
- Features: Living/Dining Combo
- Level: First
- Area: 156
- Dimensions: 13 x 12
Family room
- Level: Basement
- Area: 323
- Dimensions: 17 x 19
Kitchen
- Features: Eat-in Kitchen, Separate Dining Area
- Level: First
Living room
- Level: First
- Area: 204
- Dimensions: 17 x 12
Basement
- Features: FamilyRm, GarEnter, Utility
Heating
- 1 Unit, Forced Air, Natural Gas
Cooling
- 1 Unit, Central Air
Appliances
- Included: Carbon Monoxide Detector, Range/Oven-Gas, Refrigerator
- Laundry: Laundry Room, Level 2
Features
- High Ceilings, Utility Room, Bathroom
- Flooring: Carpet, Tile
- Windows: Shades
- Basement: Yes,Finished,Walk-Out Access
- Number of fireplaces: 1
- Fireplace features: Gas
- Common walls with other units/homes: 2+ Common Walls,Townhouse-Interior
Interior area
- Total structure area: 1,955
- Total interior livable area: 1,955 sqft
Property
Parking
- Total spaces: 1
- Parking features: 1 Car Width, Asphalt, Driveway-Exclusive
- Attached garage spaces: 1
- Uncovered spaces: 1
Features
- Levels: Multi Floor Unit
- Patio & porch: Deck, Patio
- Exterior features: Curbs, Sidewalk
- Has private pool: Yes
- Pool features: Outdoor Pool, Association
- Waterfront features: Lake
Lot
- Size: 5,227 Square Feet
- Dimensions: 0.1192 AC
Details
- Parcel number: 2303001010006000030000
- Zoning description: Residential
Construction
Type & style
- Home type: Townhouse
- Property subtype: Townhouse
- Attached to another structure: Yes
Materials
- Brick, Vinyl Siding
- Roof: Asphalt Shingle
Condition
- Year built: 2001
Utilities & green energy
- Gas: Gas-Natural
- Sewer: Public Sewer
- Water: Public
- Utilities for property: Natural Gas Connected, Cable Available
Community & HOA
Community
- Features: Clubhouse, Fitness Center
- Security: Carbon Monoxide Detector(s), Smoke Detector(s), Carbon Monoxide Detector
- Application fee: $2,185
- Subdivision: Cambridge Heights
HOA
- Has HOA: Yes
- Services included: Maintenance-Common Area, Snow Removal
- HOA fee: $495 monthly
Location
- Region: Butler
Financial & listing details
- Price per square foot: $255/sqft
- Tax assessed value: $479,800
- Annual tax amount: $10,910
- Date on market: 7/24/2026
- Ownership type: Condominium
Estimated market value
Not available
Estimated sales range
Not available
Not available
Price history
| Date | Event | Price |
|---|---|---|
| 7/24/2026 | Listed for sale | $499,000$255/sqft |
Source:  GSMLS #4042312 Report a problem GSMLS #4042312 Report a problem | ||
Public tax history
Tax history is unavailable.
Monthly payment
Est. payment
Payment breakdown
Explore the cost of this home by adjusting the details. Changes won't be saved.Climate risks
Neighborhood: 07405
Nearby schools
GreatSchools rating
- 7/10Aaron Decker Elementary SchoolGrades: PK-4Distance: 0.4 mi
- 7/10Richard Butler Elementary SchoolGrades: 5-8Distance: 1.6 mi
- 5/10Butler High SchoolGrades: 9-12Distance: 1.4 mi
Schools provided by the listing agent
- Elementary: Aaron Deck
- Middle: R.butler
- High: Butler
Source: GSMLS. This data may not be complete. We recommend contacting the local school district to confirm school assignments for this home.
- $515,0002 bd3 ba1.9k sqft301 Cambridge Dr, Butler, NJ 07405For Sale

- $569,7002 bd4 ba1.9k sqft303 Cambridge Dr, Butler, NJ 07405Off Market
- $518,4002 bd2 ba1.9k sqft305 Cambridge Dr, Butler, NJ 07405Off Market

- $538,5002 bd2 ba1.9k sqft307 Cambridge Dr, Butler, NJ 07405Off Market

- $550,7002 bd3 ba1.9k sqft309 Cambridge Dr, Butler, NJ 07405Off Market
- $542,3002 bd2 ba1.9k sqft311 Cambridge Dr, Butler, NJ 07405Off Market
- $430,0002 bd2 ba-- sqft490 Cambridge Dr #490, Butler, NJ 07405Sold
- $423,7002 bd2 ba984 sqft476 Cambridge Dr, Butler, NJ 07405Off Market
A local agent can set up tours, give advice and negotiate with sellers.
A local lender can help you make sure your offer is ready when you are.
Similar homes
- $515,0002 bd3 ba1.9k sqft301 Cambridge Dr, Butler Boro, NJ 07405For SaleMLS ID #4039500, Lisa Fritzky, The Agency One Rock. GSMLS
- $420,0003 bd4 ba1.7k sqft43 Manchester Ct, Kinnelon Boro, NJ 07405For Sale
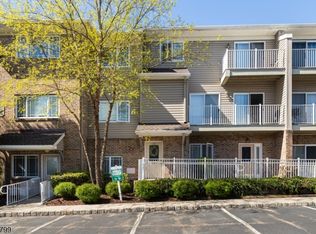 MLS ID #4023826, Bruno Nunes, Redfin Corporation. GSMLS
 - $499,9003 bd3 ba1.4k sqft100 Chatfield Drive, Pequannock Twp., NJ 07444For Sale
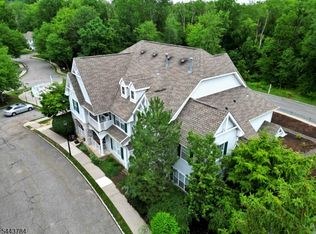 MLS ID #4038043, Ronald Wood Jr, Weichert Realtors. GSMLS
 - $549,9003 bd3 ba1.6k sqft2 Powderhorn Dr, Rockaway Twp., NJ 07866For Sale
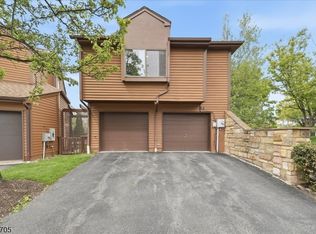 MLS ID #4042483, Matthew Pasquale, Exp Realty, Llc. GSMLS
 - $499,0003 bd4 ba2.3k sqft107 Rock Ledge Ter, Haledon Boro, NJ 07508For SaleMLS ID #4038828, Andrew Orengo, Keller Williams Suburban Realty. GSMLS
- $599,0003 bd2 ba1.5k sqft45 Lakeside Trl, Kinnelon Boro, NJ 07405For SaleMLS ID #4039959, Kristen Deleo, Realty Executives Exceptional. GSMLS
- $--5 bd3 ba2.3k sqft70 Krattiger Ct, West Milford, NJ 07480AuctionAuction.com 2
- $470,0002 bd2 ba1.2k sqft92 Carter Rd, Wanaque Boro, NJ 07420For SaleMLS ID #4036426, Alison E. Miller, Realty Executives Exceptional. GSMLS
- $419,9002 bd2 ba1.7k sqft8107 Warrens Way, Wanaque Boro, NJ 07465For SaleMLS ID #4042331, Barbara Werner, Weichert Rltrs Rdg. GSMLS
- $465,0002 bd3 ba1.7k sqft62 Manor Sq, Sparta Twp., NJ 07871For SaleMLS ID #4036534, Lisa Fraser, Keller Williams Integrity. GSMLS
- $515,0002 bd3 ba1.6k sqft293 Gettysburg Way, Lincoln Park Boro, NJ 07035For SaleMLS ID #4035507, Andrew Casse, Exp Realty, Llc. GSMLS
- $430,0002 bd3 ba1.5k sqft19 Maple Ln, Mount Arlington Boro, NJ 07856For SaleMLS ID #4042391, Jane Conway, Keller Williams Metropolitan. GSMLS
- $525,0002 bd3 ba1.7k sqft411 Deluca Rd, Belleville Twp., NJ 07109For SaleMLS ID #4041673, Ryan Knab, Coldwell Banker Realty. GSMLS
- $465,0003 bd5 ba2.2k sqft57H Bunker Hill Rd BLDG 57 #H, West Milford Twp., NJ 07480For SaleMLS ID #4031214, Kim Saade, Coldwell Banker Realty. GSMLS
- $475,0002 bd2 ba1.2k sqft262 Main St BLDG 262 #203, Little Falls Twp., NJ 07424For SaleMLS ID #4038764, Sabrina Aversa, The Realty Boutique. GSMLS
- $628,0003 bd3 ba1.9k sqftWaterview at Cedar Knolls, Cedar Knolls, NJ 07927For SaleMLS ID #260014400, BEVERLY J KALINKA. HCMLS
- $499,9003 bd3 ba2k sqft15 Aspen Ct, Hardyston Twp., NJ 07419For SaleMLS ID #4022651, Caitlin S. Parenteau, Coldwell Banker Realty. GSMLS
- $489,0003 bd3 ba1.9k sqft18 Whisper Way, Roxbury Twp., NJ 07852For SaleMLS ID #4035901, Tamblyn Abrusci, Re/Max Heritage Properties. GSMLS
- $445,0002 bd2 ba1k sqft8217 Sanctuary Blvd, Riverdale Boro, NJ 07457For SaleMLS ID #4023622, Triveni Gurikar, Re/Max Neighborhood Properties. GSMLS
- $475,0003 bd2 ba1.4k sqft1 Welch Rd, Ringwood Boro, NJ 07456For SaleMLS ID #4037726, Kristina Stoeckel, Realty Executives First Class. GSMLS
