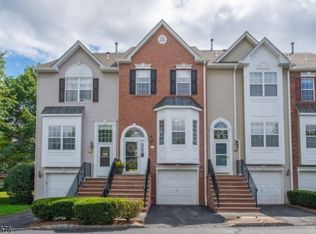
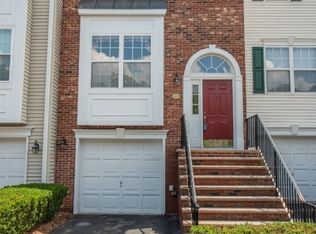
Welcome to this MOVE IN READY pristine end unit townhouse in the desirable gated community of Cambridge Heights. The ENTIRE unit has been FRESHLY PAINTED in neutral tones. BRAND NEW waterproof vinyl planking FLOORS in entry hall, living room and dining room as well as NEW CARPETING on stairs. You will find a FULLY RENOVATED POWDER ROOM and newly painted 42in kitchen cabinets. This sun-lit end unit is in a great location with garden views, plenty of additional parking, and across the street from the clubhouse and pool. Open concept living room and dining room create a perfect space for everyday living and entertaining. Balcony off the living room offers additional outdoor space as well as walkout lower level. The primary bedroom with ensuite bath, and 2nd bedroom with access to bathroom complete the upper level. The lower level provides an additional living space for recreation, home office, or exercise room with direct access to the oversized one car garage. Brand NEW HOT WATER HEATER. HVAC replaced in 2016. Fireplace as is. Complex amenities include clubhouse, exercise room and outdoor inground pool. Close to highways 23,287,80 as well as shopping and restaurants.
Active
$549,900
311 Cambridge Dr, Butler Boro, NJ 07405
2beds
1,944sqft
Townhouse
Built in 2001
5,227 Square Feet Lot
$-- Zestimate®
$283/sqft
$495/mo HOA
What's special
Plenty of additional parkingFully renovated powder roomWalkout lower levelSun-lit end unitGarden viewsNew carpeting on stairs
- 21 days
- 555
- 13
Zillow last checked:
Listing updated:
Listed by:
Lynn Less 973-838-0100,
Terrie O'connor Realtors,
Nancy Sarfity
Source: GSMLS,MLS#: 4045494
Facts & features
Interior
Bedrooms & bathrooms
- Bedrooms: 2
- Bathrooms: 3
- Full bathrooms: 2
- 1/2 bathrooms: 1
Primary bedroom
- Description: Full Bath
Bedroom 1
- Level: Second
- Area: 238
- Dimensions: 17 x 14
Bedroom 2
- Level: Second
- Area: 182
- Dimensions: 14 x 13
Primary bathroom
- Features: Stall Shower
Dining room
- Features: Living/Dining Combo
- Level: First
- Area: 182
- Dimensions: 14 x 13
Family room
- Level: Basement
- Area: 323
- Dimensions: 17 x 19
Kitchen
- Features: Eat-in Kitchen
- Level: First
Living room
- Level: First
- Area: 204
- Dimensions: 17 x 12
Heating
- 1 Unit, Forced Air, Natural Gas
Cooling
- 1 Unit, Central Air
Appliances
- Included: Gas Cooktop, Dishwasher, Microwave, Range/Oven-Gas, Refrigerator, Gas Water Heater
- Laundry: Level 2
Features
- Rec Room
- Flooring: Carpet, See Remarks, Tile
- Basement: Yes,Finished,Walk-Out Access
- Number of fireplaces: 1
- Fireplace features: Non-Functional
- Common walls with other units/homes: End Unit,Townhouse-End Unit
Interior area
- Total structure area: 1,944
- Total interior livable area: 1,944 sqft
Property
Parking
- Total spaces: 1
- Parking features: 1 Car Width, Built-In Garage
- Attached garage spaces: 1
Features
- Levels: Multi Floor Unit
- Patio & porch: Deck
- Exterior features: Sidewalk
- Has private pool: Yes
- Pool features: Outdoor Pool, Association
Lot
- Size: 5,227 Square Feet
- Dimensions: 0.1192 AC
Details
- Parcel number: 2303001010006000060000
Construction
Type & style
- Home type: Townhouse
- Property subtype: Townhouse
- Attached to another structure: Yes
Materials
- Vinyl Siding
- Roof: Asphalt Shingle
Condition
- Year built: 2001
Utilities & green energy
- Sewer: Public Sewer
- Water: Public
- Utilities for property: Underground Utilities, Cable Connected, Garbage Included
Community & HOA
Community
- Features: Clubhouse, Fitness Center
- Security: Carbon Monoxide Detector(s), Smoke Detector(s)
- Application fee: $300
- Subdivision: Cambridge Heights
HOA
- Has HOA: Yes
- Services included: Maintenance-Common Area, Snow Removal, Trash
- HOA fee: $495 monthly
Location
- Region: Butler
Financial & listing details
- Price per square foot: $283/sqft
- Tax assessed value: $466,200
- Annual tax amount: $10,606
- Date on market: 8/7/2026
- Ownership type: Fee Simple
Estimated market value
Not available
Estimated sales range
Not available
Not available
Price history
| Date | Event | Price |
|---|---|---|
| 8/7/2026 | Listed for sale | $549,900+75.6%$283/sqft |
Source:  NJMLS #26029522 Report a problem NJMLS #26029522 Report a problem | ||
| 8/24/2012 | Listing removed | $2,200$1/sqft |
Source: Terrie O'Connor Realtors #1224769 Report a problem | ||
| 8/7/2012 | Price change | $2,200-4.3%$1/sqft |
Source: Terrie O'Connor Realtors #1224769 Report a problem | ||
| 7/7/2012 | Listed for rent | $2,300$1/sqft |
Source: Terrie O'Connor Realtors #1224769 Report a problem | ||
| 9/5/2002 | Sold | $313,192$161/sqft |
Source: Public Record Report a problem | ||
Public tax history
| Year | Property taxes | Tax assessment |
|---|---|---|
| 2025 | $10,547 +8.2% | $422,400 +8.2% |
| 2024 | $9,746 +0.4% | $390,300 +6.7% |
| 2023 | $9,706 +7.3% | $365,700 +11.9% |
| 2022 | $9,045 -9.4% | $326,900 +25.5% |
| 2021 | $9,984 +4.9% | $260,400 |
| 2020 | $9,515 +1.3% | $260,400 |
| 2019 | $9,393 +2.6% | $260,400 |
| 2018 | $9,153 +2.7% | $260,400 |
| 2017 | $8,916 +1.6% | $260,400 |
| 2016 | $8,773 +3.2% | $260,400 |
| 2015 | $8,502 +2.3% | $260,400 |
| 2014 | $8,309 +2.8% | $260,400 |
| 2013 | $8,080 -2.4% | $260,400 -15.2% |
| 2009 | $8,280 | $307,000 |
| 2008 | -- | $307,000 |
| 2007 | -- | $307,000 |
| 2006 | -- | $307,000 |
| 2005 | -- | $307,000 |
| 2004 | -- | $307,000 |
| 2003 | -- | $307,000 |
Find assessor info on the county website
Monthly payment
Est. payment
Payment breakdown
Explore the cost of this home by adjusting the details. Changes won't be saved.Climate risks
Neighborhood: 07405
Nearby schools
Schools provided by the listing agent
- Elementary: Aaron Deck
- Middle: R.butler
- High: Butler
Source: GSMLS. This data may not be complete. We recommend contacting the local school district to confirm school assignments for this home.


Similar homes
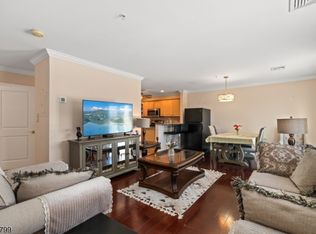
- $420,0003 bd4 ba1.7k sqft43 Manchester Ct, Kinnelon Boro, NJ 07405For Sale
 MLS ID #4044997, Bruno Nunes, Redfin Corporation. GSMLS
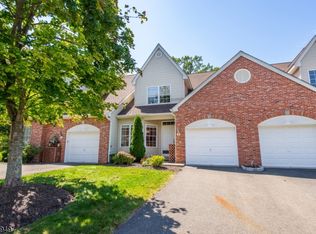
 - $558,0003 bd3 ba2.3k sqft12 Lafayette St, West Milford Twp., NJ 07480For Sale
 MLS ID #4046863, Gail Rifflard, Realty Executives Exceptional. GSMLS
 - $499,0002 bd2 ba1.3k sqft15 Orchard St, Bloomingdale Boro, NJ 07403For Sale
 MLS ID #4048305, Michael Ciavarella, Howard Hanna Rand Realty. GSMLS
 - $570,0003 bd3 ba1.6k sqft312 Araneo Dr, West Orange Twp., NJ 07052For Sale
 MLS ID #4043124, Rickey Cooper, Realty Executives Exceptional. GSMLS
