
Tucked away on a beautifully wooded and private lot, this charming 4 Bedroom home offers the perfect blend of seclusion and modern updates. Surrounded by nature, you'll enjoy peace, privacy, and plenty of room to relax and unwind. Inside, the home has been refreshed with fresh paint throughout, new luxury vinyl plank flooring, new carpet in the bedrooms, and updated bathrooms featuring new tile and vanities. The bright and inviting interior is move-in ready while still offering opportunities to make it your own. Step outside to the expansive deck, an ideal space for entertaining, outdoor dining, or simply enjoying the tranquil wooded setting. Whether you're looking for a full-time residence or a peaceful retreat, this property delivers privacy, comfort, and a connection to nature that's hard to find. Conveniently located while feeling worlds away, this is a rare opportunity to own a secluded property with extensive updates and endless outdoor enjoyment.
Pending
$515,000
35 Penaluna Road, Monroe, NY 10950
3beds
2,176sqft
Single Family Residence, Residential
Built in 1986
3.2 Acres Lot
$-- Zestimate®
$237/sqft
$-- HOA
What's special
Expansive deckFresh paint throughoutBright and inviting interiorTranquil wooded setting
- 16 days
- 82
- 7
Likely to sell faster than
Zillow last checked:
Listing updated:
Listed by:
HomeSmart Homes & Estates 845-547-0005,
Matthew Skowronski 845-637-7270
Source: OneKey® MLS as distributed by MLS GRID,MLS#: 1029220
Facts & features
Interior
Bedrooms & bathrooms
- Bedrooms: 3
- Bathrooms: 3
- Full bathrooms: 3
Heating
- Baseboard, Oil
Cooling
- Central Air
Appliances
- Included: Stainless Steel Appliance(s)
Features
- Ceiling Fan(s), Chefs Kitchen, Eat-in Kitchen, Formal Dining
- Basement: Full
- Attic: See Remarks
Interior area
- Total structure area: 2,176
- Total interior livable area: 2,176 sqft
Property
Parking
- Total spaces: 2
- Parking features: Driveway, Garage
- Garage spaces: 2
- Has uncovered spaces: Yes
Lot
- Size: 3.2 Acres
Details
- Parcel number: 3354890610000001055.0000000
- Special conditions: None
Construction
Type & style
- Home type: SingleFamily
- Architectural style: Raised Ranch
- Property subtype: Single Family Residence, Residential
Materials
- Frame
Condition
- Year built: 1986
Utilities & green energy
- Sewer: Septic Tank
- Water: Well
- Utilities for property: See Remarks
Community & HOA
HOA
- Has HOA: No
Location
- Region: Monroe
Financial & listing details
- Price per square foot: $237/sqft
- Tax assessed value: $39,300
- Annual tax amount: $9,592
- Date on market: 7/22/2026
- Cumulative days on market: 27 days
- Listing agreement: Exclusive Right To Sell
Estimated market value
Not available
Estimated sales range
Not available
Not available
Price history
| Date | Event | Price |
|---|---|---|
| 9/28/2026 | Pending sale | $515,000$237/sqft |
Source:  OneKey® MLS as distributed by MLS GRID #1029220 Report a problem OneKey® MLS as distributed by MLS GRID #1029220 Report a problem | ||
| 8/3/2026 | Listing removed | $515,000$237/sqft |
Source: OneKey® MLS as distributed by MLS GRID #1029220 Report a problem | ||
| 7/22/2026 | Listed for sale | $515,000+49.7%$237/sqft |
Source: OneKey® MLS as distributed by MLS GRID #1029220 Report a problem | ||
| 5/29/2008 | Sold | $344,000$158/sqft |
Source: Public Record Report a problem | ||
Public tax history
| Year | Property taxes | Tax assessment |
|---|---|---|
| 2025 | -- | $39,300 |
| 2024 | -- | $39,300 |
| 2023 | -- | $39,300 |
| 2022 | -- | $39,300 |
| 2021 | -- | $39,300 |
| 2020 | -- | $39,300 |
| 2019 | -- | $39,300 |
| 2018 | -- | $39,300 |
| 2017 | $7,809 | $39,300 |
| 2016 | -- | $39,300 |
| 2015 | -- | $39,300 |
| 2014 | -- | $39,300 |
| 2013 | -- | $39,300 |
| 2012 | -- | $39,300 |
| 2011 | -- | $39,300 |
| 2010 | -- | $39,300 |
| 2009 | -- | $39,300 |
| 2007 | -- | $39,300 |
| 2006 | -- | $39,300 |
| 2005 | -- | $39,300 |
| 2004 | -- | $39,300 |
| 2002 | -- | $39,300 |
| 2001 | -- | $39,300 |
| 2000 | -- | $39,300 |
Find assessor info on the county website
Monthly payment
Climate risks
Neighborhood: Dutch Hollow
Nearby schools
Schools provided by the listing agent
- Elementary: Greenwood Lake Elementary School
- Middle: Greenwood Lake Middle School
- High: Contact Agent
Source: OneKey® MLS as distributed by MLS GRID. This data may not be complete. We recommend contacting the local school district to confirm school assignments for this home.
Similar homes
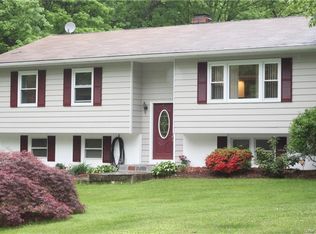
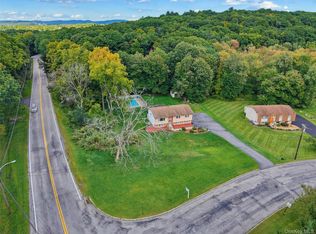
- $559,0003 bd2 ba1.7k sqft70 Bayberry Drive, Monroe, NY 10950For Sale
 MLS ID #1051134, Avigder Samet, Listing by: Avion. OneKey® MLS as distributed by MLS GRID
 - $525,0004 bd3 ba2.2k sqft16 Cambridge Circle, Monroe, NY 10950For Sale
 MLS ID #1041577, Kassandra M. Mott, Listing by: KW Hudson Valley United. OneKey® MLS as distributed by MLS GRID
 - $524,9004 bd2 ba1.7k sqft5 McGarrah Road, Monroe, NY 10950For Sale
 MLS ID #1033662, Rosalie W Cook, Listing by: Weichert Realtors. OneKey® MLS as distributed by MLS GRID
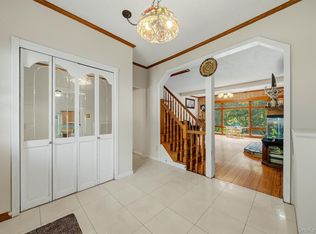
 - $529,5004 bd4 ba2.3k sqft45 Oreco Terrace, Monroe, NY 10950For Sale
 MLS ID #1051823, Moses Schreiber, Listing by: MS Realty Group USA, Inc. OneKey® MLS as distributed by MLS GRID
 - $562,5004 bd3 ba1.8k sqft41 Forestdale Avenue, Monroe, NY 10950For SaleMLS ID #1041335, Jacqueline A Siracuse, Listing by: Absolute Real Estate of NY Inc. OneKey® MLS as distributed by MLS GRID
- $575,0004 bd4 ba2.3k sqft27 Walton Terrace, Monroe, NY 10950For SaleMLS ID #1028003, Frank Muccari, Listing by: Cronin & Company Real Estate. OneKey® MLS as distributed by MLS GRID
- $549,0003 bd3 ba1.9k sqft24 Ford Court, Monroe, NY 10950For SaleMLS ID #1056648, Susan Walski, Listing by: HomeSmart Homes & Estates. OneKey® MLS as distributed by MLS GRID
- $520,0003 bd3 ba2k sqft4 Hunt Drive, Call Listing Agent, NY 10921For SaleMLS ID #1015136, Jennifer R. Figueroa, Listing by: KW Hudson Valley United. OneKey® MLS as distributed by MLS GRID
- $464,9003 bd2 ba1k sqft240 Spanktown Road, Florida, NY 10921For SaleMLS ID #1055968, Jennifer DiCostanzo, Listing by: RE/MAX Town & Country. OneKey® MLS as distributed by MLS GRID
- $349,0003 bd3 ba1.5k sqft51 Greenwood Avenue, Greenwood Lake, NY 10925For SaleMLS ID #1014870, Stephen Zondorak, Listing by: Astor Lane Realty. OneKey® MLS as distributed by MLS GRID
- $565,0003 bd3 ba2.6k sqft92 Barr Lane, Monroe, NY 10950For SaleMLS ID #810002, Mary Ann M Mitchell, Listing by: eXp Realty. OneKey® MLS as distributed by MLS GRID
- $429,0003 bd2 ba1.4k sqft4 Maple Lane, Monroe, NY 10950For SaleMLS ID #1008564, Joseph Rosenfeld, Listing by: Flag Realty Group. OneKey® MLS as distributed by MLS GRID
- $499,0003 bd2 ba1.7k sqft2836 Route 94, Washingtonville, NY 10992For SaleMLS ID #998147, Moses Schreiber, Listing by: MS Realty Group USA, Inc. OneKey® MLS as distributed by MLS GRID
- $449,9003 bd1 ba1.2k sqft255 Mine Road, Monroe, NY 10950For SaleMLS ID #1050309, Rose Daversa, Listing by: Hudson Valley Home Connection. OneKey® MLS as distributed by MLS GRID
- $399,9003 bd1 ba1.5k sqft101 Highland Road, Monroe, NY 10950For SaleMLS ID #1049008, Layla R Boyles, Listing by: Century 21 Realty Center. OneKey® MLS as distributed by MLS GRID
- $525,0003 bd2 ba1.7k sqft6 Elena Road, Campbell Hall, NY 10916For SaleMLS ID #1033608, Martin T Remo, Listing by: RE/MAX Prime Properties. OneKey® MLS as distributed by MLS GRID
- $539,9004 bd3 ba2.1k sqft31 Denman Road, Middletown, NY 10940For SaleMLS ID #1031777, Kenyatta A Jones-Arietta, Listing by: R2M Realty Inc. OneKey® MLS as distributed by MLS GRID
- $499,9993 bd3 ba1.9k sqft11 Chandler Drive, Chester, NY 10918For SaleMLS ID #1018371, Daniella Restrepo, Listing by: Coldwell Banker Realty. OneKey® MLS as distributed by MLS GRID
- $579,0003 bd2 ba1.4k sqft103 Old Ridge Road, Warwick, NY 10990For SaleMLS ID #1023112, Marie Savage, Listing by: Curasi Realty, Inc.. OneKey® MLS as distributed by MLS GRID
- $550,0003 bd3 ba1.9k sqft2 Lilac Hill Road, New Windsor, NY 12553For SaleMLS ID #1044757, Rosalie W Cook, Listing by: Weichert Realtors. OneKey® MLS as distributed by MLS GRID
