This classic colonial has been thoughtfully refreshed, so all you have to do is move in and start making memories. Starting with the large, welcoming front porch: the perfect spot to enjoy your morning coffee. Fresh paint brightens every room, and new LVP flooring flows through most of the home, giving it that just-updated feel from the moment you enter. Downstairs, you'll find the kitchen (updated 2024 with new cabinets, Quartz countertops, and backsplash), living & dining room, one bedroom, and an updated half bath with attached laundry room. Upstairs, you'll find a full bathroom with new floors and three spacious bedrooms, including the primary suite, complete with its own en-suite bathroom featuring a new vanity and a handy linen closet just steps away. Many other big-ticket items are already taken care of: a new furnace and central air system installed in October 2024 mean comfort year-round, plus a brand-new refrigerator and washing machine (2026) to make everyday living even easier. Natural gas was recently installed in the street and the furnace is ready to be converted. A private, fully fenced-in backyard offers a quiet escape. Just minutes from Lake Hopatcong, with optional membership to Crescent Cove Beach Club available. Convenient commuting options include easy access to Routes 80, 10, 46, & 15 plus only 2.3 miles from Netcong Train Station and 2.2 miles to Landing Bus Stop to NYC. TAXES: $7,184
Under contract
Price cut: $19K (8/21)
$500,000
23 Leo Ave, Hopatcong Boro, NJ 07874
4beds
--sqft
Single Family Residence
Built in 1932
0.31 Acres Lot
$-- Zestimate®
$--/sqft
$-- HOA
What's special
- 74 days
- 63
- 5
Likely to sell faster than
Zillow last checked:
Listing updated:
Listed by:
Kristina Pryor 862-251-4915,
Addison Real Estate
Source: GSMLS,MLS#: 4043725
Facts & features
Interior
Bedrooms & bathrooms
- Bedrooms: 4
- Bathrooms: 3
- Full bathrooms: 2
- 1/2 bathrooms: 1
Primary bedroom
- Description: Full Bath
Bedroom 1
- Level: Second
- Area: 204
- Dimensions: 17 x 12
Bedroom 2
- Level: First
- Area: 99
- Dimensions: 11 x 9
Bedroom 3
- Area: 154
- Dimensions: 14 x 11
Bedroom 4
- Level: Second
- Area: 154
- Dimensions: 11 x 14
Primary bathroom
- Features: Stall Shower
Dining room
- Features: Living/Dining Combo
- Level: First
Kitchen
- Features: Breakfast Bar, Separate Dining Area
- Level: First
- Area: 169
- Dimensions: 13 x 13
Living room
- Level: First
- Area: 234
- Dimensions: 18 x 13
Heating
- 1 Unit, Baseboard - Electric, Forced Air, Gas-Propane Owned
Cooling
- 1 Unit, Central Air
Appliances
- Included: Dishwasher, Dryer, Microwave, Range/Oven-Gas, Refrigerator, Washer, Water Softener Rented
Features
- Flooring: Carpet, Tile, Vinyl-Linoleum
- Windows: Blinds
- Basement: None
- Has fireplace: No
Property
Parking
- Total spaces: 7
- Parking features: 2 Car Width, Asphalt, Attached Garage, Built-In Garage
- Attached garage spaces: 1
- Uncovered spaces: 7
Features
- Patio & porch: Patio
- Fencing: Wood
Lot
- Size: 0.31 Acres
- Dimensions: 75 x 181 IRR
Details
- Parcel number: 2812201130000000200000
Construction
Type & style
- Home type: SingleFamily
- Architectural style: Colonial
- Property subtype: Single Family Residence
Materials
- Vinyl Siding
- Roof: Asphalt Shingle
Condition
- Year built: 1932
Utilities & green energy
- Sewer: Septic 3 Bedroom Town Verified
- Water: Well
- Utilities for property: See Remarks
Community & HOA
Location
- Region: Stanhope
Financial & listing details
- Tax assessed value: $324,500
- Annual tax amount: $7,184
- Date on market: 8/1/2026
- Exclusions: Generator, Upright Garage Freezer, Rubbermaid Shed
- Ownership type: Fee Simple
Estimated market value
Not available
Estimated sales range
Not available
Not available
Price history
| Date | Event | Price |
|---|---|---|
| 9/3/2026 | Pending sale | $500,000 |
Source:  GSMLS #4043725 Report a problem GSMLS #4043725 Report a problem | ||
| 8/21/2026 | Price change | $500,000-3.7% |
Source: GSMLS #4043725 Report a problem | ||
| 8/1/2026 | Listed for sale | $519,000+253.1% |
Source: GSMLS #4043725 Report a problem | ||
| 3/10/2014 | Sold | $147,000 |
Source: GSMLS #3050851 Report a problem | ||
Public tax history
| Year | Property taxes | Tax assessment |
|---|---|---|
| 2026 | $7,184 | $324,500 |
| 2025 | $7,184 +6.2% | $324,500 |
| 2024 | $6,766 -18.5% | $324,500 +36.8% |
| 2023 | $8,300 +2% | $237,200 |
| 2022 | $8,136 +1.7% | $237,200 |
| 2021 | $7,998 +1.5% | $237,200 |
| 2020 | $7,882 +0.2% | $237,200 |
| 2019 | $7,866 +0.2% | $237,200 |
| 2018 | $7,854 -0.2% | $237,200 |
| 2017 | $7,870 +2.3% | $237,200 |
| 2016 | $7,692 +0.3% | $237,200 |
| 2015 | $7,666 +4.4% | $237,200 |
| 2014 | $7,344 -7.5% | $237,200 |
| 2013 | $7,937 +4% | $237,200 -35.6% |
| 2012 | $7,631 +4.6% | $368,300 |
| 2011 | $7,296 +5.8% | $368,300 |
| 2010 | $6,898 +5.9% | $368,300 |
| 2009 | $6,515 | $368,300 |
| 2008 | -- | $368,300 |
| 2007 | -- | $368,300 +126.8% |
| 2006 | -- | $162,400 +10.4% |
| 2005 | -- | $147,100 |
| 2004 | -- | $147,100 |
| 2003 | -- | $147,100 |
| 2002 | -- | $147,100 |
| 2001 | -- | $147,100 |
Find assessor info on the county website
Monthly payment
Est. payment
Payment breakdown
Explore the cost of this home by adjusting the details. Changes won't be saved.Climate risks
Neighborhood: 07874
Nearby schools
Schools provided by the listing agent
- Middle: Hopatcong
- High: Hopatcong
Source: GSMLS. This data may not be complete. We recommend contacting the local school district to confirm school assignments for this home.


Similar homes
- $514,9003 bd2 ba-- sqft57 Belton St, Byram Twp., NJ 07874For Sale
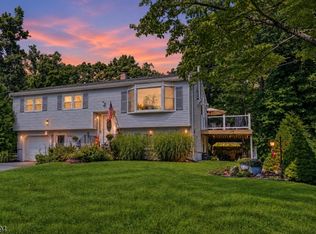 MLS ID #4048839, Alyssa Morrissey, Weichert Realtors. GSMLS
 - $744,0003 bd3 ba-- sqft62 Unger Ave, Hopatcong Boro, NJ 07874For Sale
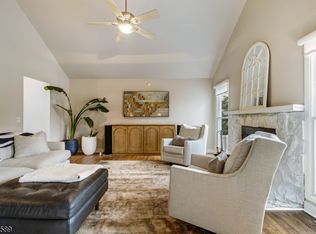 MLS ID #4029846, John Roderick Jr., United Real Estate. GSMLS
 - $499,0003 bd3 ba-- sqft20 Shawnee Rd, Hopatcong Boro, NJ 07843For Sale
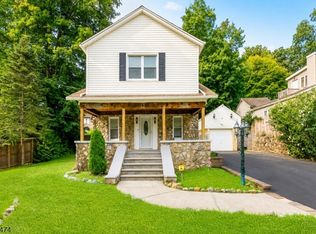 MLS ID #4051058, Danielle M Federico, Keller Williams Prosperity Realty. GSMLS
 - $470,0004 bd2 ba-- sqft106 Allen St, Netcong Boro, NJ 07857For Sale
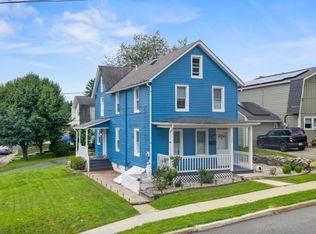 MLS ID #4046110, Michele Dalia, Keller Williams Prosperity Realty. GSMLS
