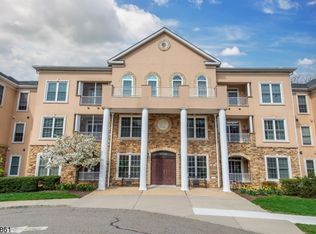
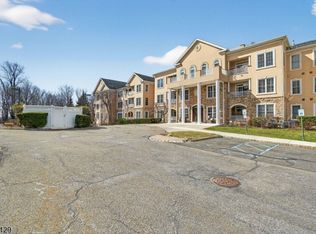
2nd Floor Dorchester located in the Active over 55 Community of Fox Hills. Fox Hills is designed to offer comfort, convenience, and a range of amenities for residents aged 55 and over. This 24-hour gated community provides a dedicated shuttle service, making it easy to access nearby shopping, dining, and major highways. Each building and the clubhouse offer Elevators. The community has a full calendar of social events and activities. Residents enjoy a spacious 26,000-square-foot Clubhouse and a broad selection of indoor and outdoor amenities. These include indoor and outdoor pools, hot tubs, steam rooms, saunas, card rooms and a fitness center. Outdoor recreation options feature tennis courts, bocce, shuffleboard, and a gazebo. There is a greenhouse and fifty garden plots available to cultivate flowers and plants.The unit offers a underground parking spot with an adjoining storage area. Residents can enter the secure building from the front entrance or from the parking garage on the lower level. This model is situated in the friendly Wilson Building on the 2nd floor. It has recently been painted and deep cleaned for a fresh start. The unit includes 2 bedrooms, 2 full bathrooms, and a den that can be used flexibly. Open concept kitchen, dining, and living room, with plenty of light from sliding door leading to a privately screened balcony facing the back of the building, offering privacy and forest views. This outdoor area is perfect for relaxing or nature watching.
Active
$474,000
2205 Clinton Ln BLDG Wilso #2205, Rockaway Twp., NJ 07866
2beds
--sqft
Condominium
Built in 2000
-- sqft lot
$-- Zestimate®
$--/sqft
$609/mo HOA
What's special
Tennis courtsFifty garden plotsSteam roomsFitness centerIndoor and outdoor poolsHot tubsCard rooms
- 154 days |
- 123 |
- 2 |
Zillow last checked:
Listing updated:
Listed by:
Susan Gerardo 973-627-2270,
Bhhs Horizon Realty
Source: GSMLS,MLS#: 4015736
Facts & features
Interior
Bedrooms & bathrooms
- Bedrooms: 2
- Bathrooms: 2
- Full bathrooms: 2
Primary bedroom
- Description: Walk-In Closet
Bedroom 1
- Level: Second
- Area: 208
- Dimensions: 16 x 13
Bedroom 2
- Level: Second
- Area: 156
- Dimensions: 13 x 12
Primary bathroom
- Features: Stall Shower And Tub
Dining room
- Features: Living/Dining Combo
- Level: Third
Kitchen
- Features: Not Eat-In Kitchen
- Level: Second
- Area: 99
- Dimensions: 11 x 9
Living room
- Level: Second
- Area: 315
- Dimensions: 21 x 15
Basement
- Features: GarEnter
Heating
- 1 Unit, Forced Air, Natural Gas
Cooling
- Central Air
Appliances
- Included: Carbon Monoxide Detector, Dishwasher, Range/Oven-Gas, Refrigerator, Washer/Dryer Stacked, Gas Water Heater
Features
- Flooring: Carpet, Tile
- Basement: None
- Has fireplace: No
Property
Parking
- Total spaces: 1
- Parking features: Common, On Street, Assigned, Underground
- Attached garage spaces: 1
- Has uncovered spaces: Yes
Accessibility
- Accessibility features: Handicap Modified
Features
- Levels: One,One Floor Unit
- Stories: 1
- Patio & porch: Patio
- Exterior features: Sidewalk
- Has private pool: Yes
- Pool features: Indoor, Outdoor Pool, Association
Lot
- Size: 5,662 Square Feet
- Dimensions: .128 AC.
Details
- Parcel number: 2335113020009000020005
- Zoning description: Res
Construction
Type & style
- Home type: Condo
- Property subtype: Condominium
Materials
- Stucco
- Roof: Asphalt Shingle
Condition
- Year built: 2000
Utilities & green energy
- Gas: Gas-Natural
- Sewer: Public Sewer
- Water: Association, Public
- Utilities for property: Electricity Connected, Natural Gas Connected, Cable Available, Garbage Included
Community & HOA
Community
- Features: Billiards Room, Clubhouse, Fitness Center, Sauna, Tennis Court(s)
- Security: Carbon Monoxide Detector
- Senior community: Yes
- Subdivision: Fox Hills
HOA
- Has HOA: Yes
- Services included: Maintenance-Common Area, Maintenance Structure, Snow Removal, Trash
- HOA fee: $609 monthly
Location
- Region: Rockaway
Financial & listing details
- Tax assessed value: $383,200
- Annual tax amount: $8,645
- Date on market: 3/20/2026
- Ownership type: Condominium
- Electric utility on property: Yes
Estimated market value
Not available
Estimated sales range
Not available
Not available
Price history
| Date | Event | Price |
|---|---|---|
| 3/20/2026 | Listed for sale | $474,000 |
Source:  GSMLS #4015736 Report a problem GSMLS #4015736 Report a problem | ||
Public tax history
Tax history is unavailable.
Monthly payment
Est. payment
Payment breakdown
Explore the cost of this home by adjusting the details. Changes won't be saved.Climate risks
Neighborhood: 07866
Nearby schools
GreatSchools rating
- 8/10Catherine A. Dwyer Elementary SchoolGrades: K-5Distance: 0.7 mi
- 5/10Copeland Middle SchoolGrades: 6-8Distance: 1.1 mi
- 6/10Morris Knolls High SchoolGrades: 9-12Distance: 2.6 mi
- $420,0002 bd2 ba-- sqft2312 Clinton Ln #2312, Rockaway, NJ 07866Sold
- $575,0002 bd2 ba-- sqft1304 Clinton Ln #304, Rockaway, NJ 07866Sold

- $425,0002 bd2 ba-- sqft2306 Clinton Ln UNIT 2306, Rockaway, NJ 07866Sold

- $335,0001 bd1 ba-- sqft2100 Clinton Ln, Rockaway, NJ 07866Sold
- $500,0002 bd2 ba-- sqft1211 Clinton Ln, Rockaway, NJ 07866Sold
- $390,0002 bd2 ba-- sqft1200 Clinton Ln #1200, Rockaway, NJ 07866Sold
- $315,0001 bd1 ba-- sqft1208 Clinton Ln #1208, Rockaway, NJ 07866Sold
- $460,0002 bd2 ba-- sqft1111 Clinton Ln #111, Rockaway, NJ 07866Sold
A local agent can set up tours, give advice and negotiate with sellers.
A local lender can help you make sure your offer is ready when you are.
Similar homes
- $474,0002 bd2 ba-- sqft2205 Clinton Ln Unit 2205, Rockaway, NJ 07866For Sale
 BHHS broker feed
 - $450,0002 bd2 ba-- sqft1112 Franklin Ln BLDG Madis #1112, Rockaway Twp., NJ 07866For Sale
 MLS ID #4034076, Susan Gerardo, Bhhs Horizon Realty. GSMLS
 - $435,0002 bd2 ba-- sqft613 Cleveland Ln, Rockaway Twp., NJ 07866For Sale
 MLS ID #4034896, Susan Gerardo, Bhhs Horizon Realty. GSMLS
 - $486,9992 bd2 ba1.7k sqft1328 Hamilton Dr, Rockaway Twp., NJ 07866For Sale
 MLS ID #4030360, Ilene Horowitz, Coldwell Banker Realty. GSMLS
 - $450,0002 bd2 ba-- sqft1112 Franklin Ln Unit 1112, Rockaway, NJ 07866For SaleBHHS broker feed
- $530,0002 bd2 ba-- sqft1303 Johnson Dr #1303, Rockaway Twp., NJ 07866For SaleMLS ID #4023608, Christopher Baggio, Keller Williams Metropolitan. GSMLS
- $455,0002 bd3 ba-- sqft1305 Hale Dr BLDG 1 #305, Rockaway Twp., NJ 07885For SaleMLS ID #4039302, Carol Cornacchio, Weichert Realtors. GSMLS
- $545,0003 bd4 ba-- sqft54 Woodledge Ct, Rockaway Twp., NJ 07866For SaleMLS ID #4046588, James J Leffler Iii, Re/Max House Values. GSMLS
- $468,0002 bd3 ba-- sqft6102 Veterans Dr BLDG 6 #102, Rockaway Twp., NJ 07885For SaleMLS ID #4025943, Marian Ryan Bloete, Century 21 Venture Real Estate. GSMLS
- $468,0002 bd3 ba-- sqft6102 Veterans Dr, Wharton, NJ 07885For Sale
 MLS ID #26030273, Marian Bloete, Century 21 Venture Real Estate Rockaway. NJMLS
 - $578,0002 bd3 ba-- sqft4203 Hoover Ln, Rockaway Twp., NJ 07866For SaleMLS ID #4032492, Lois Rantzer, Re/Max Town & Valley Ii. GSMLS
- $545,0003 bd3 ba-- sqft21 Braemar Dr, Rockaway Twp., NJ 07866For SaleMLS ID #4047150, Anthony Frederico, Coldwell Banker Realty. GSMLS
- $319,0001 bd1 ba915 sqft3201 Cleveland Ln, Rockaway Twp., NJ 07866For SaleMLS ID #4034826, Michael Jacobellis, Coldwell Banker Realty. GSMLS
- $469,9002 bd2 ba1.8k sqft137 Ridgeview Ln #137, Mount Arlington Boro, NJ 07856For SaleMLS ID #4046950, Patricia Lopez, Kl Sotheby's Int'l. Realty. GSMLS
- $500,0002 bd2 ba-- sqft220 Main St BLDG 220 #202, Little Falls Twp., NJ 07424For SaleMLS ID #4047840, Kerry Darata, The Agency One Rock. GSMLS
- $629,9993 bd3 ba-- sqft19 Schindler Dr, Rockaway Twp., NJ 07866For SaleMLS ID #4032449, Rosalie Tenseth, Weichert Realtors. GSMLS
- $459,9002 bd2 ba-- sqft17 Ridgeview Ln, Mount Arlington Boro, NJ 07856For SaleMLS ID #4034079, Mary D Forman, Coldwell Banker Realty. GSMLS
- $449,0002 bd3 ba-- sqft42 Pond Hollow Dr, Jefferson Twp., NJ 07438For SaleMLS ID #4043051, Danielle Visconti, Compass New Jersey, Llc. GSMLS
- $624,9004 bd3 ba-- sqft13 Anderson Ave, Rockaway Twp., NJ 07866For SaleMLS ID #4039738, Ilene Horowitz, Coldwell Banker Realty. GSMLS
- $435,0002 bd2 ba-- sqft300 Main St BLDG 300 #707, Little Falls Twp., NJ 07424For SaleMLS ID #4045074, Robert W. Van Der Wende, Bhhs Van Der Wende Properties. GSMLS
