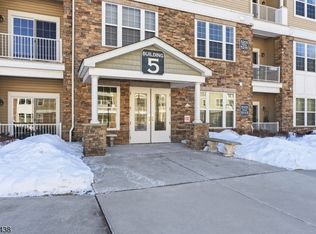
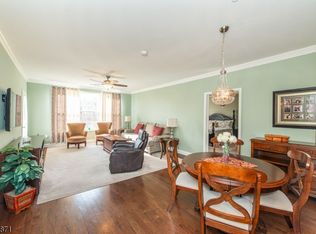
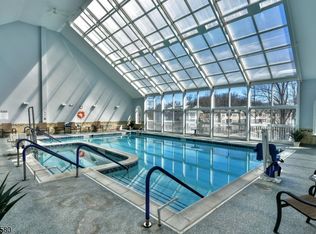
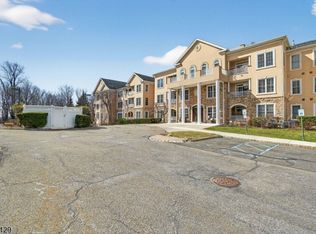
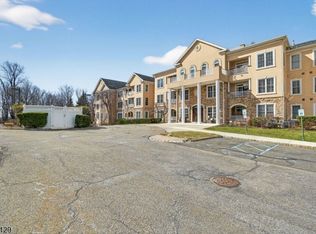
Beautifully appointed and impeccably maintained, this stunning Alaire model shows like new! The gourmet kitchen features abundant wood cabinetry, granite countertops, stainless steel appliances, and ample workspace... Rich hardwood flooring flows throughout the main living areas, adding warmth and elegance. The expansive primary suite offers a private sitting/office area, dual walk-in closets, tiled bath complete with stall shower and dedicated makeup vanity. Spacious second bedroom offers an additional walk-in closet and a beautifully finished tiled bath with tub/shower combination & granite top vanity. Custom features include raised-panel doors, crown molding throughout, custom Roman shades in the primary suite, and Plantation Shutters in the living room. Enjoy outdoor relaxation on the covered balcony accessible from the side door. Plus laundry closet, powder room. ceiling fans, water softener, lower-level storage unit, and an assigned parking space. Ideally located within easy walking distance to the clubhouse, this exceptional home combines comfort, style, and convenience. Enjoy the many amenities offered in Fox Ridge.. State of the art Indoor & outdoor pools, gym & exercise rooms, card, billiard, meeting, craft & event rooms, covered party/picnic pavilion, outdoor grills, Pickel Ball and so much more! Enjoy the close proximity to shopping at Townsquare Mall, NYC park & ride, Restaurants, Houses of Worship & Highways.
Active
Price cut: $5K (8/24)
$463,000
6102 Veterans Dr BLDG 6 #102, Rockaway Twp., NJ 07885
2beds
--sqft
Condominium
Built in 2016
-- sqft lot
$-- Zestimate®
$--/sqft
$710/mo HOA
What's special
Crown molding throughoutDual walk-in closetsGranite top vanityDedicated makeup vanityPowder roomAmple workspaceAdditional walk-in closet
- 116 days
- 206
- 3
Zillow last checked:
Listing updated:
Listed by:
Marian Ryan Bloete 973-714-4662,
Century 21 Venture Real Estate
Source: GSMLS,MLS#: 4025943
Facts & features
Interior
Bedrooms & bathrooms
- Bedrooms: 2
- Bathrooms: 3
- Full bathrooms: 2
- 1/2 bathrooms: 1
Primary bedroom
- Description: 1st Floor, Full Bath, Walk-In Closet
Bedroom 1
- Level: First
- Area: 364
- Dimensions: 28 x 13
Bedroom 2
- Level: First
- Area: 264
- Dimensions: 22 x 12
Primary bathroom
- Features: Stall Shower
Dining room
- Features: Living/Dining Combo
- Level: First
- Area: 105
- Dimensions: 15 x 7
Family room
- Level: First
Kitchen
- Features: Pantry
- Level: First
- Area: 130
- Dimensions: 13 x 10
Living room
- Level: First
- Area: 270
- Dimensions: 18 x 15
Heating
- Forced Air, Natural Gas
Cooling
- Central Air
Appliances
- Included: Carbon Monoxide Detector, Dishwasher, Dryer, Microwave, Range/Oven-Gas, Refrigerator, Washer, Water Softener Owned, Gas Water Heater
- Laundry: Laundry Room
Features
- Pantry, Utility Room
- Flooring: Carpet, Tile, Wood
- Basement: None
- Has fireplace: No
Property
Parking
- Total spaces: 1
- Parking features: Asphalt, Common, Lighted, Assigned, Built-In Garage, Underground
- Attached garage spaces: 1
Features
- Levels: One,One Floor Unit
- Stories: 1
- Patio & porch: Patio
- Exterior features: Curbs, Sidewalk
- Has private pool: Yes
- Pool features: Association
Lot
- Features: Level, Open Lot
Details
- Parcel number: 2335113010006000010002
Construction
Type & style
- Home type: Condo
- Property subtype: Condominium
Materials
- Stone, Stucco
- Roof: Asphalt Shingle
Condition
- Year built: 2016
Utilities & green energy
- Gas: Gas-Natural
- Sewer: Public Sewer
- Water: Association, Public
- Utilities for property: Underground Utilities, Electricity Connected, Natural Gas Connected, Cable Available, Garbage Included
Community & HOA
Community
- Security: Carbon Monoxide Detector
- Senior community: Yes
- Subdivision: Fox Ridge / Greenbriar
HOA
- Has HOA: Yes
- Services included: Maintenance-Common Area, Maintenance Structure, See Remarks, Snow Removal, Trash, Water
- HOA fee: $710 monthly
Location
- Region: Wharton
Financial & listing details
- Tax assessed value: $446,700
- Annual tax amount: $10,115
- Date on market: 5/7/2026
- Exclusions: DR Chandelier
- Ownership type: Condominium
- Electric utility on property: Yes
Estimated market value
Not available
Estimated sales range
Not available
Not available
Price history
| Date | Event | Price |
|---|---|---|
| 8/24/2026 | Price change | $463,000-1.1% |
Source:  GSMLS #4025943 Report a problem GSMLS #4025943 Report a problem | ||
| 5/7/2026 | Listed for sale | $468,000 |
Source: GSMLS #4025943 Report a problem | ||
Public tax history
Tax history is unavailable.
Monthly payment
Est. payment
Payment breakdown
Explore the cost of this home by adjusting the details. Changes won't be saved.Climate risks
Neighborhood: 07885


Similar homes
- $459,0002 bd3 ba-- sqft5208 Veterans Dr, Rockaway Twp., NJ 07885For Sale
 MLS ID #4048378, Debra Zyskowski, Terrie O'connor Realtors. GSMLS
 - $455,0002 bd3 ba-- sqft1305 Hale Dr BLDG 1 #305, Rockaway Twp., NJ 07885For Sale
 MLS ID #4039302, Carol Cornacchio, Weichert Realtors. GSMLS
 - $449,0002 bd2 ba-- sqft2205 Clinton Ln BLDG Wilso #2205, Rockaway Twp., NJ 07866For Sale
 MLS ID #4049637, Susan Gerardo, Bhhs Horizon Realty. GSMLS
 - $449,0002 bd2 ba-- sqft2205 Clinton Ln Unit 2205, Rockaway, NJ 07866For Sale
 BHHS broker feed
 - $463,0002 bd3 ba-- sqft6102 Veterans Dr, Wharton, NJ 07885For Sale
 MLS ID #26030273, Marian Bloete, Century 21 Venture Real Estate Rockaway. NJMLS
