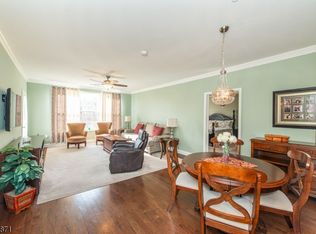
Welcome Home to one of the most desirable & rarely available floor plans in the community.. This sunny & spacious home offers a 25-foot open living and dining area. The kitchen has a breakfast bar, stainless steel appliances, granite countertops, pantry, and a pass-through to the living area. The primary suite includes space for a sitting area, two walk-in closets, and a large ensuite bath with double granite vanity and walk-in shower. A generously sized second bedroom and full bath ideal for guests or a home office. Additional upgrades include tile backsplash, lighting, ceiling fans, and an abundance of windows that fill the home with natural light. Enjoy your morning coffee on the covered terrace overlooking peaceful views. This home is truly move-in ready and includes a storage unit. Located just a short walk to the stunning 16,000 sq ft clubhouse with resort-style amenities including an indoor pool, sauna, fitness center, aerobics/dance studio, game & card rooms, art studio, banquet space, & more. Outdoor amenities include a pool, picnic pavilion with gas grills, tennis & pickleball courts, walking paths, & a community garden, all in a park like setting with a vibrant social calendar. Ideally located near shopping, dining, major highways, NYC transportation, golf, & parks. This home offers the perfect blend of luxury, convenience, & lifestyle.
Under contract
Price cut: $21K (5/28)
$429,000
5107 Veterans Dr, Rockaway Twp., NJ 07885
2beds
--sqft
Condominium
Built in 2011
-- sqft lot
$-- Zestimate®
$--/sqft
$695/mo HOA
What's special
Walking pathsCommunity gardenTwo walk-in closetsGenerously sized second bedroomWalk-in showerTennis and pickleball courtsStainless steel appliances
- 133 days |
- 36 |
- 0 |
Zillow last checked:
Listing updated:
Listed by:
Randi Bennett 973-696-0077,
Keller Williams Prosperity Realty,
Tracy Warsaw
Source: GSMLS,MLS#: 4018914
Facts & features
Interior
Bedrooms & bathrooms
- Bedrooms: 2
- Bathrooms: 3
- Full bathrooms: 2
- 1/2 bathrooms: 1
Primary bedroom
- Description: Walk-In Closet
Bedroom 1
- Area: 247
- Dimensions: 19 x 13
Bedroom 2
- Area: 192
- Dimensions: 16 x 12
Primary bathroom
- Features: Stall Shower
Kitchen
- Features: Breakfast Bar
Living room
- Area: 350
- Dimensions: 25 x 14
Heating
- 1 Unit, Forced Air, Natural Gas
Cooling
- 1 Unit, Central Air
Appliances
- Included: Dishwasher, Microwave, Range/Oven-Gas, Refrigerator, Gas Water Heater
Features
- Flooring: Carpet, Tile, Wood
- Basement: None
- Has fireplace: No
Property
Parking
- Total spaces: 1
- Parking features: Additional Parking, Asphalt, Garage Door Opener, Underground
- Attached garage spaces: 1
Features
- Levels: One,One Floor Unit
- Stories: 1
- Patio & porch: Open Porch(es)
- Has private pool: Yes
- Pool features: Indoor, Outdoor Pool, Association
Lot
- Size: 435 Square Feet
Details
- Parcel number: 2335113010005000010007
Construction
Type & style
- Home type: Condo
- Property subtype: Condominium
Materials
- Stone, Vinyl Siding
- Roof: Asphalt Shingle
Condition
- Year built: 2011
Utilities & green energy
- Gas: Gas-Natural
- Sewer: Public Sewer
- Water: Public
- Utilities for property: Underground Utilities, Natural Gas Connected, Cable Connected
Community & HOA
Community
- Features: Clubhouse, Elevator, Fitness Center, Sauna, Storage, Tennis Court(s)
- Senior community: Yes
- Subdivision: Greenbriar At Fox Ridge
HOA
- Has HOA: Yes
- Services included: Maintenance-Common Area, Maintenance Structure, Snow Removal, Trash, Water
- HOA fee: $695 monthly
Location
- Region: Wharton
Financial & listing details
- Tax assessed value: $410,700
- Annual tax amount: $9,814
- Date on market: 4/8/2026
- Ownership type: Condominium
Estimated market value
Not available
Estimated sales range
Not available
Not available
Price history
| Date | Event | Price |
|---|---|---|
| 7/10/2026 | Pending sale | $429,000 |
Source:  GSMLS #4018914 Report a problem GSMLS #4018914 Report a problem | ||
| 5/28/2026 | Price change | $429,000-4.7% |
Source: GSMLS #4018914 Report a problem | ||
| 4/8/2026 | Listed for sale | $450,000 |
Source: GSMLS #4018914 Report a problem | ||
Public tax history
Tax history is unavailable.
Monthly payment
Est. payment
Payment breakdown
Explore the cost of this home by adjusting the details. Changes won't be saved.Climate risks
Neighborhood: 07885
Nearby schools
GreatSchools rating
- 8/10Catherine A. Dwyer Elementary SchoolGrades: K-5Distance: 0.5 mi
- 5/10Copeland Middle SchoolGrades: 6-8Distance: 1.1 mi
- 6/10Morris Knolls High SchoolGrades: 9-12Distance: 2.8 mi
- $480,0002 bd3 ba-- sqft5107 Veterans Dr, Wharton, NJ 07885Sold
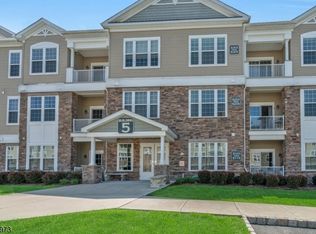
- $470,0002 bd3 ba-- sqft5207 Veterans Dr #5207, Wharton, NJ 07885Sold
- $455,0002 bd3 ba-- sqft5307 Veterans Dr #5307, Wharton, NJ 07885Sold
- $472,2002 bd3 ba1.5k sqft5302 Veterans Dr #302, Wharton, NJ 07885Off Market
- $595,0002 bd2 ba-- sqft5205 Veterans Dr, Wharton, NJ 07885Sold
- $488,0002 bd3 ba-- sqft6301 Veterans Dr, Wharton, NJ 07885Sold
- $440,0002 bd3 ba-- sqft5301 Veterans Dr, Wharton, NJ 07885Sold
- $468,0002 bd3 ba-- sqft6102 Veterans Dr BUILDING 6-102, Wharton, NJ 07885For Sale
A local agent can set up tours, give advice and negotiate with sellers.
Similar homes
- $455,0002 bd3 ba-- sqft1305 Hale Dr BLDG 1 #305, Rockaway Twp., NJ 07885For Sale
 MLS ID #4039302, Carol Cornacchio, Weichert Realtors. GSMLS
 - $468,0002 bd3 ba-- sqft6102 Veterans Dr BLDG 6 #102, Rockaway Twp., NJ 07885For Sale
 MLS ID #4025943, Marian Ryan Bloete, Century 21 Venture Real Estate. GSMLS
 - $468,0002 bd3 ba-- sqft6102 Veterans Dr, Wharton, NJ 07885For Sale
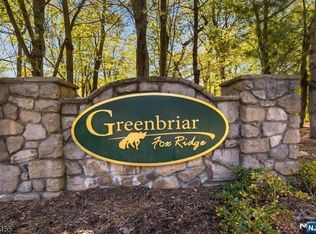
 MLS ID #26030273, Marian Bloete, Century 21 Venture Real Estate. NJMLS
 - $474,0002 bd2 ba-- sqft2205 Clinton Ln BLDG Wilso #2205, Rockaway Twp., NJ 07866For Sale
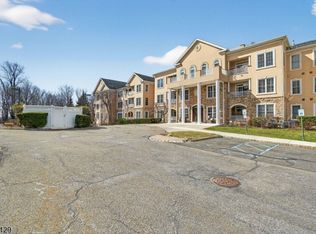 MLS ID #4015736, Susan Gerardo, Bhhs Horizon Realty. GSMLS
 - $486,9992 bd2 ba1.7k sqft1328 Hamilton Dr, Rockaway Twp., NJ 07866For SaleMLS ID #4030360, Ilene Horowitz, Coldwell Banker Realty. GSMLS
- $474,0002 bd2 ba-- sqft2205 Clinton Ln Unit 2205, Rockaway, NJ 07866For SaleBHHS broker feed
- $530,0002 bd2 ba-- sqft1303 Johnson Dr #1303, Rockaway Twp., NJ 07866For SaleMLS ID #4023608, Christopher Baggio, Keller Williams Metropolitan. GSMLS
- $578,0002 bd3 ba-- sqft4203 Hoover Ln, Rockaway Twp., NJ 07866For SaleMLS ID #4032492, Lois Rantzer, Re/Max Town & Valley Ii. GSMLS
- $469,9002 bd2 ba1.8k sqft137 Ridgeview Ln #137, Mount Arlington Boro, NJ 07856For SaleMLS ID #4046950, Patricia Lopez, Kl Sotheby's Int'l. Realty. GSMLS
- $399,9002 bd2 ba-- sqft4 B-C Foxwood Dr BLDG B #C, Morris Plains Boro, NJ 07950For SaleMLS ID #4046362, Michelle M. Torella, Coccia Real Estate Group, Llc.. GSMLS
- $319,0001 bd1 ba915 sqft3201 Cleveland Ln, Rockaway Twp., NJ 07866For SaleMLS ID #4034826, Michael Jacobellis, Coldwell Banker Realty. GSMLS
- $595,0002 bd2 ba-- sqft4210 Cleveland Ln BLDG 4 #210, Rockaway Twp., NJ 07866For SaleMLS ID #4045768, Michael Kahwaty, Coldwell Banker Realty. GSMLS
- $459,9002 bd2 ba-- sqft17 Ridgeview Ln, Mount Arlington Boro, NJ 07856For SaleMLS ID #4034079, Mary D Forman, Coldwell Banker Realty. GSMLS
- $449,0002 bd3 ba-- sqft42 Pond Hollow Dr, Jefferson Twp., NJ 07438For SaleMLS ID #4043051, Danielle Visconti, Compass New Jersey, Llc. GSMLS
- $545,0003 bd4 ba-- sqft54 Woodledge Ct, Rockaway Twp., NJ 07866For SaleMLS ID #4046588, James J Leffler Iii, Re/Max House Values. GSMLS
- $435,0002 bd2 ba-- sqft300 Main St BLDG 300 #707, Little Falls Twp., NJ 07424For SaleMLS ID #4045074, Robert W. Van Der Wende, Bhhs Van Der Wende Properties. GSMLS
- $379,9001 bd1 ba-- sqft240 Main St BLDG 240 #305, Little Falls Twp., NJ 07424For SaleMLS ID #4047067, Nancy Scancarella, Bhhs Van Der Wende Properties. GSMLS
- $460,2002 bd2 ba1.2k sqft262 Main St BLDG 262 #103, Little Falls Twp., NJ 07424For SaleMLS ID #4023719, Robert W. Van Der Wende, Bhhs Van Der Wende Properties. GSMLS
- $575,0002 bd2 ba1.2k sqft44 Ridgedale Ave #114, Morristown Town, NJ 07960For SaleMLS ID #4046790, Michael Solomon, Coldwell Banker Realty. GSMLS
- $505,0002 bd3 ba-- sqft814 River Pl, Butler Boro, NJ 07405For SaleMLS ID #4045173, Ryan Matthews, Weichert Realtors. GSMLS
