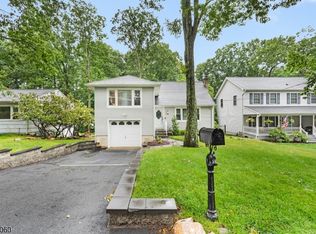
Welcome to beautifully renovated custom raised ranch offering 3 BR, 1.5 baths & breathtaking views of Lake Hopatcong. Completely updated throughout, move-in-ready home perfectly blends modern style w/ comfortable living & outdoor enjoyment. Main level feat gleaming hardwood floors, welcoming foyer w/ custom built-ins & convenient coat closet, 2 BR & full bath. Stunning updated kitchen showcases granite countertops, stainless steel appliances, breakfast bar & open layout that flows seamlessly into spacious LR. Formal DR provides perfect space for entertaining, while 2nd BR is currently being enjoyed as cozy den. Step outside to expansive 24' x 17' maintenance-free composite deck, where you'll enjoy spectacular lake views & overlook beautifully landscaped backyard oasis. Primary BR also offers direct access to deck, making it easy to enjoy your morning coffee w/ view. Ground level offers exceptional flexibility w/ 3rd BR, half bath, utility room, heated 1 car garage & spacious laundry/flex room w/ direct access to charming paver 25x16 patio. Patio opens to flat, fully fenced backyard surrounded by mature trees, creating private retreat for relaxing or entertaining. Add'l highlights incl parking for at least 6 vehicles, dedicated space for your boat, generator hookup & ample exterior storage. Whether you're looking for a year-round residence or perfect lake retreat, this exceptional home offers opportunity to move right in & start enjoying Lake Hopatcong lifestyle from day 1.
Active
$559,000
101 New Jersey Ave, Jefferson Twp., NJ 07849
3beds
--sqft
:
Get pre-qualified$3,966/mo
Single Family Residence
Built in 1966
0.3 Acres Lot
$548,900 Zestimate®
$--/sqft
$-- HOA
What's special
- 17 days |
- 2,389 |
- 174 |
Zillow last checked:
Listing updated:
Listed by:
Debra Kistle 973-250-3299,
Kistle Realty, Llc.
Source: GSMLS,MLS#: 4041745
Facts & features
Interior
Bedrooms & bathrooms
- Bedrooms: 3
- Bathrooms: 2
- Full bathrooms: 1
- 1/2 bathrooms: 1
Bedroom 1
- Level: Second
- Area: 156
- Dimensions: 13 x 12
Bedroom 2
- Level: Second
- Area: 90
- Dimensions: 10 x 9
Bedroom 3
- Level: Ground
- Area: 204
- Dimensions: 17 x 12
Dining room
- Features: Formal Dining Room
- Level: Second
- Area: 150
- Dimensions: 15 x 10
Kitchen
- Features: Breakfast Bar, Country Kitchen
- Level: Second
- Area: 117
- Dimensions: 13 x 9
Living room
- Level: Second
- Area: 195
- Dimensions: 15 x 13
Heating
- 1 Unit, Baseboard - Hotwater, Oil Tank Above Ground - Inside
Cooling
- Central Air
Appliances
- Included: Carbon Monoxide Detector, Dishwasher, Microwave, Range/Oven-Electric, Refrigerator, Water Softener Owned
Features
- Entrance Foyer, See Remarks, Utility Room, Walkout
- Flooring: Carpet, Tile, Wood
- Basement: Yes,Finished,Full,Walk-Out Access
- Has fireplace: No
Property
Parking
- Total spaces: 6
- Parking features: Asphalt, Driveway-Exclusive, Attached Garage, Built-In Garage, Garage Door Opener, Underground
- Attached garage spaces: 1
- Uncovered spaces: 6
Features
- Patio & porch: Deck, Patio
- Fencing: Metal Fence
- Has view: Yes
- View description: Lake/Water View
- Has water view: Yes
- Water view: Lake/Water View
- Waterfront features: Lake Privileges
Lot
- Size: 0.3 Acres
- Dimensions: 0.304 AC
- Features: Level, Open Lot
Details
- Additional structures: Storage Shed
- Parcel number: 2314000200000000180000
- Other equipment: Generator-Hookup
Construction
Type & style
- Home type: SingleFamily
- Architectural style: Custom Home,Raised Ranch
- Property subtype: Single Family Residence
Materials
- Vinyl Siding
- Roof: Asphalt Shingle
Condition
- Year built: 1966
Utilities & green energy
- Sewer: Septic Tank
- Water: Well
- Utilities for property: Electricity Connected
Community & HOA
Community
- Features: Boats - Gas Powered Allowed
- Security: Carbon Monoxide Detector
- Subdivision: Lake Hopatcong
Location
- Region: Lake Hopatcong
Financial & listing details
- Tax assessed value: $241,100
- Annual tax amount: $7,483
- Date on market: 7/25/2026
- Ownership type: Fee Simple
- Electric utility on property: Yes
Estimated market value
$548,900
$521,000 - $576,000
$3,091/mo
Price history
| Date | Event | Price |
|---|---|---|
| 7/25/2026 | Listed for sale | $559,000+25309.1% |
Source:  GSMLS #4041745 Report a problem GSMLS #4041745 Report a problem | ||
| 1/8/1999 | Sold | $2,200 |
Source: Public Record Report a problem | ||
Public tax history
| Year | Property taxes | Tax assessment |
|---|---|---|
| 2025 | $6,999 | $241,100 |
| 2024 | $6,999 +2.9% | $241,100 |
| 2023 | $6,805 +2.8% | $241,100 |
| 2022 | $6,621 -1.7% | $241,100 |
| 2021 | $6,736 +4.9% | $241,100 |
| 2020 | $6,424 +2.3% | $241,100 +3.2% |
| 2019 | $6,281 +2% | $233,700 +3.7% |
| 2018 | $6,156 +1.6% | $225,300 +3.9% |
| 2017 | $6,056 +5% | $216,900 -0.8% |
| 2016 | $5,768 +0.7% | $218,700 +4.4% |
| 2015 | $5,726 -0.7% | $209,500 -0.4% |
| 2014 | $5,767 +8.8% | $210,300 -4.5% |
| 2013 | $5,300 -8.4% | $220,300 |
| 2012 | $5,783 +2.5% | $220,300 -12.6% |
| 2011 | $5,640 +0.5% | $252,000 |
| 2010 | $5,610 +3.4% | $252,000 -14.3% |
| 2009 | $5,424 | $294,000 |
| 2008 | -- | $294,000 |
| 2007 | -- | $294,000 |
| 2006 | -- | $294,000 +98.2% |
| 2005 | -- | $148,300 |
| 2004 | -- | $148,300 |
| 2003 | -- | $148,300 |
| 2002 | -- | $148,300 |
| 2001 | -- | $148,300 |
Find assessor info on the county website
Monthly payment
Est. payment
Payment breakdown
Explore the cost of this home by adjusting the details. Changes won't be saved.Climate risks
Neighborhood: Prospect Point
Nearby schools
GreatSchools rating
- NAEllen T. Briggs Elementary SchoolGrades: PK-KDistance: 1.2 mi
- 7/10Jefferson Twp Middle SchoolGrades: 6-8Distance: 5.2 mi
- 4/10Jefferson Twp High SchoolGrades: 9-12Distance: 5.3 mi
Schools provided by the listing agent
- High: Jefferson
Source: GSMLS. This data may not be complete. We recommend contacting the local school district to confirm school assignments for this home.
- $437,100-- bd-- ba994 sqft92 New Jersey Ave, Lake Hopatcong, NJ 07849Off Market
- $407,6003 bd1 ba1.2k sqft103 New Jersey, Jefferson, NJ 07849Off Market
- $353,200-- bd-- ba737 sqft107 New Jersey Ave, Lake Hopatcong, NJ 07849Off Market
- $687,5003 bd3 ba2.3k sqft50 Schwarz Blvd, Lake Hopatcong, NJ 07849Off Market

- $436,3003 bd1 ba1.1k sqft103 New Jersey Ave, Lake Hopatcong, NJ 07849Off Market
- $555,900-- bd-- ba1.5k sqft95 New Jersey Ave, Lake Hopatcong, NJ 07849Off Market
- $408,500-- bd-- ba960 sqft58 Schwarz Blvd, Lake Hopatcong, NJ 07849Off Market
- $366,5001 bd1 ba680 sqft56 Schwarz Blvd, Lake Hopatcong, NJ 07849Off Market
A local agent can set up tours, give advice and negotiate with sellers.
A local lender can help you make sure your offer is ready when you are.
Similar homes
- $589,0004 bd2 ba-- sqft72 Weldon Rd, Jefferson Twp., NJ 07849For Sale
 MLS ID #4044077, Kimberly Hipwell, Re/Max House Values. GSMLS
 - $550,0003 bd2 ba-- sqft38 Seneca Ave, Rockaway Twp., NJ 07866For Sale
 MLS ID #4044464, Kenneth Martinez, Keller Williams City Views Realty. GSMLS
 - $580,0003 bd3 ba-- sqft32 Mountain Ave, Rockaway Twp., NJ 07866For Sale
 MLS ID #4045244, Rick J Ruotolo, Re/Max Town & Valley Ii. GSMLS
 - $549,0004 bd2 ba-- sqft522 Dinah Rd, Roxbury Twp., NJ 07850For Sale
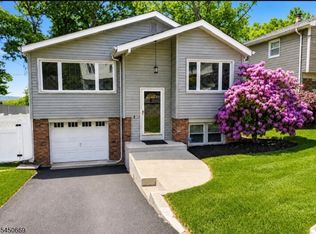 MLS ID #4044132, Orie Fischetti, Re/Max Town & Valley Ii. GSMLS
 - $530,0003 bd3 ba-- sqft81 Elba Ave, Hopatcong Boro, NJ 07843For SaleMLS ID #4031723, William Olivier, Re/Max Platinum Group. GSMLS
- $499,0004 bd2 ba2.6k sqft115 Leland Trl, Hopatcong Boro, NJ 07843For SaleMLS ID #4035001, Denise Holleritter, Century 21 Venture Real Estate. GSMLS
- $575,0004 bd2 ba-- sqft18 Henry St, Rockaway Twp., NJ 07866For SaleMLS ID #4044729, Marian Ryan Bloete, Century 21 Venture Real Estate. GSMLS
- $475,0003 bd2 ba1.3k sqft129 Bell Ave, Hopatcong Boro, NJ 07843For SaleMLS ID #4044083, Kathleen Courter, Re/Max House Values. GSMLS
- $529,9003 bd2 ba-- sqft2 Washington Rd, Ogdensburg Boro, NJ 07439For SaleMLS ID #4043429, Hector Valle Jr, Realty Executives Exceptional. GSMLS
- $599,0003 bd3 ba-- sqft47 Indian Trl, Hopatcong Boro, NJ 07821For SaleMLS ID #4016063, Silvana Adipietro, C-21 Gemini, Llc.. GSMLS
- $539,0004 bd2 ba-- sqft27 River Rd, Byram Twp., NJ 07874For SaleMLS ID #4040943, Laura Aponte, Weichert Realtors. GSMLS
- $659,9004 bd3 ba2.6k sqft72 W Lake Shore Dr, Rockaway Twp., NJ 07866For SaleMLS ID #4045265, Denise Waldron, Re/Max Town & Valley. GSMLS
- $675,0004 bd2 ba1.5k sqft100 Shore Rd, Jefferson Twp., NJ 07849For SaleMLS ID #4028034, Maria Lopez, Top Value Realty. GSMLS
- $549,9003 bd2 ba-- sqft33 Harrison Rd, Pequannock Twp., NJ 07444For SaleMLS ID #4044011, Renato Rosas, Coldwell Banker Realty. GSMLS
- $459,9003 bd2 ba-- sqft18 Tamarack Rd, Byram Twp., NJ 07821For SaleMLS ID #4043227, Joana Dossantos, A W Vanwinkle & Co.. GSMLS
- $499,9003 bd2 ba-- sqft4 Birch Dr, Newton Town, NJ 07860For SaleMLS ID #4044375, Brenda Lee Zabriskie, Weichert Realtors. GSMLS
- $699,0004 bd3 ba-- sqft39 Radcliffe Dr, Sparta Twp., NJ 07871For SaleMLS ID #4044605, Kevin M Orourke, Archway Realty. GSMLS
- $584,9003 bd3 ba-- sqft7 White Oak Dr, Vernon Twp., NJ 07461For SaleMLS ID #4045270, Betty Ann Hedden, Coldwell Banker Realty. GSMLS
- $539,9003 bd2 ba1.3k sqft26 Mount Arlington Rd, Roxbury Twp., NJ 07852For SaleMLS ID #4038321, Susan Riesebeck, Weichert Realtors. GSMLS
- $489,9002 bd1 ba-- sqft54 Oslo Dr, Rockaway Twp., NJ 07866For SaleMLS ID #4044785, Peter Skolsky, Century 21 Venture Real Estate. GSMLS
