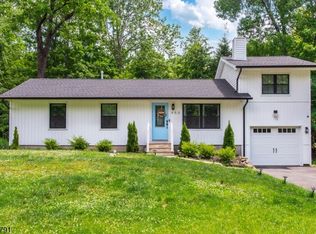
Welcome home to this impeccably maintained 3-bedroom, 2 full bath Ranch Home featuring 1-car garage and exceptional updates throughout. Relax on the inviting rocking chair front porch before stepping through the brand-new front door into the welcoming foyer. The main level offers a bright and spacious living room with a cozy gas fireplace, a spectacular updated kitchen featuring new appliances, granite countertops, abundant cabinetry, and generous counter space, two large bedrooms and a beautifully updated full bath. Gorgeous hardwood floors flow throughout the first floor, while the sun-filled sunroom provides the perfect space to unwind and leads directly to the vinyl-fenced backyard, ideal for entertaining, pets, or play. The finished lower level offers a fantastic guest suite complete with an impressive family room, oversized primary bedroom, walk-in closet, full bath, making it perfect for extended living, guests, or a private retreat. Situated in a highly desirable neighborhood, this home is conveniently located near schools, major shopping, restaurants, within walking distance to the local park. Residents also have the option to join the town pool for summer fun. Outdoor enthusiasts will appreciate the abundance of nearby recreational opportunities, including hiking, biking, golfing, horseback riding, bird watching, skiing, and so much more. This truly move-in ready home combines comfort, style, and an unbeatable location. Don't miss your opportunity to make it yours!
Under contract
$499,900
4 Birch Dr, Newton Town, NJ 07860
3beds
--sqft
Single Family Residence
Built in 1965
10,018 Square Feet Lot
$514,600 Zestimate®
$--/sqft
$-- HOA
What's special
Cozy gas fireplaceSun-filled sunroomWalk-in closetSpectacular updated kitchenGenerous counter spaceAbundant cabinetryOversized primary bedroom
- 74 days
- 42
- 0
Likely to sell faster than
Zillow last checked:
Listing updated:
Listed by:
Brenda Lee Zabriskie 973-219-8824,
Weichert Realtors
Source: GSMLS,MLS#: 4044375
Facts & features
Interior
Bedrooms & bathrooms
- Bedrooms: 3
- Bathrooms: 2
- Full bathrooms: 2
Primary bedroom
- Description: 1st Floor
Bedroom 1
- Level: First
- Area: 169
- Dimensions: 13 x 13
Bedroom 2
- Level: First
- Area: 169
- Dimensions: 13 x 13
Bedroom 3
- Level: Basement
Dining room
- Features: Dining L
- Level: First
- Area: 143
- Dimensions: 13 x 11
Family room
- Level: Basement
Kitchen
- Features: Breakfast Bar, Eat-in Kitchen
- Level: First
- Area: 121
- Dimensions: 11 x 11
Living room
- Level: First
- Area: 240
- Dimensions: 20 x 12
Basement
- Features: 1 Bedroom, Bath Main, Family Room, Laundry Room, Storage Room
Heating
- 1 Unit, Baseboard - Hotwater, Natural Gas
Cooling
- 1 Unit, Central Air
Appliances
- Included: Electric Cooktop, Gas Water Heater
- Laundry: Laundry Room, In Basement
Features
- Florida/3Season, In-Law Floorplan
- Flooring: Laminate, Tile, Wood
- Basement: Yes,Finished,Full
- Number of fireplaces: 1
- Fireplace features: Gas, Living Room
Property
Parking
- Total spaces: 1
- Parking features: 2 Car Width, Asphalt, Attached Garage
- Attached garage spaces: 1
Features
- Patio & porch: Patio
Lot
- Size: 10,018 Square Feet
- Dimensions: 0.230
Details
- Parcel number: 15000220800011
- Zoning description: Residential
Construction
Type & style
- Home type: SingleFamily
- Architectural style: Ranch
- Property subtype: Single Family Residence
Materials
- Vinyl Siding
- Roof: Asphalt Shingle
Condition
- Year built: 1965
- Major remodel year: 2022
Utilities & green energy
- Gas: Gas-Natural
- Sewer: Public Sewer
- Water: Public
- Utilities for property: Natural Gas Connected, Cable Available
Community & HOA
Location
- Region: Newton
Financial & listing details
- Tax assessed value: $388,500
- Annual tax amount: $9,828
- Date on market: 8/2/2026
- Ownership type: Fee Simple
Estimated market value
$514,600
$489,000 - $540,000
$2,734/mo
Price history
| Date | Event | Price |
|---|---|---|
| 8/23/2026 | Pending sale | $499,900 |
Source:  GSMLS #4044375 Report a problem GSMLS #4044375 Report a problem | ||
| 8/2/2026 | Listed for sale | $499,900+139.2% |
Source: GSMLS #4044375 Report a problem | ||
| 5/13/2020 | Sold | $209,000 |
Source: GSMLS #3616804 Report a problem | ||
| 3/31/2020 | Pending sale | $209,000 |
Source: Weichert Realtors #3616804 Report a problem | ||
| 2/16/2020 | Listed for sale | $209,000 |
Source: Weichert Realtors #3616804 Report a problem | ||
Public tax history
| Year | Property taxes | Tax assessment |
|---|---|---|
| 2026 | $9,828 | $388,500 +5.2% |
| 2025 | $9,828 +5.3% | $369,200 +7.9% |
| 2024 | $9,332 -1.4% | $342,200 +62.4% |
| 2023 | $9,469 -0.4% | $210,700 |
| 2022 | $9,507 +0.4% | $210,700 |
| 2021 | $9,465 +4.8% | $210,700 |
| 2020 | $9,031 +0.5% | $210,700 |
| 2019 | $8,982 +0.6% | $210,700 |
| 2018 | $8,929 +1.6% | $210,700 |
| 2017 | $8,786 +2.7% | $210,700 |
| 2016 | $8,554 +2.1% | $210,700 |
| 2015 | $8,377 +2.8% | $210,700 |
| 2014 | $8,153 -6.8% | $210,700 -12.2% |
| 2013 | $8,748 +1.8% | $240,000 -8.9% |
| 2012 | $8,590 +1.8% | $263,500 |
| 2011 | $8,436 +5.9% | $263,500 -15.4% |
| 2010 | $7,963 +5.4% | $311,400 |
| 2009 | $7,555 | $311,400 |
| 2008 | -- | $311,400 +124.4% |
| 2007 | -- | $138,800 |
| 2006 | -- | $138,800 |
| 2005 | -- | $138,800 |
| 2004 | -- | $138,800 |
| 2003 | -- | $138,800 |
| 2002 | -- | $138,800 |
| 2001 | -- | $138,800 |
Find assessor info on the county website
Monthly payment
Est. payment
Payment breakdown
Explore the cost of this home by adjusting the details. Changes won't be saved.Climate risks
Neighborhood: 07860
Nearby schools
Schools provided by the listing agent
- Elementary: Merriam Av
- Middle: Halsted St
- High: Newton
Source: GSMLS. This data may not be complete. We recommend contacting the local school district to confirm school assignments for this home.

Similar homes
- $550,0004 bd2 ba-- sqft950 E Walnut Dr, Stillwater Twp., NJ 07860For Sale
 MLS ID #4036518, Ricardo Mark Panchoo, Century 21 Venture Real Estate. GSMLS
 - $499,0003 bd2 ba-- sqft5 Woodlawn Dr, Andover Twp., NJ 07821For Sale
 MLS ID #4046911, Riccardo Terranova, Coldwell Banker Realty. GSMLS
 - $440,0003 bd2 ba-- sqft105 Leland Trl, Hopatcong Boro, NJ 07843For Sale
 MLS ID #4058885, Giselle Acevedo, Real. GSMLS
 - $515,0003 bd2 ba-- sqft14 Bettino Dr, Ogdensburg Boro, NJ 07439For Sale
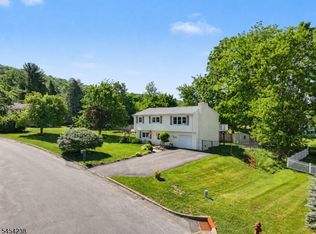 MLS ID #4055211, Heather Pruiksma, Exp Realty, Llc. GSMLS
