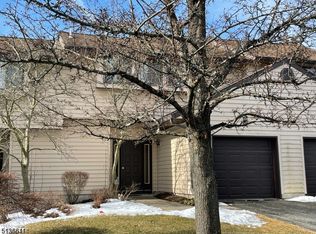
Welcome to this exceptional end-unit townhome, where comfort, privacy and convenience come together beautifully. Featuring 2 bedrooms, 2.5 baths, a freshly painted interior, an inviting cathedral-ceiling living room, and an updated kitchen with a good-sized pantry just off the kitchen, this home offers a warm and spacious setting for everyday living. The primary bedroom features a walk-in closet and private full bath. The second level also includes a second bedroom, full bath and versatile den/office/flex room. An extended private deck provides the perfect outdoor retreat.Additional updates include newer windows, a new furnace, and a new garage door system. Enjoy community amenities including a clubhouse, tennis courts, in-ground pool and playground, with exterior maintenance included.Come see all this exceptional townhome has to offer and discover why it could be the perfect place to call home.
Coming soon 10/10
$345,000
1 Sparrow Cir, Hampton Twp., NJ 07860
2beds
--sqft
Townhouse
Built in 1986
-- sqft lot
$-- Zestimate®
$--/sqft
$580/mo HOA
What's special
- 1 hour
- 5
- 0
Zillow last checked:
Listing updated:
Listed by:
Brooke Nicole Powers 862-354-0288,
Realty Executives Exceptional
Source: GSMLS,MLS#: 4057310
Facts & features
Interior
Bedrooms & bathrooms
- Bedrooms: 2
- Bathrooms: 3
- Full bathrooms: 2
- 1/2 bathrooms: 1
Primary bedroom
- Description: Full Bath, Walk-In Closet
Bedroom 1
- Level: Second
Bedroom 2
- Level: Second
Primary bathroom
- Features: Tub Shower
Dining room
- Features: Living/Dining Combo
- Level: First
Kitchen
- Features: Eat-in Kitchen, Pantry
- Level: First
Living room
- Level: First
Basement
- Features: Laundry Room, Storage Room, Utility Room
Heating
- 1 Unit, Forced Air, Natural Gas
Cooling
- Central Air
Appliances
- Included: Carbon Monoxide Detector, Dishwasher, Dryer, Range/Oven-Gas, Refrigerator, Washer, Gas Water Heater
- Laundry: In Basement
Features
- Cathedral Ceiling(s), Walk-In Closet(s)
- Flooring: Tile, Wood
- Windows: Window Treatments
- Basement: Yes,Full,Unfinished
- Has fireplace: No
- Common walls with other units/homes: End Unit
Property
Parking
- Total spaces: 2
- Parking features: 1 Car Width, Additional Parking, Asphalt, Built-In Garage, Garage Door Opener
- Attached garage spaces: 1
- Uncovered spaces: 2
Features
- Levels: Multi Floor Unit
- Patio & porch: Deck
- Exterior features: Sidewalk
- Has private pool: Yes
- Pool features: Outdoor Pool, Association
Details
- Parcel number: 2810036030022000010000CS001
Construction
Type & style
- Home type: Townhouse
- Property subtype: Townhouse
- Attached to another structure: Yes
Materials
- Vinyl Siding
- Roof: Asphalt Shingle
Condition
- Year built: 1986
Utilities & green energy
- Gas: Gas-Natural
- Sewer: Public Sewer
- Water: Public
- Utilities for property: Underground Utilities, Electricity Connected, Natural Gas Connected, Garbage Included
Community & HOA
Community
- Features: Clubhouse, Fitness Center, Tennis Court(s)
- Security: Carbon Monoxide Detector(s), Smoke Detector(s), Carbon Monoxide Detector
- Subdivision: Hamptons Commons
HOA
- Has HOA: Yes
- Services included: Maintenance-Common Area, Maintenance Structure, Sewer, Snow Removal
- HOA fee: $580 monthly
Location
- Region: Newton
Financial & listing details
- Tax assessed value: $172,200
- Annual tax amount: $6,018
- Date on market: 10/10/2026
- Exclusions: Microwave
- Ownership type: Condominium
- Electric utility on property: Yes
Estimated market value
Not available
Estimated sales range
Not available
Not available
Price history
Price history is unavailable.
Public tax history
Tax history is unavailable.
Monthly payment
Est. payment
Payment breakdown
Explore the cost of this home by adjusting the details. Changes won't be saved.Climate risks
Neighborhood: 07860
Nearby schools
Schools provided by the listing agent
- Elementary: M. Mckeown
- Middle: Kittatinny
- High: Kittatinny
Source: GSMLS. This data may not be complete. We recommend contacting the local school district to confirm school assignments for this home.
Similar homes
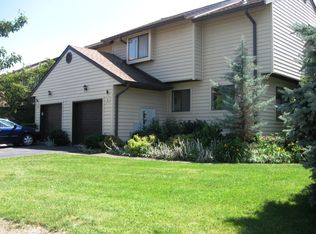
- $304,9002 bd2 ba-- sqft15 Rhea Run, Hampton Twp., NJ 07860For Sale
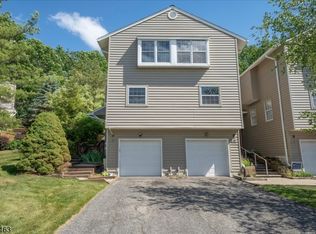 MLS ID #4056930, Sandra Gardner, Weichert Realtors. GSMLS
 - $315,0002 bd3 ba-- sqft2 Eagle Dr, Hampton Twp., NJ 07860For Sale
 MLS ID #4046467, Heather J Milling, Weichert Realtors. GSMLS
 - $--4 bd1 ba1.7k sqft12 Mason Ave, Newton, NJ 07860Auction
 ServiceLink Auction
 - $350,0002 bd3 ba1.8k sqft127 W End Ave, Newton Town, NJ 07860For Sale
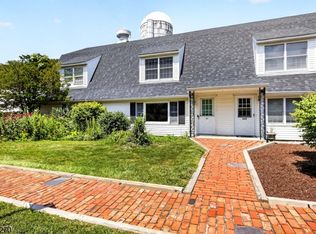 MLS ID #4038470, Linda Quick, Coldwell Banker Realty. GSMLS
