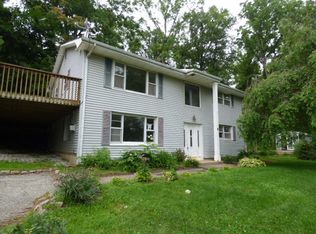
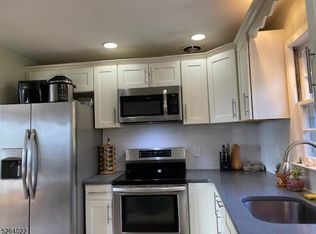
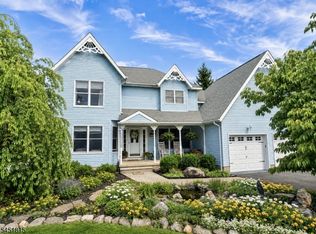
Just Gorgeous 3-Bedroom Colonial with Home Office! This beautifully maintained 3-bedroom Colonial offers the perfect blend of style, comfort, and functionality. Featuring 9-foot ceilings and gleaming hardwood floors throughout the main level, this home is designed for modern living. The spacious kitchen includes a movable center island with breakfast bar seating and sliding glass doors leading to a large deck?ideal for entertaining or enjoying your morning coffee. Hidden Food Pantry. Brand-new carpeting, recessed high-hat lighting, and new French doors opening to the backyard Lower patio with Tiki Bar add fresh, updated appeal throughout the home. Outside, you'll find professionally landscaped grounds with mature plantings, a fully fenced backyard, and a walk-out basement with new French doors providing easy access to the yard. A spacious 2-car garage offers plenty of storage, and the private road is maintained and plowed by the town for added convenience. Unfinished Basement for Endless Possibilities, Lots of Storage. 1 Year Home Warranty Included.
Under contract
$584,900
7 White Oak Dr, Vernon Twp., NJ 07461
3beds
--sqft
Single Family Residence
Built in 2003
0.93 Acres Lot
$617,300 Zestimate®
$--/sqft
$-- HOA
What's special
Spacious kitchenRecessed high-hat lightingBrand-new carpetingHome officeFully fenced backyardHidden food pantry
- 25 days
- 907
- 69
Likely to sell faster than
Zillow last checked:
Listing updated:
Listed by:
Betty Ann Hedden 973-713-5714,
Coldwell Banker Realty
Source: GSMLS,MLS#: 4045270
Facts & features
Interior
Bedrooms & bathrooms
- Bedrooms: 3
- Bathrooms: 3
- Full bathrooms: 2
- 1/2 bathrooms: 1
Primary bedroom
- Description: Full Bath, Walk-In Closet
Bedroom 1
- Level: Second
- Area: 195
- Dimensions: 15 x 13
Bedroom 2
- Level: Second
- Area: 180
- Dimensions: 12 x 15
Bedroom 3
- Level: Second
- Area: 110
- Dimensions: 11 x 10
Primary bathroom
- Features: Stall Shower
Dining room
- Level: First
- Area: 110
- Dimensions: 11 x 10
Family room
- Level: First
- Area: 192
- Dimensions: 12 x 16
Kitchen
- Features: Breakfast Bar, Eat-in Kitchen, Separate Dining Area
- Level: First
- Area: 288
- Dimensions: 18 x 16
Living room
- Level: First
- Area: 120
- Dimensions: 12 x 10
Basement
- Features: Walkout
Heating
- 1 Unit, Forced Air, Gas-Propane Leased
Cooling
- 1 Unit, Central Air
Appliances
- Included: Carbon Monoxide Detector, Dishwasher, Dryer, Microwave, Range/Oven-Electric, Refrigerator, Washer
- Laundry: Laundry Room
Features
- Flooring: Carpet, Tile, Wood
- Windows: Blinds
- Basement: Yes,Full,Walk-Out Access
- Number of fireplaces: 1
- Fireplace features: Living Room, Wood Burning
Property
Parking
- Total spaces: 2
- Parking features: Asphalt, Built-In Garage, Garage Door Opener
- Attached garage spaces: 2
Features
- Patio & porch: Deck, Patio
- Has spa: Yes
- Spa features: Bath
Lot
- Size: 0.93 Acres
- Dimensions: .933 AC
- Features: Wooded
Details
- Parcel number: 2822003620000000140000
- Zoning description: Residential
Construction
Type & style
- Home type: SingleFamily
- Architectural style: Colonial
- Property subtype: Single Family Residence
Materials
- Vinyl Siding
- Roof: Asphalt Shingle
Condition
- Year built: 2003
Utilities & green energy
- Gas: Gas-Propane
- Sewer: Septic Tank
- Water: Well
- Utilities for property: Electricity Connected, Propane, Garbage Extra Charge
Community & HOA
Community
- Security: Carbon Monoxide Detector
Location
- Region: Sussex
Financial & listing details
- Tax assessed value: $403,500
- Annual tax amount: $9,462
- Date on market: 8/6/2026
- Exclusions: Personal Property
- Ownership type: Fee Simple
- Electric utility on property: Yes
Estimated market value
$617,300
$586,000 - $648,000
$3,598/mo
Price history
| Date | Event | Price |
|---|---|---|
| 8/11/2026 | Pending sale | $584,900 |
Source:  GSMLS #4045270 Report a problem GSMLS #4045270 Report a problem | ||
| 8/6/2026 | Listed for sale | $584,900+72.1% |
Source: GSMLS #4045270 Report a problem | ||
| 5/5/2003 | Sold | $339,900+709.3% |
Source: Public Record Report a problem | ||
| 5/28/2002 | Sold | $42,000 |
Source: Public Record Report a problem | ||
Public tax history
| Year | Property taxes | Tax assessment |
|---|---|---|
| 2025 | $9,462 -10.8% | $403,500 -7.1% |
| 2024 | $10,604 +2.2% | $434,400 +8.5% |
| 2023 | $10,377 -0.2% | $400,200 +8.5% |
| 2022 | $10,399 +3.9% | $368,900 +15.8% |
| 2021 | $10,010 0% | $318,500 -0.1% |
| 2020 | $10,012 +4.6% | $318,900 -10.2% |
| 2019 | $9,568 +2.7% | $355,300 |
| 2018 | $9,312 +0.2% | $355,300 |
| 2017 | $9,298 +0.3% | $355,300 |
| 2016 | $9,266 -0.9% | $355,300 |
| 2015 | $9,352 +0.1% | $355,300 |
| 2014 | $9,341 -0.7% | $355,300 |
| 2013 | $9,408 +1.3% | $355,300 |
| 2012 | $9,288 +4.4% | $355,300 |
| 2011 | $8,900 +4.1% | $355,300 |
| 2010 | $8,552 -8.9% | $355,300 |
| 2009 | $9,390 | $355,300 +60% |
| 2008 | -- | $222,100 |
| 2007 | -- | $222,100 |
| 2006 | -- | $222,100 |
| 2005 | -- | $222,100 |
| 2004 | -- | $222,100 |
Find assessor info on the county website
Monthly payment
Est. payment
Payment breakdown
Explore the cost of this home by adjusting the details. Changes won't be saved.Climate risks
Neighborhood: 07461
Similar homes
- $629,0004 bd3 ba2.4k sqft7 Dunn Pl, Wantage Twp., NJ 07461For Sale
 MLS ID #4048787, Danielle Zill-barry, Kistle Realty, Llc.. GSMLS
 - $595,0003 bd3 ba2k sqft42 W Shore Dr, Vernon Twp., NJ 07462For Sale
 MLS ID #4049031, Mariah Levy, Keller Williams Integrity. GSMLS
 - $689,0004 bd3 ba3.3k sqft57 Armstrong Rd, Wantage Twp., NJ 07461For Sale
 MLS ID #4042845, Danielle Zill-barry, Kistle Realty, Llc.. GSMLS
 - $679,9994 bd3 ba3.6k sqft23 Palomino Trl, Vernon Twp., NJ 07462For Sale
 MLS ID #4045111, Christine N. Marotta, Mountain Properties. GSMLS
