NOW AVAILABLE!! Lakefront Living on Lake Shawnee! This beautiful 4-bedroom, 2-bath home offers everything you need to enjoy the best of lake life all year long. From the spacious 4-season sunroom to the fully finished walk-out basement, every space is designed for comfort, relaxation, and making memories. Features include: Spacious, fully finished walk-out basement, Expansive backyard leading directly to Lake Shawnee, Private dock perfect for kayaking, fishing, or simply relaxing by the water, Bright and inviting 4-season sunroom overlooking the lake, Plenty of room for entertaining. Enjoy the community beach just a 5-minute walk or boat ride away, making it easy to spend your days swimming, boating, or soaking up the sun. Whether you're searching for a full-time residence or the ultimate weekend retreat, this home offers the lifestyle you've been dreaming of. Don't miss this rare opportunity to own your own piece of Lake Shawnee paradise!
Under contract
$619,900
2 Algonquin Trl, Jefferson Twp., NJ 07885
4beds
--sqft
Single Family Residence
Built in 1950
0.25 Acres Lot
$-- Zestimate®
$--/sqft
$46/mo HOA
What's special
Fully finished walk-out basement
- 50 days
- 1,132
- 110
Zillow last checked:
Listing updated:
Listed by:
Regina L. Rodriguez 848-229-1810,
Halo Realty Properties Llc
Source: GSMLS,MLS#: 4040691
Facts & features
Interior
Bedrooms & bathrooms
- Bedrooms: 4
- Bathrooms: 2
- Full bathrooms: 2
Primary bedroom
- Description: Fireplace, Full Bath, Sitting Room, Walk-In Closet
Bedroom 1
- Level: Second
Bedroom 2
- Level: First
Bedroom 3
- Level: First
Bedroom 4
- Level: First
Primary bathroom
- Features: Tub Shower
Dining room
- Features: Living/Dining Combo
- Level: First
Kitchen
- Features: Breakfast Bar, Kitchen Island, Separate Dining Area
- Level: First
Living room
- Level: First
Basement
- Features: FamilyRm, InsdEntr, Leisure, Storage, Utility, Walkout
Heating
- Baseboard - Hotwater, Electric, Natural Gas
Cooling
- Wall Unit(s)
Appliances
- Included: Induction Cooktop, Dishwasher, Dryer, Kitchen Exhaust Fan, Microwave, Range/Oven-Gas, Refrigerator, Wall Oven(s) - Gas, Washer
- Laundry: Laundry Room
Features
- High Ceilings, Sunroom
- Flooring: Wood
- Windows: Skylight(s)
- Basement: Yes,Finished,Full,Walk-Out Access
- Number of fireplaces: 3
- Fireplace features: Bedroom 1, Family Room, Gas, Living Room, Wood Stove-Freestanding, Master Bedroom
Property
Parking
- Total spaces: 3
- Parking features: 1 Car Width, Asphalt, Detached Garage
- Garage spaces: 1
- Uncovered spaces: 3
Features
- Patio & porch: Deck
- Exterior features: Dock
- Has view: Yes
- View description: Lake/Water View
- Has water view: Yes
- Water view: Lake/Water View
- Waterfront features: Lake Front, Lake, Lake Privileges
Lot
- Size: 0.25 Acres
- Dimensions: 0.254 AC
Details
- Additional structures: Greenhouse, Storage Shed
- Parcel number: 2314002890000000040000
Construction
Type & style
- Home type: SingleFamily
- Architectural style: Custom Home,Lakestyle
- Property subtype: Single Family Residence
Materials
- Brick, Wood Siding
- Roof: Asphalt Shingle
Condition
- Year built: 1950
Utilities & green energy
- Gas: Gas-Natural
- Sewer: Septic Tank
- Water: Public
- Utilities for property: Electricity Connected, Natural Gas Connected
Community & HOA
Community
- Application fee: $1,110
- Subdivision: Jefferson Twp
HOA
- Has HOA: Yes
- Services included: See Remarks
- HOA fee: $555 annually
Location
- Region: Wharton
Financial & listing details
- Tax assessed value: $365,400
- Annual tax amount: $11,342
- Date on market: 7/22/2026
- Ownership type: Fee Simple
- Electric utility on property: Yes
Estimated market value
Not available
Estimated sales range
Not available
Not available
Price history
| Date | Event | Price |
|---|---|---|
| 10/1/2026 | Pending sale | $619,900 |
Source:  GSMLS #4040691 Report a problem GSMLS #4040691 Report a problem | ||
| 8/25/2026 | Listed for sale | $619,900 |
Source: GSMLS #4040691 Report a problem | ||
| 8/6/2026 | Listing removed | $619,900 |
Source: GSMLS #4040691 Report a problem | ||
| 7/22/2026 | Listed for sale | $619,900 |
Source: GSMLS #4040691 Report a problem | ||
Public tax history
Tax history is unavailable.
Monthly payment
Est. payment
Payment breakdown
Explore the cost of this home by adjusting the details. Changes won't be saved.Climate risks
Neighborhood: 07885

Similar homes
- $649,9004 bd2 ba1.9k sqft32 W Lakeview Trl, Jefferson Twp., NJ 07885For Sale
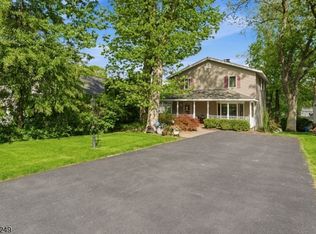 MLS ID #4047209, Suzanne Gjelsvik, Realty Executives Property Squad. GSMLS
 - $599,9004 bd4 ba-- sqft53 Jacobs Rd, Rockaway Twp., NJ 07866For Sale
 MLS ID #4054075, Rosemarie Platt, Coldwell Banker Realty. GSMLS
 - $649,0004 bd2 ba-- sqft7 Catan Dr, Chester Twp., NJ 07930For Sale
 MLS ID #4035425, Nicole Shaw, Coldwell Banker Realty. GSMLS
 - $669,0004 bd3 ba-- sqft135 W Mountain Rd, Sparta Twp., NJ 07871For Sale
 MLS ID #4052287, Candace Sullivan, Re/Max Select. GSMLS
