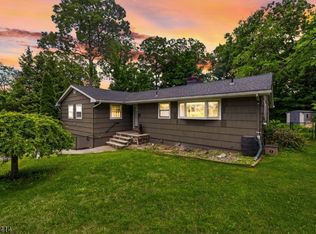
Beautiful renovated 3 bedroom, 2bath home in West Milford, just 2 blocks from High Crest Lake. This move in ready property has been updated from top to bottom, new hardwood floors, windows, siding, gutters, roof, kitchen, bathrooms, brand new central air and more. The open concept kitchen and living area features an electric fireplace, all new appliances, and towel warmers. MAIN level offers 3 bedrooms and a full bath with shower and tub. The finished basement adds valuable bonus space with 2 flex rooms, a full bath, laundry hookups, wood burning fireplace, separate back entrance, and direct garage access. Oil heat (above ground tank in garage). Long driveway with ample parking. Septic recently serviced December 2025. Optional membership available to the High Crest Lake community with access to all lake activities. A beautiful opportunity to own a fully turnkey home in one of West Milford's most peaceful lakeside communities.
Under contract
$645,000
132 Upper High Crest Dr, West Milford Twp., NJ 07480
3beds
--sqft
Single Family Residence
Built in 1950
0.32 Acres Lot
$648,200 Zestimate®
$--/sqft
$-- HOA
What's special
Wood burning fireplaceElectric fireplaceTowel warmersBrand new central airDirect garage accessLaundry hookupsSeparate back entrance
- 110 days |
- 58 |
- 1 |
Zillow last checked:
Listing updated:
Listed by:
Marsoleth Ramirez 908-546-9013,
Real
Source: GSMLS,MLS#: 4025973
Facts & features
Interior
Bedrooms & bathrooms
- Bedrooms: 3
- Bathrooms: 2
- Full bathrooms: 2
Kitchen
- Features: Kitchen Island, See Remarks, Separate Dining Area
Heating
- Radiators - Hot Water, Oil Tank Above Ground - Inside
Cooling
- Central Air
Appliances
- Included: Carbon Monoxide Detector, Dishwasher, Microwave, Range/Oven-Electric, Refrigerator
Features
- Basement: Yes,Finished
- Number of fireplaces: 2
- Fireplace features: Family Room, Gas, Wood Burning
Property
Parking
- Total spaces: 5
- Parking features: 2 Car Width, Attached Garage
- Attached garage spaces: 1
- Uncovered spaces: 5
Lot
- Size: 0.32 Acres
- Dimensions: .321 AC
Details
- Parcel number: 2515128010000000160000
Construction
Type & style
- Home type: SingleFamily
- Architectural style: Contemporary,Expanded Ranch
- Property subtype: Single Family Residence
Materials
- Aluminum Siding
- Roof: Asphalt Shingle
Condition
- Year built: 1950
- Major remodel year: 2026
Utilities & green energy
- Sewer: Septic Tank
- Water: Public
- Utilities for property: Electricity Connected
Community & HOA
Community
- Security: Carbon Monoxide Detector
Location
- Region: West Milford
Financial & listing details
- Tax assessed value: $229,800
- Annual tax amount: $9,948
- Date on market: 5/7/2026
- Ownership type: Fee Simple
- Electric utility on property: Yes
Estimated market value
$648,200
$616,000 - $681,000
$3,480/mo
Price history
| Date | Event | Price |
|---|---|---|
| 6/5/2026 | Pending sale | $645,000 |
Source:  GSMLS #4025973 Report a problem GSMLS #4025973 Report a problem | ||
| 5/7/2026 | Listed for sale | $645,000-4.3% |
Source:  NJMLS #26016451 Report a problem NJMLS #26016451 Report a problem | ||
| 4/30/2026 | Listing removed | $674,000 |
Source: GSMLS #4017432 Report a problem | ||
| 4/1/2026 | Listed for sale | $674,000 |
Source: GSMLS #4017432 Report a problem | ||
Public tax history
Tax history is unavailable.
Monthly payment
Est. payment
Payment breakdown
Explore the cost of this home by adjusting the details. Changes won't be saved.Climate risks
Neighborhood: 07480
Nearby schools
GreatSchools rating
- 6/10Apshawa Elementary SchoolGrades: K-5Distance: 0.4 mi
- 4/10MacOpin Middle SchoolGrades: 6-8Distance: 4.4 mi
- 5/10West Milford High SchoolGrades: 9-12Distance: 4.5 mi
- $615,2003 bd2 ba1.4k sqft55 High Crest Dr, West Milford, NJ 07480Off Market
- $375,000-- bd-- ba1.1k sqft132 High Crest Dr, West Milford, NJ 07480Sold
- $549,9003 bd2 ba-- sqft128 Upper High Crest Dr, West Milford, NJ 07480Pending
- $578,300-- bd-- ba1.3k sqft127 Upper High Crest Dr, West Milford, NJ 07480Off Market
- $549,9003 bd2 ba-- sqft128 High Crest Dr, West Milford, NJ 07480Pending
- $554,900-- bd-- ba1.8k sqft49 High Crest Dr, West Milford, NJ 07480Off Market
- $530,6003 bd1 ba1.2k sqft61 High Crest Dr, West Milford, NJ 07480Off Market
- $559,200-- bd-- ba1.5k sqft124 High Crest Dr, West Milford, NJ 07480Off Market
A local agent can set up tours, give advice and negotiate with sellers.
A local lender can help you make sure your offer is ready when you are.
Similar homes
- $485,0003 bd2 ba-- sqft564 Morsetown Rd, West Milford Twp., NJ 07480For Sale
 MLS ID #4039303, Tara Rodriguez, Keller Williams Integrity. GSMLS
 - $729,0003 bd2 ba1.8k sqft18 Mountainside Dr, Wayne Twp., NJ 07470For Sale
 MLS ID #4048388, Pantaleo Debari, Keller Williams Village Square. GSMLS
 - $599,0003 bd2 ba-- sqft15 Apache Trl, Rockaway Twp., NJ 07866For Sale
 MLS ID #4046701, Elzbieta Ravin, Coldwell Banker Realty. GSMLS
 - $499,0003 bd2 ba-- sqft19 Apache Trl, Rockaway Twp., NJ 07866For Sale
 MLS ID #4048083, Eyal Levy, Keller Williams Park Views. GSMLS
 - $649,9993 bd2 ba1.6k sqft157 W Lindsley Rd, Cedar Grove Twp., NJ 07009For SaleMLS ID #4039085, Suraj Sharma, Realty Of America. GSMLS
- $515,0004 bd2 ba-- sqft557 Burnt Meadow Rd, West Milford Twp., NJ 07421For SaleMLS ID #4036187, Jason Brinker, Re/Max Country Realty. GSMLS
- $649,9004 bd2 ba-- sqft334 Daniel St, Rockaway Twp., NJ 07801For SaleMLS ID #4045848, Michael A. Fingerman, Homesmart First Advantage Realty. GSMLS
- $599,9005 bd2 ba-- sqft7 Winding Way, Vernon Twp., NJ 07461For SaleMLS ID #4046190, Russell Jack A Beierle Jr, Pinnacle Realty Associates Llc. GSMLS
- $649,0003 bd3 ba-- sqft11 Dunkerly St, Totowa Boro, NJ 07512For SaleMLS ID #4027386, Yemily Lopez-pena, Redfin Corporation. GSMLS
- $799,0004 bd3 ba2.2k sqft20 Arnold Dr, Parsippany-Troy Hills Twp., NJ 07054For SaleMLS ID #4048140, Edison Salazar, Salazar Realty Group, Inc. GSMLS
- $599,9994 bd2 ba-- sqft397 Berkshire Valley Rd, Jefferson Twp., NJ 07885For SaleMLS ID #4040481, Joseph Siano, Jk Realty. GSMLS
- $519,0004 bd2 ba-- sqft512 Lake Shore Dr, West Milford Twp., NJ 07421For SaleMLS ID #4038243, Jacob Samuel Spiewak, Signature Realty Nj. GSMLS
- $749,0004 bd2 ba-- sqft74 Hook Mountain Rd, Montville Twp., NJ 07045For SaleMLS ID #4041969, Evan Megnin, Keller Williams - Nj Metro Group. GSMLS
- $625,0004 bd3 ba2.7k sqft15 Musconetcong Ave, Hopatcong Boro, NJ 07843For SaleMLS ID #4043907, Viktoriia Dmytruk, The Agency One Rock. GSMLS
- $749,0003 bd2 ba-- sqft100 Pier Ln, Fairfield Twp., NJ 07004For SaleMLS ID #4036576, Mahmoud Ijbara, Gild Realty. GSMLS
- $750,0003 bd4 ba3k sqft5 St Charles Ave, West Milford Twp., NJ 07421For SaleMLS ID #4043400, James Baczewski, Ridge & Valley Re Corp. GSMLS
- $675,0003 bd2 ba-- sqft3 Orange Heights Ave, West Orange Twp., NJ 07052For SaleMLS ID #4046751, Blossom Vernon, Bhhs Jordan Baris Realty. GSMLS
- $589,0003 bd3 ba-- sqft15 Dunkerly St, Totowa Boro, NJ 07512For SaleMLS ID #4042870, Yemily Lopez-pena, Redfin Corporation. GSMLS
- $650,0003 bd2 ba-- sqft288 Harrison St, Nutley Twp., NJ 07110For SaleMLS ID #4042583, Ethan Gorelick, Exp Realty, Llc. GSMLS
- $749,0004 bd2 ba-- sqft33 Beverly Rd, West Caldwell Twp., NJ 07006For SaleMLS ID #4047228, Robert W. Van Der Wende, Bhhs Van Der Wende Properties. GSMLS
