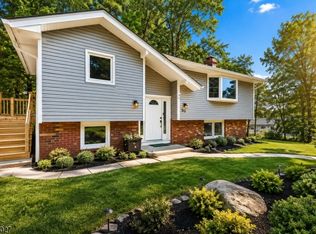
Step inside this beautifully refinished 3-bedroom ranch and fall in love! The updated kitchen shines with stainless steel appliances, an expanded center island and granite countertops, flowing effortlessly into a formal dining room and a bright living room anchored by a large bay window and recessed lighting.Hardwood floors have been freshly finished throughout, giving every room a warm, polished feel. The partially finished basement adds fantastic bonus space, with three flex rooms plus a built-in bar perfect for a home office, gym, playroom, movie theatre or your next great hangout spot.Outside, the large, level and fully fenced backyard is an entertainer's dream, complete with a spacious deck with a gazebo, cozy fire pit, oversized shed and plenty of room to gather. A one-car garage adds everyday convenience, while newer Pella windows in the bedrooms and a mini split AC plus wall unit help keep things comfortable year-round. Newer septic installed in 2019. Tucked into an excellent location close to shopping, the town center, and easy access to state parks, hiking trails, and lakes, this home offers the best of both convenience and nature right outside your door.
Active
Price cut: $30K (7/30)
$495,000
564 Morsetown Rd, West Milford Twp., NJ 07480
3beds
--sqft
Single Family Residence
Built in 1962
0.64 Acres Lot
$495,200 Zestimate®
$--/sqft
$-- HOA
What's special
Updated kitchenOne-car garagePartially finished basementRecessed lightingThree flex roomsFormal dining roomExpanded center island
- 39 days |
- 2,168 |
- 186 |
Zillow last checked:
Listing updated:
Listed by:
Tara Rodriguez 973-726-0088,
Keller Williams Integrity
Source: GSMLS,MLS#: 4039303
Facts & features
Interior
Bedrooms & bathrooms
- Bedrooms: 3
- Bathrooms: 2
- Full bathrooms: 1
- 1/2 bathrooms: 1
Bedroom 1
- Level: First
- Area: 154
- Dimensions: 14 x 11
Bedroom 2
- Level: First
- Area: 132
- Dimensions: 11 x 12
Bedroom 3
- Level: First
- Area: 120
- Dimensions: 10 x 12
Dining room
- Level: First
- Area: 90
- Dimensions: 9 x 10
Family room
- Level: Basement
- Area: 143
- Dimensions: 11 x 13
Kitchen
- Features: Kitchen Island, Separate Dining Area
- Level: First
- Area: 210
- Dimensions: 21 x 10
Living room
- Level: First
- Area: 336
- Dimensions: 28 x 12
Heating
- 1 Unit, Baseboard - Hotwater, Oil Tank Above Ground - Outside
Cooling
- Ductless Split AC, Wall Unit(s)
Appliances
- Included: Carbon Monoxide Detector, Dishwasher, Range/Oven-Electric, Refrigerator
Features
- Dry Bar
- Flooring: Tile, Vinyl-Linoleum, Wood
- Basement: Yes,Partially Finished,Walk-Out Access
- Number of fireplaces: 1
- Fireplace features: Living Room, See Remarks
Property
Parking
- Total spaces: 4
- Parking features: 2 Car Width, Asphalt, Attached Garage
- Attached garage spaces: 1
- Uncovered spaces: 4
Features
- Patio & porch: Deck, Patio
Lot
- Size: 0.64 Acres
- Dimensions: .638 AC
- Features: Level
Details
- Parcel number: 2515060020000000070000
Construction
Type & style
- Home type: SingleFamily
- Architectural style: Ranch
- Property subtype: Single Family Residence
Materials
- Brick, Vinyl Siding
- Roof: Asphalt Shingle
Condition
- Year built: 1962
- Major remodel year: 2026
Utilities & green energy
- Sewer: Septic 3 Bedroom Town Verified
- Water: Well
- Utilities for property: See Remarks
Community & HOA
Community
- Security: Carbon Monoxide Detector(s), Carbon Monoxide Detector
Location
- Region: West Milford
Financial & listing details
- Tax assessed value: $228,200
- Annual tax amount: $9,878
- Date on market: 7/8/2026
- Ownership type: Fee Simple
Estimated market value
$495,200
$470,000 - $520,000
$2,992/mo
Price history
| Date | Event | Price |
|---|---|---|
| 7/30/2026 | Price change | $495,000-5.7% |
Source:  GSMLS #4039303 Report a problem GSMLS #4039303 Report a problem | ||
| 7/8/2026 | Listed for sale | $525,000+41.9% |
Source: GSMLS #4039303 Report a problem | ||
| 5/6/2022 | Sold | $370,000+0% |
Source: GSMLS #3769154 Report a problem | ||
| 3/29/2022 | Contingent | $369,900 |
Source:  NJMLS #22008841 Report a problem NJMLS #22008841 Report a problem | ||
| 3/18/2022 | Listed for sale | $369,900+27.6% |
Source: GSMLS #3769154 Report a problem | ||
| 7/18/2019 | Sold | $290,000-3.3% |
Source: GSMLS #3557368 Report a problem | ||
| 5/16/2019 | Listed for sale | $299,900 |
Source: RE/MAX HERITAGE PROPERTIES #3557368 Report a problem | ||
| 2/14/2019 | Listing removed | $299,900 |
Source: RE/MAX Heritage Properties #1904564 Report a problem | ||
| 1/30/2019 | Listed for sale | $299,900+149.9% |
Source: RE/MAX HERITAGE PROPERTIES #3528704 Report a problem | ||
| 11/16/2018 | Sold | $120,000-49.9% |
Source: Public Record Report a problem | ||
| 12/18/2011 | Listing removed | $239,500 |
Source: CENTURY 21 Visions Realty #2841354 Report a problem | ||
| 10/19/2011 | Price change | $239,500-4.1% |
Source: CENTURY 21 Visions Realty #2841354 Report a problem | ||
| 4/13/2011 | Price change | $249,777-6.8% |
Source: Visions Realty #2841354 Report a problem | ||
| 4/1/2011 | Price change | $268,000+7.3% |
Source: CENTURY 21 Visions Realty #2841354 Report a problem | ||
| 3/29/2011 | Price change | $249,777-6.8% |
Source: ReachFactor Report a problem | ||
| 9/19/2010 | Listed for sale | $268,000-0.7% |
Source: CENTURY 21 Visions Realty #2803554 Report a problem | ||
| 8/11/2010 | Listing removed | $270,000 |
Source: RE/MAX Classic Group #2743484 Report a problem | ||
| 2/6/2010 | Listed for sale | $270,000 |
Source: RE/MAX Classic Group #2743484 Report a problem | ||
Public tax history
| Year | Property taxes | Tax assessment |
|---|---|---|
| 2025 | $9,539 +2.6% | $228,200 |
| 2024 | $9,299 | $228,200 |
| 2023 | $9,299 +2.2% | $228,200 |
| 2022 | $9,103 +2.5% | $228,200 |
| 2021 | $8,879 +3.5% | $228,200 |
| 2020 | $8,583 +10.6% | $228,200 +6.9% |
| 2019 | $7,761 +1.4% | $213,500 |
| 2018 | $7,656 -0.2% | $213,500 |
| 2017 | $7,669 +1.2% | $213,500 |
| 2016 | $7,577 +2.6% | $213,500 |
| 2015 | $7,387 +3% | $213,500 |
| 2014 | $7,173 +2.9% | $213,500 |
| 2013 | $6,971 -14.9% | $213,500 |
| 2012 | $8,188 +1.9% | $213,500 +57.7% |
| 2011 | $8,032 +4.5% | $135,400 |
| 2010 | $7,683 | $135,400 |
| 2009 | -- | $135,400 |
| 2008 | -- | $135,400 |
| 2007 | -- | $135,400 |
| 2006 | -- | $135,400 |
| 2005 | -- | $135,400 |
| 2004 | $6,296 | $135,400 |
| 2003 | -- | $135,400 |
| 2002 | -- | $135,400 |
| 2001 | -- | $135,400 |
Find assessor info on the county website
Monthly payment
Est. payment
Payment breakdown
Explore the cost of this home by adjusting the details. Changes won't be saved.Climate risks
Neighborhood: 07480
Nearby schools
GreatSchools rating
- 5/10Marshall Hill Elementary SchoolGrades: PK-5Distance: 0.9 mi
- 4/10MacOpin Middle SchoolGrades: 6-8Distance: 3.4 mi
- 5/10West Milford High SchoolGrades: 9-12Distance: 3.2 mi
Schools provided by the listing agent
- High: W Milford
Source: GSMLS. This data may not be complete. We recommend contacting the local school district to confirm school assignments for this home.
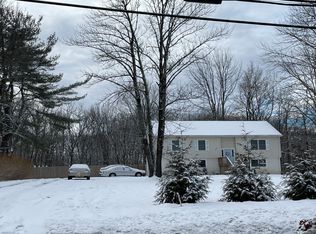
- $635,0003 bd3 ba-- sqft555 Morsetown Rd, West Milford, NJ 07480Sold
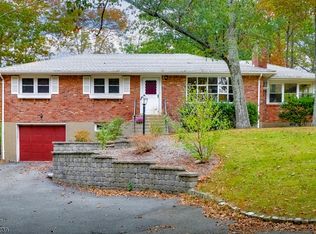
- $551,2003 bd2 ba1.9k sqft559 Morsetown Rd, West Milford, NJ 07480Off Market
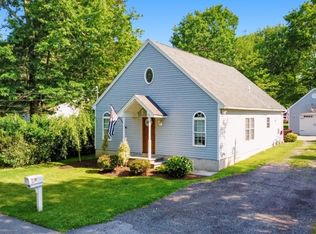
- $481,5003 bd2 ba1.5k sqft572 Morsetown Rd, West Milford, NJ 07480Off Market
- $345,000-- bd-- ba806 sqft558 Morsetown Rd, West Milford, NJ 07480Off Market
- $290,0002 bd2 ba1.2k sqft552 Morsetown Rd, West Milford, NJ 07480Sold
- $577,000-- bd-- ba1.4k sqft578 Morsetown Rd, West Milford, NJ 07480Off Market
- $434,1003 bd1 ba1.1k sqft551 Morsetown Rd, West Milford, NJ 07480Off Market
- $479,500-- bd-- ba1k sqft542 Morsetown Rd, West Milford, NJ 07480Off Market
A local agent can set up tours, give advice and negotiate with sellers.
A local lender can help you make sure your offer is ready when you are.
Similar homes
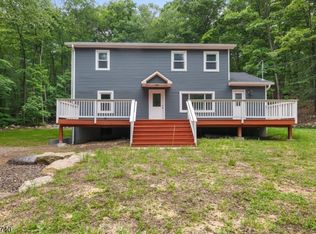
- $474,9004 bd2 ba-- sqft21 Louis Ave, West Milford Twp., NJ 07480For Sale
 MLS ID #4038201, Alexander W Houser, Keller Williams Prosperity Realty. GSMLS
 - $515,0004 bd2 ba-- sqft557 Burnt Meadow Rd, West Milford Twp., NJ 07421For Sale
 MLS ID #4036187, Jason Brinker, Re/Max Country Realty. GSMLS
 - $519,0004 bd2 ba-- sqft512 Lake Shore Dr, West Milford Twp., NJ 07421For Sale
 MLS ID #4038243, Jacob Samuel Spiewak, Signature Realty Nj. GSMLS
 - $449,0002 bd1 ba-- sqft53 Lakeview Dr, West Milford Twp., NJ 07480For Sale
 MLS ID #4038880, Laurie Noble, Coldwell Banker Realty. GSMLS
 - $475,0003 bd2 ba-- sqft655 Warwick Tpke, West Milford Twp., NJ 07421For SaleMLS ID #4035994, Peter Kontrafouris, Exp Realty, Llc. GSMLS
- $449,9003 bd1 ba-- sqft48 Dunham Rd, West Milford Twp., NJ 07421For SaleMLS ID #4043203, Carole Lynn Brescia, Coldwell Banker Realty. GSMLS
- $674,0004 bd2 ba-- sqft175 Long Pond Rd, West Milford Twp., NJ 07421For SaleMLS ID #4046229, James Baczewski, Ridge & Valley Re Corp. GSMLS
- $499,0003 bd2 ba-- sqft26 Lake Shore Rd W, Hardyston Twp., NJ 07460For SaleMLS ID #4045240, Tolga Erzene, Keller Williams Integrity. GSMLS
- $449,9004 bd2 ba2.2k sqft2 Glen Rd, Vernon Twp., NJ 07422For SaleMLS ID #4045712, Janice Corsilli, Lattimer Realty. GSMLS
- $499,0003 bd2 ba-- sqft27 Jefferson Ter, Ogdensburg Boro, NJ 07439For SaleMLS ID #4039354, Brandon Prentice, Keller Williams Integrity. GSMLS
- $515,0003 bd1 ba1.1k sqft107 Minnehaha Blvd, Parsippany-Troy Hills Twp., NJ 07034For SaleMLS ID #4046303, Aida Boke, United Real Estate. GSMLS
- $599,0004 bd3 ba2k sqft454 Skyline Lake Dr, Ringwood Boro, NJ 07456For SaleMLS ID #4046483, Ann Marie Dilonardo, Terrie O'connor Realtors. GSMLS
- $549,3693 bd2 ba2.3k sqft14 Intervale Rd, Parsippany-Troy Hills Twp., NJ 07005For SaleMLS ID #4046512, Roshaniben Ratanpara, H P Realty. GSMLS
- $499,9003 bd2 ba-- sqft6 Hoover Rd, Jefferson Twp., NJ 07438For SaleMLS ID #4044115, Luis Toro, Exp Realty, Llc. GSMLS
- $739,9995 bd3 ba-- sqft22 Cherbourg Dr, West Milford Twp., NJ 07480For SaleMLS ID #4006102, Peter Kontrafouris, Exp Realty, Llc. GSMLS
- $499,0003 bd1 ba-- sqft21 Struble Ln, Rockaway Twp., NJ 07866For SaleMLS ID #4045906, Orie Fischetti, Re/Max Town & Valley Ii. GSMLS
- $499,9003 bd2 ba-- sqft14 Bettino Dr, Ogdensburg Boro, NJ 07439For SaleMLS ID #4035029, Heather Pruiksma, Exp Realty, Llc. GSMLS
- $530,0003 bd2 ba-- sqft4 Rainbow Trl, Vernon Twp., NJ 07422For SaleMLS ID #4001878, Sarah Vandunk, Werner Realty. GSMLS
- $590,0003 bd2 ba-- sqft38 Fremont Ter, West Milford Twp., NJ 07438For SaleMLS ID #4009696, Adrien M. Wheeler, Century 21 Venture Real Estate. GSMLS
- $599,9005 bd2 ba-- sqft7 Winding Way, Vernon Twp., NJ 07461For SaleMLS ID #4046190, Russell Jack A Beierle Jr, Pinnacle Realty Associates Llc. GSMLS
