Fully renovated and move-in ready Totowa home offering modern updates, flexible living space, and a convenient layout. The main level features a bright living room, dining area, den, eat-in kitchen, two bedrooms, and a full bath. Upstairs, enjoy a private primary suite with its own full bath and walk-in closet. The finished basement adds valuable bonus space with another full bath, perfect for a family room, office, gym, playroom, or guest area. Additional highlights include central air, new siding, new windows, wood floors, garage parking, private yard, and a brand-new driveway. With three full bathrooms, multiple living areas, and major renovations completed, this home is a great turnkey option in Totowa.
Under contract
$649,000
11 Dunkerly St, Totowa Boro, NJ 07512
3beds
--sqft
Single Family Residence
Built in 1950
5,227 Square Feet Lot
$-- Zestimate®
$--/sqft
$-- HOA
What's special
Brand-new kitchenRecessed lightingNew sidingSpacious walk-in closetsBright modern layout throughoutNew floorsNew windows
- 164 days
- 115
- 0
Zillow last checked:
Listing updated:
Listed by:
Yemily Lopez-pena 609-216-7035,
Redfin Corporation
Source: GSMLS,MLS#: 4027386
Facts & features
Interior
Bedrooms & bathrooms
- Bedrooms: 3
- Bathrooms: 3
- Full bathrooms: 3
Bedroom 1
- Level: First
Bedroom 2
- Level: First
Bedroom 3
- Level: Second
Dining room
- Level: First
Family room
- Level: Basement
Kitchen
- Features: Eat-in Kitchen
- Level: First
Living room
- Level: First
Heating
- Forced Air, Natural Gas
Cooling
- Central Air
Appliances
- Included: Carbon Monoxide Detector, Gas Cooktop, Microwave, Range/Oven-Gas
Features
- Flooring: Wood
- Basement: Yes,Finished
- Has fireplace: No
Property
Parking
- Total spaces: 2
- Parking features: 1 Car Width, Additional 1/2 Car Garage
- Garage spaces: 2
Features
- Levels: Bi-Level
Lot
- Size: 5,227 Square Feet
- Dimensions: 37 x 143
Details
- Parcel number: 2512001350000000130000
Construction
Type & style
- Home type: SingleFamily
- Architectural style: Cape Cod
- Property subtype: Single Family Residence
Materials
- Aluminum Siding
- Roof: Asphalt Shingle
Condition
- Year built: 1950
- Major remodel year: 2026
Utilities & green energy
- Gas: Gas-Natural
- Sewer: Public Sewer
- Water: Public
- Utilities for property: Electricity Connected, Natural Gas Connected
Community & HOA
Community
- Security: Carbon Monoxide Detector
Location
- Region: Totowa
Financial & listing details
- Tax assessed value: $301,700
- Annual tax amount: $8,851
- Date on market: 5/13/2026
- Ownership type: Fee Simple
- Electric utility on property: Yes
Estimated market value
Not available
Estimated sales range
Not available
Not available
Price history
| Date | Event | Price |
|---|---|---|
| 9/15/2026 | Pending sale | $649,000 |
Source:  GSMLS #4027386 Report a problem GSMLS #4027386 Report a problem | ||
| 7/7/2026 | Price change | $649,000+3.2% |
Source: GSMLS #4027386 Report a problem | ||
| 6/25/2026 | Price change | $629,000-3.1% |
Source: GSMLS #4027386 Report a problem | ||
| 5/30/2026 | Price change | $649,000-7.2% |
Source: GSMLS #4027386 Report a problem | ||
| 5/13/2026 | Listed for sale | $699,000+71% |
Source:  NJMLS #26017185 Report a problem NJMLS #26017185 Report a problem | ||
| 6/2/2025 | Sold | $408,750+36.3% |
Source: Public Record Report a problem | ||
| 8/29/2007 | Sold | $300,000 |
Source: Public Record Report a problem | ||
Public tax history
| Year | Property taxes | Tax assessment |
|---|---|---|
| 2025 | $8,179 +4.6% | $301,700 |
| 2024 | $7,823 | $301,700 |
| 2023 | $7,823 +6.4% | $301,700 |
| 2022 | $7,355 +2.5% | $301,700 |
| 2021 | $7,177 -0.4% | $301,700 |
| 2020 | $7,205 +0.2% | $301,700 |
| 2019 | $7,190 +1% | $301,700 |
| 2018 | $7,117 +0.4% | $301,700 |
| 2017 | $7,087 +2.8% | $301,700 |
| 2016 | $6,891 +7.6% | $301,700 |
| 2015 | $6,402 +0.9% | $301,700 |
| 2014 | $6,345 +7% | $301,700 |
| 2012 | $5,928 -0.5% | $301,700 |
| 2011 | $5,956 +5.4% | $301,700 -13.5% |
| 2010 | $5,649 | $348,700 |
| 2009 | -- | $348,700 +136.9% |
| 2008 | -- | $147,200 |
| 2007 | -- | $147,200 |
| 2006 | -- | $147,200 |
| 2005 | -- | $147,200 |
| 2004 | $3,739 | $147,200 |
| 2003 | -- | $147,200 |
| 2002 | -- | $147,200 |
| 2001 | -- | $147,200 |
Find assessor info on the county website
Monthly payment
Est. payment
Payment breakdown
Explore the cost of this home by adjusting the details. Changes won't be saved.Climate risks
Neighborhood: 07512
Nearby schools
Schools provided by the listing agent
- Elementary: Memorial
- Middle: Washington Pk
- High: P V H S
Source: GSMLS. This data may not be complete. We recommend contacting the local school district to confirm school assignments for this home.
Similar homes
- $649,9993 bd2 ba1.6k sqft157 W Lindsley Rd, Cedar Grove Twp., NJ 07009For Sale
 MLS ID #4039085, Suraj Sharma, Realty Of America. GSMLS
 - $899,9954 bd3 ba-- sqft157 Gordon Ave, Totowa Boro, NJ 07512For Sale
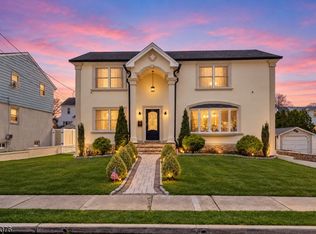 MLS ID #4058792, Taylor C. Lucyk, The Agency One Rock. GSMLS
 - $699,0004 bd4 ba1.9k sqft10 David Rd, Cedar Grove Twp., NJ 07009For Sale
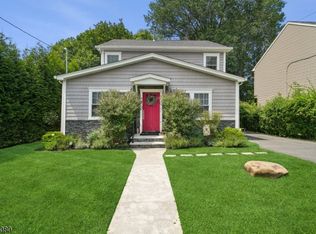 MLS ID #4059892, Aja Ann Mauceri, Coldwell Banker Realty. GSMLS
 - $699,0003 bd2 ba1.8k sqft18 Mountainside Dr, Wayne Twp., NJ 07470For Sale
 MLS ID #4048388, Pantaleo Debari, Keller Williams Village Square. GSMLS
 - $699,0003 bd2 ba-- sqft345 Broughton Ave, Bloomfield, NJ 07003For Sale
 MLS ID #2705685R, KARINA CASTRO. All Jersey MLS
