Fair warning: you might have trouble deciding which part of this house you like best! This 4-bedroom, 2-full-bath home offers flexible living space inside and an outdoor setup built for entertaining. The first floor features a spacious living room with fireplace, dining room, kitchen with direct deck access, full bath, and bedroom that also works perfectly as a home office. Upstairs are three additional bedrooms and a second full bath. The finished walkout lower level adds even more versatility with a recreation room, fitness room, laundry, custom storage, and a finished glass room ready to become a music studio, wine room, office, or creative space. Outside, an upper deck provides plenty of room for dining, while the lower deck features a custom outdoor kitchen with beverage refrigerator and Blackstone grill, dedicated TV area, and space to lounge and entertain. The expansive, fully fenced backyard offers a large lawn, mature landscaping, and storage shed. Additional features include a professional-grade security system with video and audio capabilities. All just down the street from Beverly Road Park and minutes from West Caldwell schools, NJ Transit, and Bloomfield Avenue dining and shopping.
Under contract
$749,000
33 Beverly Rd, West Caldwell Twp., NJ 07006
4beds
--sqft
Single Family Residence
Built in 1954
9,147 Square Feet Lot
$-- Zestimate®
$--/sqft
$-- HOA
What's special
- 38 days
- 900
- 46
Likely to sell faster than
Zillow last checked:
Listing updated:
Listed by:
Robert W. Van Der Wende 973-226-0333,
Bhhs Van Der Wende Properties,
Alexa M. Benavente
Source: GSMLS,MLS#: 4047228
Facts & features
Interior
Bedrooms & bathrooms
- Bedrooms: 4
- Bathrooms: 2
- Full bathrooms: 2
Bedroom 1
- Level: Second
- Area: 294
- Dimensions: 14 x 21
Bedroom 2
- Level: First
- Area: 135
- Dimensions: 15 x 9
Bedroom 3
- Level: Second
- Area: 130
- Dimensions: 13 x 10
Bedroom 4
- Level: Second
- Area: 99
- Dimensions: 9 x 11
Dining room
- Features: Formal Dining Room
- Level: First
- Area: 180
- Dimensions: 15 x 12
Kitchen
- Features: Eat-in Kitchen
- Level: First
- Area: 144
- Dimensions: 12 x 12
Living room
- Level: First
- Area: 240
- Dimensions: 15 x 16
Basement
- Features: Exercise Room, Laundry Room, Media Room, Outside Entrance, Rec Room, Storage Room
Heating
- 1 Unit, Baseboard - Hotwater, Natural Gas
Cooling
- 1 Unit, Central Air
Appliances
- Included: Dishwasher, Dryer, Microwave, Range/Oven-Gas, Refrigerator, Washer, Gas Water Heater
- Laundry: In Basement
Features
- Bathroom
- Flooring: Tile, Vinyl-Linoleum
- Basement: Yes,Finished,Full,Walk-Out Access
- Number of fireplaces: 1
- Fireplace features: Living Room, Wood Burning
Property
Parking
- Total spaces: 6
- Parking features: 1 Car Width, 2 Car Width, Asphalt, None
- Uncovered spaces: 6
Features
- Patio & porch: Deck
Lot
- Size: 9,147 Square Feet
- Dimensions: 60 x 150
- Features: Level
Details
- Parcel number: 1621007060000000170000
Construction
Type & style
- Home type: SingleFamily
- Architectural style: Cape Cod
- Property subtype: Single Family Residence
Materials
- Stone, Vinyl Siding
- Roof: Asphalt Shingle
Condition
- Year built: 1954
Utilities & green energy
- Gas: Gas-Natural
- Sewer: Public Sewer
- Water: Public
- Utilities for property: Natural Gas Connected
Community & HOA
Location
- Region: West Caldwell
Financial & listing details
- Tax assessed value: $383,400
- Annual tax amount: $10,539
- Date on market: 8/18/2026
- Exclusions: Music Equipment, Sauna
- Ownership type: Fee Simple
Estimated market value
Not available
Estimated sales range
Not available
Not available
Price history
| Date | Event | Price |
|---|---|---|
| 8/28/2026 | Pending sale | $749,000 |
Source:  GSMLS #4047228 Report a problem GSMLS #4047228 Report a problem | ||
| 8/17/2026 | Listed for sale | $749,000+38.2% |
Source:  NJMLS #26030510 Report a problem NJMLS #26030510 Report a problem | ||
| 3/9/2022 | Sold | $542,000-3.2% |
Source: Public Record Report a problem | ||
| 9/28/2021 | Listing removed | -- |
Source: Owner Report a problem | ||
| 7/27/2021 | Listed for sale | $559,900-16.4% |
Source: Owner Report a problem | ||
| 10/7/2016 | Sold | $670,000 |
Source: Public Record Report a problem | ||
Public tax history
| Year | Property taxes | Tax assessment |
|---|---|---|
| 2025 | $10,540 +0.5% | $383,400 |
| 2024 | $10,490 +2.9% | $383,400 |
| 2023 | $10,191 +0.8% | $383,400 |
| 2022 | $10,114 +1% | $383,400 |
| 2021 | $10,014 +1.2% | $383,400 |
| 2020 | $9,892 +35.1% | $383,400 |
| 2019 | $7,320 | $383,400 |
| 2018 | $7,320 -19.2% | $383,400 |
| 2017 | $9,060 +1.2% | $383,400 |
| 2016 | $8,949 +1.3% | $383,400 |
| 2015 | $8,837 +2.1% | $383,400 |
| 2014 | $8,653 +2.9% | $383,400 |
| 2013 | $8,412 +0.2% | $383,400 |
| 2012 | $8,396 -3.9% | $383,400 |
| 2011 | $8,734 +4.4% | $383,400 +84.6% |
| 2010 | $8,364 +5.9% | $207,700 |
| 2009 | $7,897 +10% | $207,700 +5.1% |
| 2008 | $7,177 +3.7% | $197,700 |
| 2007 | $6,920 | $197,700 |
| 2006 | -- | $197,700 |
| 2005 | -- | $197,700 |
| 2004 | $6,564 | $197,700 |
| 2003 | -- | $197,700 |
| 2002 | -- | $197,700 |
| 2001 | -- | $197,700 |
Find assessor info on the county website
Monthly payment
Est. payment
Payment breakdown
Explore the cost of this home by adjusting the details. Changes won't be saved.Climate risks
Neighborhood: 07006
Nearby schools
Schools provided by the listing agent
- Elementary: Washington
- Middle: Cleveland
- High: J Caldwell
Source: GSMLS. This data may not be complete. We recommend contacting the local school district to confirm school assignments for this home.
Similar homes
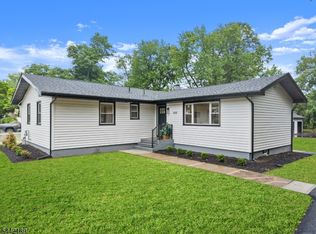
- $750,0003 bd2 ba-- sqft84 Fairfield Ave, West Caldwell Twp., NJ 07006For Sale
 MLS ID #4042658, Silvana Gomes Heil, Keller Williams Realty. GSMLS
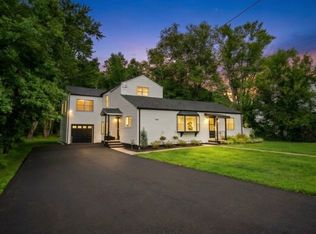
 - $699,0003 bd2 ba-- sqft100 Pier Ln, Fairfield Twp., NJ 07004For Sale
 MLS ID #4049831, Mahmoud Ijbara, Gild Realty. GSMLS
 - $799,0005 bd3 ba-- sqft14 Big Piece Rd, Fairfield Twp., NJ 07004For Sale
 MLS ID #4042068, Michael Wilches, Real. GSMLS
 - $699,9953 bd2 ba1.7k sqft4 Huron Ave, Parsippany-Troy Hills Twp., NJ 07034For Sale
 MLS ID #4054271, Kevin Cavanaugh, Compass New Jersey Llc. GSMLS
