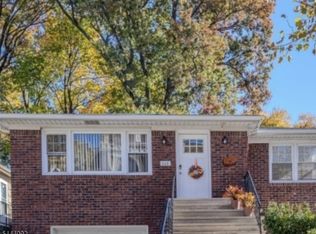
NOTICE - Because of the storm, the OH on Sept 26 has been canceled. Discover exceptional value at 549 Beach St., a beautifully renovated 3-bedroom, 2.5-bath home offering contemporary style and true move-in-ready living. Parking is available on the adjacent vacant lot for $100 per car/month, and the seller will pay the first six months for one car a $600 buyer benefit. The open-concept main level features spacious living and dining areas flowing into a stunning renovated kitchen with quartz countertops, a large center island with seating, abundant white cabinetry, black hardware and a complete suite of brand-new stainless steel appliances. Recessed lighting and attractive flooring enhance the home's bright, modern feel. Upstairs are three comfortable bedrooms with generous closet space and beautifully renovated baths. The impressive primary bathroom features a double-sink vanity, oversized glass-enclosed shower, designer-style tile and sleek black fixtures. A brand-new LG stackable washer and dryer is included. An investment of roughly $15,000 in a comprehensive interior French-drain system ensures the basement is fully waterproofed, offering a pristine, unfinished canvas for the next owner's custom vision. The bright enclosed front porch offers a welcoming bonus space for relaxing, while the large backyard provides plenty of room for entertaining, recreation or gardening. NYC-bound train service is within walking distance.
Active
$425,000
549 Beach St, City Of Orange Twp., NJ 07050
3beds
--sqft
Single Family Residence
Built in 1886
2,613 Square Feet Lot
$439,700 Zestimate®
$--/sqft
$-- HOA
What's special
Contemporary styleRecessed lightingBeautifully renovated bathsStunning renovated kitchenGenerous closet spaceDouble-sink vanityMove-in-ready living
- 39 days
- 1,236
- 143
Zillow last checked:
Listing updated:
Listed by:
Harvey Yelen 973-580-2512,
Keller Williams Suburban Realty
Source: GSMLS,MLS#: 4049286
Facts & features
Interior
Bedrooms & bathrooms
- Bedrooms: 3
- Bathrooms: 3
- Full bathrooms: 2
- 1/2 bathrooms: 1
Bedroom 1
- Level: Second
Bedroom 2
- Level: Second
Bedroom 3
- Level: Second
Kitchen
- Features: Kitchen Island, Eat-in Kitchen
- Level: First
Living room
- Level: First
Basement
- Features: Storage Room, Utility Room, Walkout
Heating
- 1 Unit, Natural Gas
Cooling
- 1 Unit
Appliances
- Included: Carbon Monoxide Detector, Dishwasher, Dryer, Range/Oven-Gas, Refrigerator, Washer
Features
- Basement: Yes,Bilco-Style Door,French Drain,Unfinished
- Has fireplace: No
Property
Parking
- Parking features: On Street, See Remarks
- Has uncovered spaces: Yes
Features
- Patio & porch: Deck
Lot
- Size: 2,613 Square Feet
- Dimensions: 2563 SF
Details
- Parcel number: 1617061060000000140000
Construction
Type & style
- Home type: SingleFamily
- Architectural style: Colonial
- Property subtype: Single Family Residence
Materials
- Aluminum Siding
- Roof: Asphalt Shingle
Condition
- Year built: 1886
- Major remodel year: 2026
Utilities & green energy
- Gas: Gas-Natural
- Sewer: Public Sewer
- Water: Public
- Utilities for property: Electricity Connected, Natural Gas Connected
Community & HOA
Community
- Security: Carbon Monoxide Detector
Location
- Region: Orange
Financial & listing details
- Tax assessed value: $230,600
- Annual tax amount: $9,293
- Date on market: 8/28/2026
- Ownership type: Fee Simple
- Electric utility on property: Yes
Estimated market value
$439,700
$418,000 - $462,000
$2,549/mo
Price history
| Date | Event | Price |
|---|---|---|
| 7/15/2026 | Listed for sale | $425,000+30.8% |
Source:  GSMLS #4040685 Report a problem GSMLS #4040685 Report a problem | ||
| 4/4/2025 | Sold | $325,000+3.2% |
Source: GSMLS #3947248 Report a problem | ||
| 3/29/2025 | Pending sale | $315,000 |
Source: GSMLS #3947248 Report a problem | ||
| 2/23/2025 | Listed for sale | $315,000+197.2% |
Source: GSMLS #3947248 Report a problem | ||
| 9/3/2003 | Sold | $106,000+92.7% |
Source: Public Record Report a problem | ||
| 9/27/1993 | Sold | $55,000 |
Source: Public Record Report a problem | ||
Public tax history
| Year | Property taxes | Tax assessment |
|---|---|---|
| 2025 | $9,293 +3.1% | $230,600 |
| 2024 | $9,016 +12.8% | $230,600 |
| 2023 | $7,993 +10.4% | $230,600 |
| 2022 | $7,242 +3.1% | $230,600 +84% |
| 2021 | $7,026 +5.5% | $125,300 |
| 2020 | $6,660 +1.6% | $125,300 |
| 2019 | $6,553 | $125,300 |
| 2018 | $6,553 +9.5% | $125,300 |
| 2017 | $5,987 +2.7% | $125,300 |
| 2016 | $5,830 +4.6% | $125,300 |
| 2015 | $5,575 -8.3% | $125,300 |
| 2014 | $6,080 +7.4% | $125,300 -23.6% |
| 2012 | $5,661 +12% | $164,100 |
| 2011 | $5,053 | $164,100 +1723.3% |
| 2006 | -- | $9,000 |
| 2005 | -- | $9,000 |
| 2004 | -- | $9,000 |
Find assessor info on the county website
Monthly payment
Est. payment
Payment breakdown
Explore the cost of this home by adjusting the details. Changes won't be saved.Climate risks
Neighborhood: 07050
Similar homes
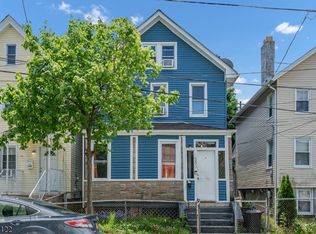
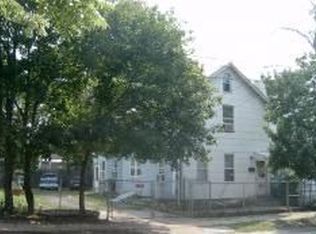
- $447,0003 bd2 ba-- sqft637 Union St, City Of Orange Twp., NJ 07050For Sale
 MLS ID #4042057, Dia Mulani, Redfin Corporation. GSMLS
 - $449,9003 bd4 ba-- sqft57 Glenwood Ave, City Of Orange Twp., NJ 07050For Sale
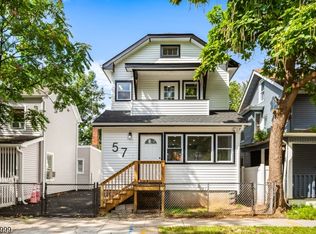 MLS ID #4056557, Romain Frejuste, Good Shepherd Realty. GSMLS
 - $529,9003 bd3 ba-- sqft534 White St, City Of Orange Twp., NJ 07050For Sale
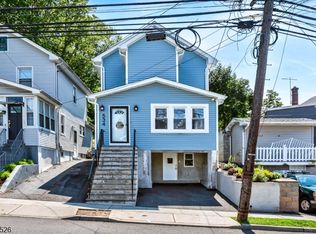 MLS ID #4044208, Romain Frejuste, Good Shepherd Realty. GSMLS
 - $579,0003 bd2 ba-- sqft668 Lincoln Ave, City Of Orange Twp., NJ 07050For Sale
 MLS ID #4038318, Chiquita Ray, Weichert Realtors. GSMLS
