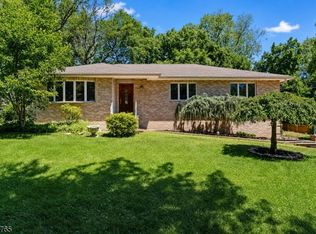
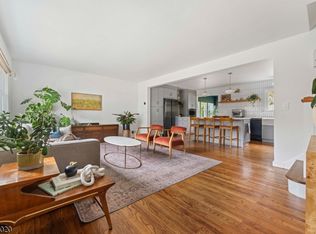
For years, I've been more than four walls and a roof, I've been a gathering place where laughter echoed through the rooms, holidays were celebrated, and ordinary days became cherished memories. Come inside and let me show you around! My enclosed front porch, wrapped in windows and filled with natural sunlight, welcomes every season beautifully. Step into my inviting living room, where a gas fireplace creates a warm atmosphere. Just beyond, you'll find a dining room made for sharing meals and conversations, leading into my eat-in kitchen, where morning coffee, game nights, and everyday meals became the moments that mattered most. Off the dining room, a covered deck overlooks my backyard, where cardinals are frequent visitors & birdsong fills the air. Upstairs, I offer three comfortable bedrooms and a full bath, along with generous hallway closet space to keep life organized. Downstairs, my finished recreation room provides additional living space for movies, hobbies, or play, while the laundry room and utility workshop add practicality, flexibility, and convenience. My driveway accommodates 3-4 vehicles, and my location places you near major highways, commuting routes, Echo Lake Park, and the shops and restaurants of downtown Mountainside. Life here is about enjoying the simple pleasures, a morning walk through the park, neighbors who become friends, and the convenience of having everything you need nearby. I'm ready for my next chapter. Perhaps it begins with you. Welcome!
Active
$635,000
587 Woodland Ave, Mountainside Boro, NJ 07092
3beds
--sqft
:
Get pre-qualified$4,224/mo
Single Family Residence
Built in 1959
6,534 Square Feet Lot
$629,400 Zestimate®
$--/sqft
$-- HOA
What's special
Gas fireplaceEat-in kitchenGenerous hallway closet spaceThree comfortable bedrooms
- 30 days |
- 1,507 |
- 85 |
Likely to sell faster than
Zillow last checked:
Listing updated:
Listed by:
Carolanne Rice 732-801-0692,
Coldwell Banker Realty
Source: GSMLS,MLS#: 4036703
Facts & features
Interior
Bedrooms & bathrooms
- Bedrooms: 3
- Bathrooms: 1
- Full bathrooms: 1
Bedroom 1
- Level: Second
- Area: 192
- Dimensions: 16 x 12
Bedroom 2
- Level: Second
- Area: 144
- Dimensions: 16 x 9
Bedroom 3
- Level: Second
- Area: 120
- Dimensions: 10 x 12
Dining room
- Features: Formal Dining Room
- Level: First
- Area: 154
- Dimensions: 11 x 14
Kitchen
- Features: Eat-in Kitchen
- Level: First
- Area: 168
- Dimensions: 12 x 14
Living room
- Level: First
- Area: 240
- Dimensions: 20 x 12
Basement
- Features: Laundry Room, Rec Room, Utility Room, Workshop
Heating
- Baseboard - Cast Iron, Radiators - Steam, Natural Gas
Cooling
- Wall Unit(s)
Appliances
- Included: Carbon Monoxide Detector, Dishwasher, Dryer, Microwave, Range/Oven-Gas, Refrigerator, Washer, Gas Water Heater
- Laundry: Laundry Room, In Basement
Features
- Rec Room, Workshop
- Flooring: Carpet, Laminate, Wood
- Windows: Blinds
- Basement: Yes,Partially Finished,Full
- Number of fireplaces: 1
- Fireplace features: Gas, Living Room
Property
Parking
- Total spaces: 4
- Parking features: 1 Car Width, Asphalt, Driveway-Exclusive, None
- Uncovered spaces: 4
Features
- Patio & porch: Deck, Enclosed Porch(es)
- Exterior features: Barbecue
- Fencing: Metal Fence
Lot
- Size: 6,534 Square Feet
- Dimensions: 000.151 AC
Details
- Additional structures: Storage Shed
- Parcel number: 2910000210000000190000
Construction
Type & style
- Home type: SingleFamily
- Architectural style: Colonial
- Property subtype: Single Family Residence
Materials
- Aluminum Siding, Brick
- Roof: Asphalt Shingle
Condition
- Year built: 1959
Utilities & green energy
- Gas: Gas-Natural
- Sewer: Public Sewer
- Water: Public
- Utilities for property: Natural Gas Connected
Community & HOA
Community
- Security: Carbon Monoxide Detector
Location
- Region: Mountainside
Financial & listing details
- Tax assessed value: $359,900
- Annual tax amount: $7,817
- Date on market: 6/24/2026
- Exclusions: Personal Property; 2 Bedroom Window AC Units; Dehumidifier in Basement
- Ownership type: Fee Simple
Estimated market value
$629,400
$598,000 - $661,000
$3,056/mo
Price history
| Date | Event | Price |
|---|---|---|
| 6/24/2026 | Listed for sale | $635,000+56.4% |
Source:  GSMLS #4036703 Report a problem GSMLS #4036703 Report a problem | ||
| 7/28/2016 | Listing removed | $405,900 |
Source: Keller Williams - Westfield #3287956 Report a problem | ||
| 6/30/2016 | Price change | $405,900-3.3% |
Source: Keller Williams - Westfield #3287956 Report a problem | ||
| 3/9/2016 | Price change | $419,900-4.5% |
Source: KELLER WILLIAMS REALTY #3287956 Report a problem | ||
| 11/28/2015 | Price change | $439,900-1.1% |
Source: KELLER WILLIAMS REALTY #3236337 Report a problem | ||
| 10/4/2015 | Price change | $445,000-3.2% |
Source: Keller Williams - Westfield #3236337 Report a problem | ||
| 8/26/2015 | Price change | $459,900-2.1% |
Source: Keller Williams - Westfield #3236337 Report a problem | ||
| 7/14/2015 | Price change | $470,000-4.1% |
Source: KELLER WILLIAMS REALTY #3236337 Report a problem | ||
| 7/4/2015 | Listed for sale | $489,900 |
Source: KELLER WILLIAMS REALTY #3236337 Report a problem | ||
Public tax history
| Year | Property taxes | Tax assessment |
|---|---|---|
| 2024 | $7,378 +6.9% | $359,900 |
| 2023 | $6,905 -0.5% | $359,900 |
| 2022 | $6,937 +1.7% | $359,900 |
| 2021 | $6,818 +10.4% | $359,900 +320.9% |
| 2020 | $6,174 +1.4% | $85,500 |
| 2019 | $6,086 | $85,500 |
| 2018 | $6,086 -0.9% | $85,500 |
| 2017 | $6,139 +4.5% | $85,500 |
| 2016 | $5,875 +6.6% | $85,500 |
| 2015 | $5,509 +4.8% | $85,500 |
| 2014 | $5,259 +4.5% | $85,500 |
| 2013 | $5,030 +6.3% | $85,500 |
| 2012 | $4,734 +3.8% | $85,500 |
| 2011 | $4,560 +6.3% | $85,500 |
| 2010 | $4,290 +2.2% | $85,500 |
| 2009 | $4,196 | $85,500 |
| 2008 | -- | $85,500 |
| 2007 | $3,939 | $85,500 |
| 2006 | -- | $85,500 |
| 2005 | -- | $85,500 |
| 2004 | -- | $85,500 |
| 2003 | -- | $85,500 |
| 2002 | -- | $85,500 |
| 2001 | -- | $85,500 |
Find assessor info on the county website
Monthly payment
Est. payment
Payment breakdown
Explore the cost of this home by adjusting the details. Changes won't be saved.Climate risks
Neighborhood: 07092
Nearby schools
GreatSchools rating
- 8/10Deerfield Elementary SchoolGrades: 3-8Distance: 0.9 mi
- NABeechwood SchoolGrades: PK-2Distance: 1 mi
Schools provided by the listing agent
- Elementary: Beechwood
- Middle: Deerfield
- High: Govnr Liv
Source: GSMLS. This data may not be complete. We recommend contacting the local school district to confirm school assignments for this home.
- $655,0003 bd2 ba-- sqft590 Woodland Ave, MOUNTAINSIDE, NJ 07092Sold

- $725,9003 bd1 ba-- sqft587 2a Woodland Ave #2, Mountainside, NJ 07092Off Market

- $638,1003 bd2 ba1.2k sqft591 Woodland Ave, Mountainside, NJ 07092Off Market
- $628,700-- bd-- ba1.4k sqft583 Woodland Ave, Mountainside, NJ 07092Off Market
- $779,9003 bd3 ba1.4k sqft593 Woodland Ave, Mountainside, NJ 07092Off Market
- $865,200-- bd-- ba-- sqft584 Woodland Ave, Mountainside, NJ 07092Off Market
- $764,300-- bd-- ba-- sqft578 Woodland Ave, Mountainside, NJ 07092Off Market
- $620,900-- bd-- ba1.3k sqft579 Woodland Ave, Mountainside, NJ 07092Off Market
A local agent can set up tours, give advice and negotiate with sellers.
Similar homes
- $825,0003 bd2 ba-- sqft217 Robin Hood Rd, Mountainside Boro, NJ 07092For Sale
 MLS ID #4042351, Christina Emma Bove, Keller Williams Realty. GSMLS
 - $775,0003 bd3 ba-- sqft1542 Us Highway 22, Mountainside Boro, NJ 07092For Sale
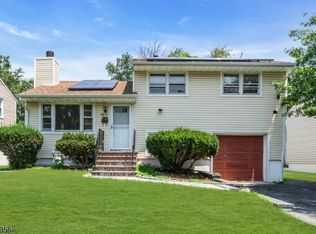
 MLS ID #4038162, Nicola Trani, Exp Realty, Llc. GSMLS
 - $589,0003 bd2 ba1.2k sqft430 W 6Th Ave, Roselle Boro, NJ 07203For Sale
 MLS ID #4042856, Romina Scandroglio, Keller Williams Metropolitan. GSMLS
 - $599,0003 bd2 ba10k sqft757 River Rd, Rahway City, NJ 07065For Sale
 MLS ID #4041852, Gitty Levi, Erealty Advisors, Inc.. GSMLS
 - $649,9004 bd3 ba1.3k sqft812-818 Sterling St, Plainfield City, NJ 07062For SaleMLS ID #4038542, Yira Demorizi, Prominent Properties Sir. GSMLS
- $650,0004 bd2 ba-- sqft74 Meisel Ave, Springfield Twp., NJ 07081For SaleMLS ID #4041567, Mark Slade, Keller Williams Mid-Town Direct. GSMLS
- $599,0003 bd2 ba-- sqft1915 Crescent Pkwy, Linden City, NJ 07036For SaleMLS ID #4041367, Danielle Mark, Exp Realty, Llc. GSMLS
- $629,0003 bd2 ba-- sqft47 La Grande Ave, Fanwood Boro, NJ 07023For SaleMLS ID #4022878, Veronica Gigi Kauffman, Coldwell Banker Realty. GSMLS
- $639,0002 bd2 ba-- sqft2104 Westfield Ave, Scotch Plains Twp., NJ 07076For SaleMLS ID #4034706, Malina Milonnet, Real. GSMLS
- $699,0004 bd2 ba2.2k sqft321 Willow Ave, Garwood Boro, NJ 07027For SaleMLS ID #4036892, William Kenny Kwong, Exp Realty, Llc. GSMLS
- $650,0003 bd2 ba-- sqft175 Colonial Rdwest, Union Twp., NJ 07083For SaleMLS ID #4029153, Pedro Mota, New Direction Realty. GSMLS
- $648,8883 bd2 ba8.7k sqft132 Parkside Rd, Plainfield City, NJ 07060For SaleMLS ID #4007833, Kevin Pereyra, Ozana Realty Group. GSMLS
- $599,0003 bd3 ba-- sqft459 Twin Oaks Rd, Union Twp., NJ 07083For SaleMLS ID #4040594, Christopher Burke, Coldwell Banker Realty. GSMLS
- $575,0004 bd2 ba-- sqft920 Pennsylvania Ave, Union Twp., NJ 07083For SaleMLS ID #4039915, Allison Maguire, Brown Harris Stevens New Jersey. GSMLS
- $640,0004 bd2 ba-- sqft503 Murray St, Elizabeth City, NJ 07202For SaleMLS ID #4038306, Michelle Vega, Re/Max First Class. GSMLS
- $695,0003 bd3 ba-- sqft198 Cornell Ave, Rahway City, NJ 07065For SaleMLS ID #4037752, Helen Santana, Keller Williams City Views Realty. GSMLS
- $630,0003 bd2 ba-- sqft56 Essex Ave, Maplewood Twp., NJ 07040For SaleMLS ID #4039439, Joanne Watkins, Compass New Jersey, Llc. GSMLS
- $719,9004 bd2 ba-- sqft946 Country Club Rd, Bridgewater Twp., NJ 08807For SaleMLS ID #4042411, Lana Evers, Coldwell Banker Realty. GSMLS
- $599,9995 bd3 ba-- sqft223 Keats Ave, Elizabeth City, NJ 07208For SaleMLS ID #4037786, Antonio Henriques, Prominent Properties Sir. GSMLS
- $611,0003 bd4 ba1.6k sqft4 Jeanette St, Carteret, NJ 07008For Sale
 MLS ID #2701285R, ADAMARIS LOPEZ. All Jersey MLS
