Welcome to a beautiful home that blends timeless charm with modern updates. The foyer with original woodwork sets the tone, leading to an open flow layout designed for today's lifestyle. The bright main level features a spacious renovated eat-in kitchen, living and dining room ideal for everyday living, entertaining and special celebrations. Just off the kitchen, step into your outdoor retreat with a deck overlooking the private backyard with grass to connect with nature. It's the perfect setting for al fresco dining and outdoor movie nights. The driveway accommodates multiple vehicles and includes the convenience of an EV charger. Upstairs, you'll find three generously sized bedrooms plus a dedicated home office. The main hall bath offers a tub/shower combo and a large vanity designed to make busy mornings a little easier. Original HW floors add warmth and character throughout much of the home, complemented by tile flooring in select areas for durability and ease of maintenance. The unfinished basement offers nice ceiling height, a laundry area, separate toilet room and flexible space for a home gym, workshop, storage, or future finishing possibilities. Newer systems: Roof (5 yr), furnace (7 yr) HW heater (6 yr) and newer windows throughout the home. With its thoughtful layout, classic architectural details and tasteful updates, this home is ready to welcome its next owners. Jitney to Maplewood train is just two blocks away.
Active
Price cut: $11K (8/19)
$619,000
56 Essex Ave, Maplewood Twp., NJ 07040
3beds
--sqft
Single Family Residence
Built in 1926
3,484 Square Feet Lot
$-- Zestimate®
$--/sqft
$-- HOA
What's special
Driveway accommodates multiple vehiclesDedicated home officeSpacious renovated eat-in kitchenBright main levelThree generously sized bedroomsOpen flow layoutFoyer with original woodwork
- 46 days |
- 1,032 |
- 45 |
Likely to sell faster than
Zillow last checked:
Listing updated:
Listed by:
Joanne Watkins 973-986-2606,
Compass New Jersey, Llc
Source: GSMLS,MLS#: 4039439
Facts & features
Interior
Bedrooms & bathrooms
- Bedrooms: 3
- Bathrooms: 1
- Full bathrooms: 1
Bedroom 1
- Level: Second
- Area: 144
- Dimensions: 12 x 12
Bedroom 2
- Level: Second
- Area: 132
- Dimensions: 11 x 12
Bedroom 3
- Level: Third
- Area: 209
- Dimensions: 19 x 11
Primary bathroom
- Features: Tub Shower
Dining room
- Level: First
- Area: 132
- Dimensions: 11 x 12
Kitchen
- Features: Eat-in Kitchen
- Level: First
- Area: 190
- Dimensions: 10 x 19
Living room
- Level: First
- Area: 285
- Dimensions: 15 x 19
Basement
- Features: Laundry Room, Storage Room, Toilet, Utility Room
Heating
- 1 Unit, Natural Gas
Cooling
- Window Unit(s)
Appliances
- Included: Dishwasher, Dryer, Range/Oven-Gas, Refrigerator, Washer
- Laundry: In Basement
Features
- Office, Bathroom, Foyer
- Flooring: Tile, Wood
- Windows: Thermal Windows/Doors, Blinds
- Basement: Yes,Bilco-Style Door,Full,Unfinished,Sump Pump
- Has fireplace: No
Property
Parking
- Total spaces: 3
- Parking features: 1 Car Width, Asphalt
- Uncovered spaces: 3
Features
- Patio & porch: Deck
Lot
- Size: 3,484 Square Feet
- Dimensions: 33 x 100
- Features: Level
Details
- Parcel number: 1611000380005000530000
Construction
Type & style
- Home type: SingleFamily
- Architectural style: Colonial
- Property subtype: Single Family Residence
Materials
- Aluminum Siding
- Roof: Asphalt Shingle
Condition
- Year built: 1926
Utilities & green energy
- Gas: Gas-Natural
- Sewer: Public Sewer, Sewer Charge Extra
- Water: Public, Water Charge Extra
- Utilities for property: Electricity Connected, Natural Gas Connected, Garbage Extra Charge
Community & HOA
Location
- Region: Maplewood
Financial & listing details
- Tax assessed value: $594,100
- Annual tax amount: $14,264
- Date on market: 7/9/2026
- Exclusions: Inquire with agent
- Ownership type: Fee Simple
- Electric utility on property: Yes
Estimated market value
Not available
Estimated sales range
Not available
$3,229/mo
Price history
| Date | Event | Price |
|---|---|---|
| 8/19/2026 | Price change | $619,000-1.7% |
Source:  GSMLS #4039439 Report a problem GSMLS #4039439 Report a problem | ||
| 7/9/2026 | Listed for sale | $630,000+93.8% |
Source: GSMLS #4039439 Report a problem | ||
| 1/13/2006 | Sold | $325,000+28.6% |
Source: Public Record Report a problem | ||
| 6/15/2005 | Sold | $252,627+12.3% |
Source: Public Record Report a problem | ||
| 6/13/2002 | Sold | $225,000+61.9% |
Source: Public Record Report a problem | ||
| 5/4/1999 | Sold | $139,000+19.3% |
Source: Public Record Report a problem | ||
| 7/1/1996 | Sold | $116,500 |
Source: Public Record Report a problem | ||
Public tax history
| Year | Property taxes | Tax assessment |
|---|---|---|
| 2025 | $14,264 +3.8% | $594,100 |
| 2024 | $13,742 +0.8% | $594,100 +53.6% |
| 2023 | $13,639 +3.1% | $386,800 |
| 2022 | $13,225 +2.9% | $386,800 |
| 2021 | $12,858 +3% | $386,800 |
| 2020 | $12,478 +2.6% | $386,800 |
| 2019 | $12,157 | $386,800 -5.5% |
| 2018 | $12,157 +27.6% | $409,100 |
| 2017 | $9,529 +7.7% | $409,100 +58.2% |
| 2016 | $8,849 +2.2% | $258,600 +5.2% |
| 2015 | $8,662 +1.8% | $245,800 |
| 2014 | $8,505 +3.3% | $245,800 |
| 2013 | $8,236 +2.7% | $245,800 -4.9% |
| 2012 | $8,021 +18.2% | $258,500 |
| 2011 | $6,784 +4.7% | $258,500 +85.8% |
| 2010 | $6,482 +4% | $139,100 |
| 2009 | $6,233 +5.9% | $139,100 |
| 2008 | $5,884 +6.3% | $139,100 |
| 2007 | $5,536 | $139,100 |
| 2001 | -- | $139,100 |
Find assessor info on the county website
Monthly payment
Est. payment
Payment breakdown
Explore the cost of this home by adjusting the details. Changes won't be saved.Climate risks
Neighborhood: 07040
Nearby schools
GreatSchools rating
- 8/10Clinton Elementary SchoolGrades: K-5Distance: 0.1 mi
- 7/10South Orange Middle SchoolGrades: 6-8Distance: 1 mi
- 6/10Columbia Senior High SchoolGrades: 9-12Distance: 0.7 mi
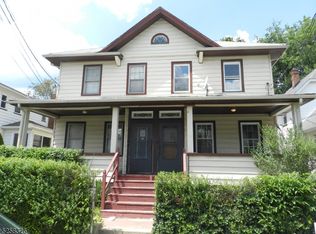
- $925,000-- bd-- ba-- sqft55-57 Essex Ave, Maplewood, NJ 07040Sold
- $605,0002 bd3 ba-- sqft58 Essex Ave, Maplewood, NJ 07040Sold

- $---- bd-- ba-- sqft55 Essex Ave, Maplewood, NJ 07040Off Market
- $605,0003 bd2 ba-- sqft60-62 Essex Ave, Maplewood, NJ 07040Sold
- $550,0003 bd-- ba1.2k sqft53 Essex Ave, Maplewood, NJ 07040Off Market
- $825,1003 bd2 ba-- sqft57 Essex Ave, Maplewood, NJ 07040Off Market
- $836,0005 bd2 ba-- sqft5-7 Essex Ave, Maplewood, NJ 07040Off Market
- $---- bd-- ba-- sqft60 Essex Ave, Maplewood, NJ 07040Off Market
A local agent can set up tours, give advice and negotiate with sellers.
A local lender can help you make sure your offer is ready when you are.
Similar homes
- $575,0003 bd3 ba-- sqft1755 Union Ave, Union Twp., NJ 07083For Sale
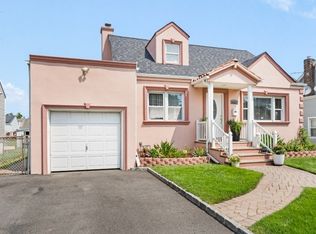 MLS ID #4043605, Dulce Ruivo, Re/Max Heritage Properties. GSMLS
 - $669,0003 bd2 ba-- sqft150 W End Pl, Cranford Twp., NJ 07016For Sale
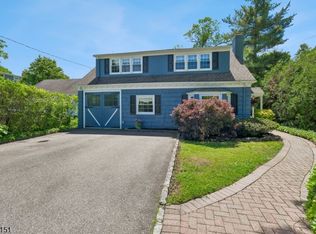 MLS ID #4047736, Rebecca Wedmid, Coldwell Banker Realty. GSMLS
 - $629,0003 bd1 ba-- sqft18 Newell Pl, North Arlington Boro, NJ 07031For Sale
 MLS ID #4046683, Michael Rosa, Rosa Agency. GSMLS
 - $579,0003 bd2 ba-- sqft668 Lincoln Ave, City Of Orange Twp., NJ 07050For Sale
 MLS ID #4038318, Chiquita Ray, Weichert Realtors. GSMLS
 - $549,0003 bd3 ba-- sqft103 Bailey Ave, Hillside Twp., NJ 07205For SaleMLS ID #4046181, Stephanie Soares, Signature Realty Nj. GSMLS
- $599,0005 bd3 ba-- sqft127 N 16Th St, East Orange City, NJ 07017For SaleMLS ID #4045002, Amanda De Aragao Pereira, Prominent Properties Sir. GSMLS
- $554,9004 bd2 ba-- sqft1501 Rose Ter, Union Twp., NJ 07083For SaleMLS ID #4042888, Yuli M. Rodriguez, Realty Of America. GSMLS
- $645,0003 bd2 ba-- sqft163 Stevens Ave, Cedar Grove Twp., NJ 07009For SaleMLS ID #4048358, Sandra Dehogues, Weichert Realtors. GSMLS
- $569,9004 bd3 ba8.3k sqft312 E 1St Ave, Roselle Boro, NJ 07203For SaleMLS ID #4040925, Grisela Flores, Florostone Realty Inc.. GSMLS
- $589,9004 bd2 ba-- sqft968 Liberty Ave, Union Twp., NJ 07083For SaleMLS ID #4044365, Barry Goldman, Century 21 Preferred Realty, Inc. GSMLS
- $599,0003 bd2 ba-- sqft1601 N Stiles St, Linden City, NJ 07036For SaleMLS ID #4046797, Boruch Halpern, Pinn Realty. GSMLS
- $550,0002 bd2 ba-- sqft1 Perry Pl, Springfield Twp., NJ 07081For SaleMLS ID #4046772, Vijayalakhmi Venkatesh, Weichert Realtors. GSMLS
- $565,0003 bd2 ba-- sqft217 Sheridan Ave, Roselle Park Boro, NJ 07204For SaleMLS ID #4036446, Tamer Masoud, Realty One Group Legend. GSMLS
- $675,0004 bd2 ba-- sqft8 Sheridan Ave, West Orange Twp., NJ 07052For SaleMLS ID #4044475, Ronald Cardazone, Keller Williams Realty. GSMLS
- $585,0003 bd2 ba-- sqft7 -9 Henderson St, Passaic City, NJ 07055For SaleMLS ID #4043728, Rivka Bodenheim, Coldwell Banker Realty. GSMLS
- $650,0003 bd2 ba-- sqft129 Demarest Ave, Bloomfield Twp., NJ 07003For SaleMLS ID #4047162, Joseph Aziz, Prestige Property Group Montclair. GSMLS
- $599,0003 bd3 ba-- sqft23 Princeton St, Nutley Twp., NJ 07110For SaleMLS ID #4039318, Matthew Defede, Realty Executives Elite Homes. GSMLS
- $599,0004 bd3 ba-- sqft15 Stevens Rd, Belleville Twp., NJ 07109For SaleMLS ID #4039741, Yanina Castillo Lopez, Premier Homes. GSMLS
- $639,0004 bd2 ba-- sqft239 3rd Ave, Garwood Boro, NJ 07027For SaleMLS ID #4035488, Caterina Peters, Compass New Jersey Llc. GSMLS
- $659,0003 bd2 ba-- sqft114 Melrose Ave, North Arlington Boro, NJ 07031For SaleMLS ID #4046879, Yaritza Bonasio, United Real Estate. GSMLS
