Welcome to this beautifully updated 3 bedroom, 1.5 bath home located in highly sought-after Fanwood. This move-in ready property features gleaming hardwood floors throughout the first level, a fully renovated modern kitchen with stylish finishes, and tastefully updated bathrooms that truly shine. The lower level offers a flexible space that can be used as a family room, rec room, or whatever you wish! This space has modern laminate floors and a half bath for convenience. The backyard is perfect for entertaining with a covered patio and plenty of grass to enjoy. The spacious layout offers comfort and versatility, perfect for today's lifestyle. Ideally situated just a stone's throw from the train and downtown area, this home offers exceptional convenience for commuters. Enjoy close proximity to local parks, as well as easy access to major highways and nearby bus routes. Located in a top-rated Blue Ribbon school district, this property combines location, lifestyle, and quality living in one outstanding opportunity. Don't miss your chance to be in a great spot in Fanwood! Fanwood has a A+ rating by Niche, who ranked it the #1 town to live in Union County and #3 in New Jersey!
Under contract
Price cut: $38K (6/4)
$629,000
47 La Grande Ave, Fanwood Boro, NJ 07023
3beds
--sqft
:
Get pre-qualified$4,529/mo
Single Family Residence
Built in 1950
0.26 Acres Lot
$623,200 Zestimate®
$--/sqft
$-- HOA
What's special
- 100 days |
- 1,488 |
- 76 |
Zillow last checked:
Listing updated:
Listed by:
Veronica Gigi Kauffman 973-768-3643,
Coldwell Banker Realty
Source: GSMLS,MLS#: 4022878
Facts & features
Interior
Bedrooms & bathrooms
- Bedrooms: 3
- Bathrooms: 2
- Full bathrooms: 1
- 1/2 bathrooms: 1
Bedroom 1
- Level: First
- Area: 154
- Dimensions: 11 x 14
Bedroom 2
- Level: First
- Area: 110
- Dimensions: 10 x 11
Bedroom 3
- Level: First
- Area: 100
- Dimensions: 10 x 10
Dining room
- Features: Formal Dining Room
- Level: First
- Area: 120
- Dimensions: 10 x 12
Family room
- Level: First
- Area: 264
- Dimensions: 12 x 22
Kitchen
- Features: Separate Dining Area
- Level: First
- Area: 140
- Dimensions: 10 x 14
Living room
- Level: First
- Area: 204
- Dimensions: 12 x 17
Heating
- 1 Unit, Forced Air, Natural Gas
Cooling
- 1 Unit, Central Air
Appliances
- Included: Carbon Monoxide Detector, Dishwasher, Dryer, Microwave, Range/Oven-Gas, Refrigerator, Washer, Gas Water Heater
Features
- Flooring: Laminate, Tile, Wood
- Windows: Thermal Windows/Doors
- Basement: None
- Has fireplace: No
Property
Parking
- Total spaces: 4
- Parking features: 2 Car Width, Asphalt, Attached Garage, Garage Door Opener
- Attached garage spaces: 2
- Uncovered spaces: 4
Features
- Levels: Bi-Level
- Patio & porch: Patio
- Fencing: Metal Fence
Lot
- Size: 0.26 Acres
- Dimensions: 85 x 128
- Features: Level
Details
- Parcel number: 2905000560000000180001
- Zoning description: residential
Construction
Type & style
- Home type: SingleFamily
- Property subtype: Single Family Residence
Materials
- Clapboard
- Roof: Asphalt Shingle
Condition
- Year built: 1950
- Major remodel year: 2026
Utilities & green energy
- Gas: Gas-Natural
- Sewer: Public Sewer
- Water: Public
- Utilities for property: Electricity Connected, Natural Gas Connected, Cable Available, Garbage Extra Charge
Community & HOA
Community
- Security: Carbon Monoxide Detector
Location
- Region: Fanwood
Financial & listing details
- Tax assessed value: $336,600
- Annual tax amount: $10,501
- Date on market: 4/28/2026
- Ownership type: Fee Simple
- Electric utility on property: Yes
Estimated market value
$623,200
$592,000 - $654,000
$4,253/mo
Price history
| Date | Event | Price |
|---|---|---|
| 7/31/2026 | Pending sale | $629,000 |
Source:  GSMLS #4022878 Report a problem GSMLS #4022878 Report a problem | ||
| 6/4/2026 | Price change | $629,000-5.7% |
Source: GSMLS #4022878 Report a problem | ||
| 4/28/2026 | Listed for sale | $667,000+53.3% |
Source: GSMLS #4022878 Report a problem | ||
| 4/6/2026 | Sold | $435,000+987.5% |
Source: Public Record Report a problem | ||
| 8/23/2021 | Sold | $40,000 |
Source: Public Record Report a problem | ||
Public tax history
| Year | Property taxes | Tax assessment |
|---|---|---|
| 2024 | $9,886 +3.3% | $336,600 |
| 2023 | $9,573 +1.3% | $336,600 |
| 2022 | $9,448 -4.4% | $336,600 -5.3% |
| 2021 | $9,882 -23.8% | $355,600 |
| 2020 | $12,965 +0.7% | $355,600 +301.8% |
| 2019 | $12,869 | $88,500 |
| 2018 | $12,869 +5.3% | $88,500 |
| 2017 | $12,225 +4.3% | $88,500 |
| 2016 | $11,719 +1.1% | $88,500 |
| 2015 | $11,591 +3.4% | $88,500 |
| 2014 | $11,215 +4.1% | $88,500 |
| 2012 | $10,776 +0.1% | $88,500 |
| 2011 | $10,766 +5.5% | $88,500 |
| 2010 | $10,202 +6.4% | $88,500 |
| 2009 | $9,586 | $88,500 |
| 2008 | -- | $88,500 |
| 2007 | $9,115 | $88,500 |
| 2006 | -- | $88,500 |
| 2005 | -- | $88,500 |
| 2004 | -- | $88,500 |
| 2003 | -- | $88,500 |
| 2002 | -- | $88,500 |
| 2001 | -- | $88,500 |
Find assessor info on the county website
Monthly payment
Est. payment
Payment breakdown
Explore the cost of this home by adjusting the details. Changes won't be saved.Climate risks
Neighborhood: 07023
Nearby schools
GreatSchools rating
- 9/10William J. McGinn Elementary SchoolGrades: K-4Distance: 0.9 mi
- 7/10Terrill Middle SchoolGrades: 5-8Distance: 0.9 mi
- 7/10Scotch Plains Fanwood High SchoolGrades: 9-12Distance: 1.3 mi
Schools provided by the listing agent
- Elementary: Mcginn
- Middle: Terrill
- High: Scotchplns
Source: GSMLS. This data may not be complete. We recommend contacting the local school district to confirm school assignments for this home.
- $622,200-- bd-- ba1.3k sqft42 La Grande Ave, Fanwood, NJ 07023Off Market
- $752,7003 bd2 ba2.3k sqft46 La Grande Ave, Fanwood, NJ 07023Off Market
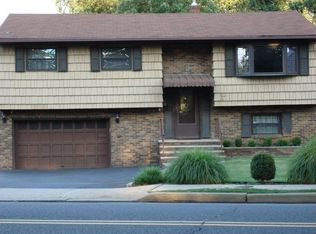
- $601,000-- bd-- ba1k sqft43 La Grande Ave, Fanwood, NJ 07023Off Market
- $638,0003 bd2 ba1.5k sqft38 La Grande Ave, Fanwood, NJ 07023Off Market
- $560,8002 bd1 ba850 sqft35 La Grande Ave, Fanwood, NJ 07023Off Market
- $721,4004 bd2 ba1.2k sqft2 Brohm Pl, Fanwood, NJ 07023Off Market
- $523,0002 bd2 ba-- sqft31 La Grande Ave, Fanwood, NJ 07023Sold
- $720,7004 bd2 ba1k sqft34 La Grande Ave, Fanwood, NJ 07023Off Market
A local agent can set up tours, give advice and negotiate with sellers.
A local lender can help you make sure your offer is ready when you are.
Similar homes
- $915,0003 bd2 ba-- sqft71 Willoughby Rd, Fanwood Boro, NJ 07023For Sale
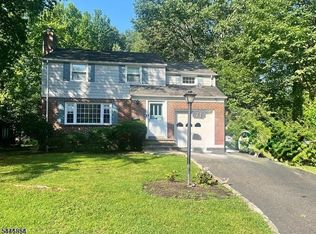 MLS ID #4036309, Kim San Goh, Robert Defalco Realty Llc. GSMLS
 - $824,9003 bd2 ba-- sqft58 Glenwood Rd, Fanwood Boro, NJ 07023For Sale
 MLS ID #4029490, Gary Schneider, The Agency One Rock. GSMLS
 - $639,0004 bd2 ba-- sqft239 3rd Ave, Garwood Boro, NJ 07027For Sale
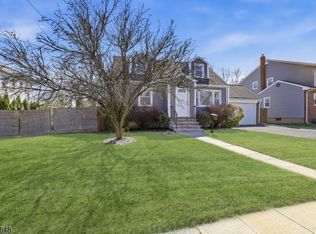 MLS ID #4035488, Caterina Peters, Compass New Jersey Llc. GSMLS
 - $530,0003 bd3 ba-- sqft958 Leland Ave, Plainfield City, NJ 07062For Sale
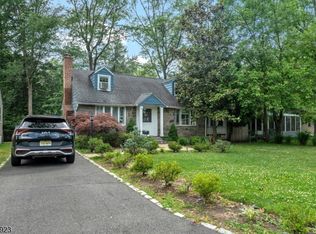 MLS ID #4039193, Elena Nicolas, Addison Real Estate. GSMLS
 - $485,0004 bd2 ba2k sqft911 Plainfield Ave, Plainfield City, NJ 07060For SaleMLS ID #4044081, Arlene Mckenzie, Exp Realty, Llc. GSMLS
- $630,0003 bd2 ba-- sqft175 Colonial Rdwest, Union Twp., NJ 07083For SaleMLS ID #4043976, Pedro Mota, New Direction Realty. GSMLS
- $799,0003 bd2 ba-- sqft1661 Ramapo Way, Scotch Plains Twp., NJ 07076For SaleMLS ID #4036845, Shari Kopla, Coldwell Banker Realty. GSMLS
- $689,0004 bd2 ba-- sqft48 Mansion Ter, Cranford Twp., NJ 07016For SaleMLS ID #4044098, Barbara Zeckman, Coldwell Banker Realty. GSMLS
- $599,0003 bd2 ba10k sqft757 River Rd, Rahway City, NJ 07065For SaleMLS ID #4041852, Gitty Levi, Erealty Advisors, Inc.. GSMLS
- $625,0003 bd2 ba-- sqft778 Harrison St, Rahway City, NJ 07065For SaleMLS ID #4041828, Kevin Rodney, Premierblu. GSMLS
- $635,0003 bd1 ba-- sqft587 Woodland Ave, Mountainside Boro, NJ 07092For SaleMLS ID #4036703, Carolanne Rice, Coldwell Banker Realty. GSMLS
- $599,9003 bd2 ba-- sqft202 Tuttle St, Green Brook Twp., NJ 08812For SaleMLS ID #4042721, Thomas Boniakowski, Era Boniakowski Real Estate. GSMLS
- $825,0003 bd2 ba-- sqft217 Robin Hood Rd, Mountainside Boro, NJ 07092For SaleMLS ID #4042351, Christina Emma Bove, Keller Williams Realty. GSMLS
- $650,0004 bd2 ba-- sqft74 Meisel Ave, Springfield Twp., NJ 07081For SaleMLS ID #4041567, Mark Slade, Keller Williams Mid-Town Direct. GSMLS
- $749,9003 bd3 ba-- sqft1542 Us Highway 22, Mountainside Boro, NJ 07092For SaleMLS ID #4038162, Nicola Trani, Exp Realty, Llc. GSMLS
- $695,0003 bd3 ba-- sqft198 Cornell Ave, Rahway City, NJ 07065For SaleMLS ID #4037752, Helen Santana, Keller Williams City Views Realty. GSMLS
- $599,0003 bd3 ba-- sqft348 W Emerson Ave, Rahway City, NJ 07065For SaleMLS ID #4034094, Jacqueline Greco, Serhant New Jersey Llc. GSMLS
- $599,9994 bd2 ba-- sqft36 Oakland Ave, Franklin Twp., NJ 08873For SaleMLS ID #4043072, Siemyana Dsouza, Re/Max Welcome Home. GSMLS
- $569,0003 bd2 ba-- sqft37 W Colfax Ave, Roselle Park Boro, NJ 07204For SaleMLS ID #4042728, Oscar Nunez-paz, Keller Williams City Views Realty. GSMLS
- $639,9004 bd3 ba-- sqft8 Oak Crest Rd, West Orange Twp., NJ 07052For SaleMLS ID #4042350, Justin Kiliszek, Exp Realty, Llc. GSMLS
