3BR 2.5 bath Cape in Sleepy Hollow. Wood floors, screened porch, 1st flt Master, Fiull finished basement w/1/2 bath, laundry and tons of storage in this home, Being sold as is no known issues. Closing contingent to seller finding suitable housing actively looking
Active
$530,000
958 Leland Ave, Plainfield City, NJ 07062
3beds
--sqft
:
Get pre-qualified$3,881/mo
Single Family Residence
Built in 1960
7,405 Square Feet Lot
$-- Zestimate®
$--/sqft
$-- HOA
What's special
- 19 days |
- 608 |
- 34 |
Zillow last checked:
Listing updated:
Listed by:
Elena Nicolas 862-251-4915,
Addison Real Estate
Source: GSMLS,MLS#: 4039193
Facts & features
Interior
Bedrooms & bathrooms
- Bedrooms: 3
- Bathrooms: 3
- Full bathrooms: 2
- 1/2 bathrooms: 1
Primary bedroom
- Description: 1st Floor
Bedroom 1
- Level: First
- Area: 224
- Dimensions: 16 x 14
Bedroom 2
- Level: Second
- Area: 150
- Dimensions: 15 x 10
Bedroom 3
- Level: Second
- Area: 132
- Dimensions: 12 x 11
Dining room
- Level: First
- Area: 132
- Dimensions: 12 x 11
Family room
- Level: Basement
- Area: 210
- Dimensions: 21 x 10
Kitchen
- Features: Eat-in Kitchen
- Level: First
- Area: 99
- Dimensions: 11 x 9
Living room
- Level: First
- Area: 187
- Dimensions: 17 x 11
Basement
- Features: Laundry Room, Rec Room, Storage Room, Walkout
Heating
- 1 Unit, Baseboard - Hotwater, Natural Gas
Cooling
- Wall Unit(s)
Appliances
- Included: Carbon Monoxide Detector, Dishwasher, Disposal, Kitchen Exhaust Fan, Gas Water Heater
- Laundry: In Basement
Features
- Flooring: Wood
- Basement: Yes,Bilco-Style Door,Walk-Out Access
- Number of fireplaces: 1
- Fireplace features: Living Room, Wood Burning
Property
Parking
- Total spaces: 1
- Parking features: 2 Car Width, Off Street, Detached Garage
- Garage spaces: 1
Features
- Exterior features: Curbs
- Fencing: Metal Fence,Wood
Lot
- Size: 7,405 Square Feet
- Dimensions: 61 x 125
- Features: Level
Details
- Additional structures: Storage Shed
- Parcel number: 2912009330000000110000
Construction
Type & style
- Home type: SingleFamily
- Architectural style: Cape Cod
- Property subtype: Single Family Residence
Materials
- Stone, Vinyl Siding
- Roof: Asphalt Shingle
Condition
- Year built: 1960
Utilities & green energy
- Gas: Gas-Natural
- Sewer: Public Sewer
- Water: Public
- Utilities for property: Electricity Connected, Natural Gas Connected
Community & HOA
Community
- Security: Carbon Monoxide Detector
- Subdivision: Netherwood Heights/ Sleepy
Location
- Region: Plainfield
Financial & listing details
- Tax assessed value: $112,000
- Annual tax amount: $9,997
- Date on market: 7/8/2026
- Exclusions: Water Filter
- Ownership type: Fee Simple
- Electric utility on property: Yes
Estimated market value
Not available
Estimated sales range
Not available
Not available
Price history
| Date | Event | Price |
|---|---|---|
| 7/8/2026 | Listed for sale | $530,000-11.5% |
Source:  GSMLS #4039193 Report a problem GSMLS #4039193 Report a problem | ||
| 7/2/2026 | Listing removed | $599,000 |
Source: GSMLS #4034572 Report a problem | ||
| 6/29/2026 | Price change | $599,000-6.3% |
Source: GSMLS #4034572 Report a problem | ||
| 6/15/2026 | Listed for sale | $639,000 |
Source: GSMLS #4034572 Report a problem | ||
Public tax history
Tax history is unavailable.
Monthly payment
Est. payment
Payment breakdown
Explore the cost of this home by adjusting the details. Changes won't be saved.Climate risks
Neighborhood: 07062
Nearby schools
GreatSchools rating
- 7/10Frederic W. Cook Elementary SchoolGrades: K-5Distance: 0.3 mi
- 3/10Maxson Middle SchoolGrades: 6-8Distance: 0.7 mi
- 1/10Plainfield High SchoolGrades: 9-12Distance: 1.4 mi
- $639,0003 bd3 ba1.8k sqft958 Leland Ave #62, Plainfield, NJ 07062For Sale
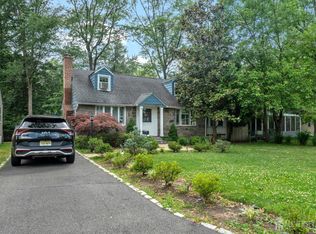
- $528,4003 bd3 ba-- sqft960 Leland Ave, Plainfield, NJ 07062Off Market
- $556,800-- bd-- ba1.8k sqft958-62 Leland Ave, Plainfield, NJ 07062Off Market
- $505,000-- bd-- ba896 sqft964-66 Leland Ave, Plainfield, NJ 07062Off Market
- $418,800-- bd-- ba1.4k sqft1166 Inwood Pl, Plainfield, NJ 07062Off Market
- $565,100-- bd-- ba1.4k sqft1166-76 Inwood Pl, Plainfield, NJ 07062Off Market
- $474,200-- bd-- ba-- sqft947 Leland Ave, Plainfield, NJ 07062Off Market
- $704,3003 bd3 ba1.8k sqft1877-97 Watchung Ave, Plainfield, NJ 07062Off Market
A local agent can set up tours, give advice and negotiate with sellers.
A local lender can help you make sure your offer is ready when you are.
Similar homes
- $639,0003 bd3 ba1.8k sqft958 Leland Ave #62, Plainfield, NJ 07062For Sale
 MLS ID #2700407R, ELENA NICOLAS. All Jersey MLS
 - $649,9004 bd3 ba1.3k sqft812-818 Sterling St, Plainfield City, NJ 07062For Sale
 MLS ID #4038542, Yira Demorizi, Prominent Properties Sir. GSMLS
 - $565,0005 bd2 ba8.4k sqft981 Carnegie Ave, Plainfield City, NJ 07060For Sale
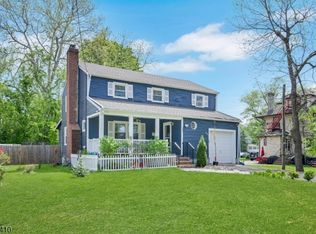 MLS ID #4042180, Dora Omana, Coldwell Banker Realty. GSMLS
 - $489,9993 bd3 ba-- sqft1268 Columbia Ave, Plainfield City, NJ 07062For Sale
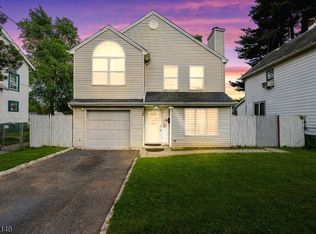 MLS ID #4031519, Peter Boutros, Exp Realty, Llc. GSMLS
 - $549,9003 bd2 ba-- sqft138 Tappan Ave, North Plainfield Boro, NJ 07060For SaleMLS ID #4042329, Guy Snow, Coldwell Banker Realty. GSMLS
- $499,9004 bd3 ba1.7k sqft708 E Front St #2, Plainfield City, NJ 07062For SaleMLS ID #4028980, Darlene Schror, Redfin Corporation. GSMLS
- $550,0005 bd3 ba1.8k sqft650 E 6Th St, Plainfield City, NJ 07060For SaleMLS ID #4039710, Katherine Rozzelle, Real. GSMLS
- $648,8883 bd2 ba8.7k sqft132 Parkside Rd, Plainfield City, NJ 07060For SaleMLS ID #4007833, Kevin Pereyra, Ozana Realty Group. GSMLS
- $589,0003 bd2 ba1.2k sqft430 W 6Th Ave, Roselle Boro, NJ 07203For SaleMLS ID #4042856, Romina Scandroglio, Keller Williams Metropolitan. GSMLS
- $535,0003 bd2 ba-- sqft1169 Briarcliff, Rahway City, NJ 07065For SaleMLS ID #4023850, Shari Kopla, Coldwell Banker Realty. GSMLS
- $599,0003 bd2 ba10k sqft757 River Rd, Rahway City, NJ 07065For SaleMLS ID #4041852, Gitty Levi, Erealty Advisors, Inc.. GSMLS
- $565,0003 bd2 ba1.8k sqft1030 Westfield Ave, Rahway City, NJ 07065For SaleMLS ID #4035631, Alexia Bost, Howard Hanna Rand Realty. GSMLS
- $529,0004 bd2 ba-- sqft320 Pine St, Roselle Boro, NJ 07203For SaleMLS ID #4041857, Gitty Levi, Erealty Advisors, Inc.. GSMLS
- $599,0003 bd2 ba-- sqft1915 Crescent Pkwy, Linden City, NJ 07036For SaleMLS ID #4041367, Danielle Mark, Exp Realty, Llc. GSMLS
- $529,0004 bd3 ba1.5k sqft122 Greenbrook Rd, Green Brook Twp., NJ 08812For SaleMLS ID #4012908, David Rosenbaum, Ellen Rosenbaum Real Estate. GSMLS
- $549,9993 bd2 ba1.2k sqft34 Harper St, Piscataway, NJ 08854For SaleMLS ID #2700729R, ANDREW OREJUELA. All Jersey MLS
- $440,0003 bd2 ba1.2k sqft46 Harmony St, North Plainfield Boro, NJ 07060For SaleMLS ID #4009653, Patric Santo Pietro, Re/Max First Realty Ii. GSMLS
- $599,0003 bd3 ba-- sqft348 W Emerson Ave, Rahway City, NJ 07065For SaleMLS ID #4034094, Jacqueline Greco, Serhant New Jersey Llc. GSMLS
- $625,0003 bd2 ba-- sqft778 Harrison St, Rahway City, NJ 07065For SaleMLS ID #4041828, Kevin Rodney, Premierblu. GSMLS
- $625,0002 bd2 ba-- sqft410 River Rd, Chatham Twp., NJ 07928For SaleMLS ID #4042367, Scott Shuman, Keller Williams Realty. GSMLS
