Beautifully Updated Ranch on a Spacious Park-Like Property. This move-in-ready ranch features vinyl siding, a new concrete block retaining wall and an expanded driveway large enough to accommodate multiple vehicles. the property offers a serene park-like setting with a large front yard and a fully chain-link fenced backyard- perfect for outdoor enjoyment. Step outside to exceptional outdoor living spaces, including a composite deck and a newly installed patio that wraps around the deck. A bright three-season sunroom showcases large windows, providing a relaxing retreat in any weather. The home is equipped with new Andersen Renewal windows throughout, enhancing energy efficiency and comfort. An additional outdoor storage building offers plenty of space for tools, equipment or hobbies. Conveniently located near NYC transportation, this home combines peaceful suburban living with easy commuter access.s
Under contract
$549,900
138 Tappan Ave, North Plainfield Boro, NJ 07060
3beds
--sqft
:
Get pre-qualified$3,986/mo
Single Family Residence
Built in 1951
0.37 Acres Lot
$556,300 Zestimate®
$--/sqft
$-- HOA
What's special
Additional outdoor storage buildingVinyl sidingSerene park-like settingLarge windowsFully chain-link fenced backyardLarge front yardBright three-season sunroom
- 14 days |
- 949 |
- 66 |
Zillow last checked:
Listing updated:
Listed by:
Guy Snow 908-346-7669,
Coldwell Banker Realty
Source: GSMLS,MLS#: 4042329
Facts & features
Interior
Bedrooms & bathrooms
- Bedrooms: 3
- Bathrooms: 2
- Full bathrooms: 2
Primary bedroom
- Description: 1st Floor, Walk-In Closet
Bedroom 1
- Level: First
- Area: 143
- Dimensions: 13 x 11
Bedroom 2
- Level: First
- Area: 130
- Dimensions: 13 x 10
Bedroom 3
- Level: Basement
- Area: 208
- Dimensions: 13 x 16
Primary bathroom
- Features: Tub Shower
Dining room
- Features: Dining L
- Level: First
- Area: 63
- Dimensions: 9 x 7
Kitchen
- Features: Not Eat-In Kitchen
- Level: First
- Area: 110
- Dimensions: 10 x 11
Living room
- Level: First
- Area: 216
- Dimensions: 12 x 18
Basement
- Features: 1 Bedroom, Bath(s) Other, Den, Inside Entrance, Laundry Room, Storage Room, Utility Room
Heating
- 1 Unit, Baseboard - Cast Iron, Electric, Natural Gas
Cooling
- 1 Unit, Central Air
Appliances
- Included: Carbon Monoxide Detector, Dishwasher, Dryer, Microwave, Range/Oven-Gas, Refrigerator, Washer, Gas Water Heater
- Laundry: In Basement
Features
- Sunroom
- Flooring: Laminate, Tile
- Windows: Thermal Windows/Doors, Blinds, Drapes, Shades
- Basement: Yes,Partially Finished,Full
- Number of fireplaces: 1
- Fireplace features: Living Room
Property
Parking
- Total spaces: 1
- Parking features: 2 Car Width, Asphalt, Driveway-Exclusive, On Street
- Garage spaces: 1
- Has uncovered spaces: Yes
Features
- Patio & porch: Deck, Open Porch(es), Patio
- Fencing: Metal Fence
Lot
- Size: 0.37 Acres
- Dimensions: 92 x 173AV
- Features: Level
Details
- Additional structures: Storage Shed
- Parcel number: 2714001530000000080000
Construction
Type & style
- Home type: SingleFamily
- Architectural style: Ranch
- Property subtype: Single Family Residence
Materials
- Vinyl Siding
- Roof: Asphalt Shingle
Condition
- Year built: 1951
Utilities & green energy
- Gas: Gas-Natural
- Sewer: Public Sewer
- Water: Public
- Utilities for property: Underground Utilities, Electricity Connected, Natural Gas Connected, Cable Connected, Garbage Extra Charge
Community & HOA
Community
- Security: Carbon Monoxide Detector
- Subdivision: West End
Location
- Region: North Plainfield
Financial & listing details
- Tax assessed value: $180,000
- Annual tax amount: $8,177
- Date on market: 7/22/2026
- Ownership type: Fee Simple
- Electric utility on property: Yes
Estimated market value
$556,300
$528,000 - $584,000
$3,059/mo
Price history
| Date | Event | Price |
|---|---|---|
| 8/5/2026 | Pending sale | $549,900 |
Source:  GSMLS #4042329 Report a problem GSMLS #4042329 Report a problem | ||
| 7/22/2026 | Listed for sale | $549,900+323% |
Source: GSMLS #4042329 Report a problem | ||
| 6/18/1998 | Sold | $130,000 |
Source: Public Record Report a problem | ||
Public tax history
| Year | Property taxes | Tax assessment |
|---|---|---|
| 2025 | $7,844 | $180,000 |
| 2024 | $7,844 +2.6% | $180,000 |
| 2023 | $7,648 +5.5% | $180,000 |
| 2022 | $7,252 | $180,000 |
| 2021 | -- | $180,000 |
| 2020 | $6,854 +2.2% | $180,000 |
| 2019 | $6,706 | $180,000 |
| 2018 | $6,706 +33.8% | $180,000 |
| 2017 | $5,013 -41.4% | $180,000 |
| 2016 | $8,558 +4.8% | $180,000 -27.7% |
| 2015 | $8,165 -10.8% | $249,000 |
| 2014 | $9,154 +7.1% | $249,000 -15.2% |
| 2012 | $8,547 +5% | $293,500 |
| 2011 | $8,139 +3.8% | $293,500 |
| 2010 | $7,839 | $293,500 |
| 2009 | -- | $293,500 +106.1% |
| 2008 | -- | $142,400 |
| 2007 | -- | $142,400 |
| 2006 | -- | $142,400 |
| 2005 | -- | $142,400 |
| 2004 | $5,582 | $142,400 |
| 2003 | -- | $142,400 +1.8% |
| 2002 | -- | $139,900 |
| 2001 | -- | $139,900 |
Find assessor info on the county website
Monthly payment
Est. payment
Payment breakdown
Explore the cost of this home by adjusting the details. Changes won't be saved.Climate risks
Neighborhood: 07060
Nearby schools
GreatSchools rating
- 3/10West End Elementary SchoolGrades: PK-4Distance: 0.4 mi
- 4/10North Plainfield Middle SchoolGrades: 7-8Distance: 0.6 mi
- 2/10North Plainfield High SchoolGrades: 9-12Distance: 0.6 mi
Schools provided by the listing agent
- Elementary: West End
- Middle: N Plainfld
- High: N Plainfld
Source: GSMLS. This data may not be complete. We recommend contacting the local school district to confirm school assignments for this home.
- $571,8004 bd2 ba1.8k sqft139 Tappan Ave, North Plainfield, NJ 07060Off Market
- $636,9005 bd3 ba2.3k sqft134 Tappan Ave, North Plainfield, NJ 07060Off Market

- $484,0003 bd1 ba1.2k sqft142 Tappan Ave, North Plainfield, NJ 07060Off Market
- $611,900-- bd-- ba2k sqft140 W End Ave, North Plainfield, NJ 07060Off Market
- $509,4003 bd1 ba-- sqft137 Tappan Ave, North Plainfield, NJ 07060Off Market
- $---- bd-- ba-- sqft137 Tappan Ave, Plainfield, NJ 07060Off Market
- $586,100-- bd-- ba1.9k sqft160 W End Ave, North Plainfield, NJ 07060Off Market
- $491,800-- bd-- ba1.3k sqft132 Tappan Ave, North Plainfield, NJ 07060Off Market
A local agent can set up tours, give advice and negotiate with sellers.
A local lender can help you make sure your offer is ready when you are.
Similar homes
- $475,0003 bd2 ba-- sqft143 Greenbrook Rd, North Plainfield Boro, NJ 07060For Sale
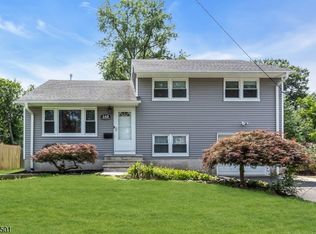 MLS ID #4044003, Vincent A. Nigro, Exp Realty, Llc. GSMLS
 - $565,0005 bd2 ba8.4k sqft981 Carnegie Ave, Plainfield City, NJ 07060For Sale
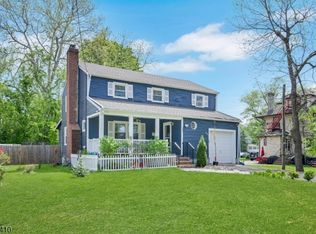 MLS ID #4042180, Dora Omana, Coldwell Banker Realty. GSMLS
 - $599,0003 bd2 ba-- sqft870 Crescent Dr, Rahway City, NJ 07065For Sale
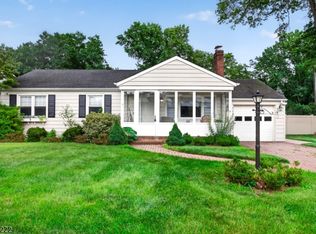 MLS ID #4044617, Jason Kunzman, Signature Realty Nj. GSMLS
 - $619,9003 bd3 ba1.6k sqft1140-42 Hillside Ave, Plainfield City, NJ 07060For Sale
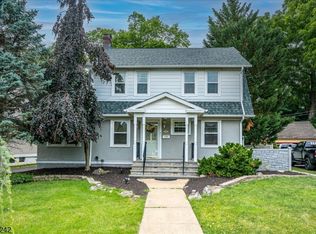 MLS ID #4038477, Eulondia Kaye Reese-turner, Coldwell Banker Realty. GSMLS
 - $648,8883 bd2 ba8.7k sqft132 Parkside Rd, Plainfield City, NJ 07060For SaleMLS ID #4007833, Kevin Pereyra, Ozana Realty Group. GSMLS
- $530,0003 bd3 ba-- sqft958 Leland Ave, Plainfield City, NJ 07062For SaleMLS ID #4039193, Elena Nicolas, Addison Real Estate. GSMLS
- $549,9993 bd2 ba1.2k sqft34 Harper St, Piscataway, NJ 08854For Sale
 MLS ID #2700729R, ANDREW OREJUELA. All Jersey MLS
 - $439,0004 bd2 ba1.8k sqft311 Monroe Ave, Plainfield City, NJ 07063For SaleMLS ID #4031924, Verneta Johnson, Bhhs Fox & Roach. GSMLS
- $519,9993 bd2 ba-- sqft2119 Prospect St, Rahway City, NJ 07065For SaleMLS ID #4043788, Alessandro Falcao, Real. GSMLS
- $599,9003 bd2 ba-- sqft202 Tuttle St, Green Brook Twp., NJ 08812For SaleMLS ID #4042721, Thomas Boniakowski, Era Boniakowski Real Estate. GSMLS
- $629,0003 bd3 ba-- sqft25 Gillette Rd, Long Hill Twp., NJ 07933For SaleMLS ID #4042628, Kelly Ann Peterpaul, Coldwell Banker Realty. GSMLS
- $529,0004 bd3 ba1.5k sqft122 Greenbrook Rd, Green Brook Twp., NJ 08812For SaleMLS ID #4012908, David Rosenbaum, Ellen Rosenbaum Real Estate. GSMLS
- $599,9994 bd2 ba-- sqft36 Oakland Ave, Franklin Twp., NJ 08873For SaleMLS ID #4043072, Siemyana Dsouza, Re/Max Welcome Home. GSMLS
- $639,9004 bd3 ba1.3k sqft812-818 Sterling St, Plainfield City, NJ 07062For SaleMLS ID #4038542, Yira Demorizi, Prominent Properties Sir. GSMLS
- $499,9004 bd3 ba1.7k sqft708 E Front St #2, Plainfield City, NJ 07062For SaleMLS ID #4028980, Darlene Schror, Redfin Corporation. GSMLS
- $649,9994 bd2 ba-- sqft1 Edgar Ave, Green Brook Twp., NJ 08812For SaleMLS ID #4028943, Aaron P. Collins, Re/Max Classic Group. GSMLS
- $599,0004 bd3 ba-- sqft1305 E Henry St, Linden City, NJ 07036For SaleMLS ID #4044726, Angela Zorro-juarez, Bhgre Elite. GSMLS
- $735,0005 bd5 ba-- sqft1326 Chetwynd Ave, Plainfield City, NJ 07060For SaleMLS ID #4031434, Randa Ramirez, Exp Realty, Llc. GSMLS
- $625,0004 bd2 ba-- sqft451 Pine Ave, Garwood Boro, NJ 07027For SaleMLS ID #4044004, Kelly Ju, Realmart Realty. GSMLS
- $619,0004 bd3 ba1.8k sqft321 Ascot Ln, Bridgewater Twp., NJ 08807For SaleMLS ID #4043547, Leigh Anne Walker, Keller Williams Real Estate. GSMLS
