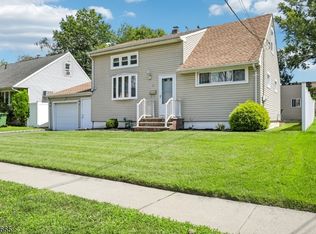
Welcome to this beautifully maintained 4-bedroom home in Garwood, featuring fresh interior paint and a brand-new water heater. The first floor offers a bright and inviting living and dining area, complete with a cozy gas fireplace and gleaming hardwood floors that extend throughout both levels. The updated kitchen is equipped with granite countertops and upgraded appliances, ideal for everyday living and entertaining.French doors lead to a serene, fenced-in backyard garden that offers exceptional privacy perfect for relaxing or hosting guests. The second floor features two generously sized bedrooms and a full bath.Ideally located within walking distance to the train, bus, restaurants, and vibrant downtown, this home is also part of a highly rated school district, making it a fantastic opportunity for comfortable and convenient living.
Active
$625,000
451 Pine Ave, Garwood Boro, NJ 07027
4beds
--sqft
Single Family Residence
Built in 1954
5,227 Square Feet Lot
$639,200 Zestimate®
$--/sqft
$-- HOA
What's special
Cozy gas fireplaceUpdated kitchenSerene fenced-in backyard gardenFrench doorsExceptional privacyUpgraded appliancesGranite countertops
- 41 days
- 1,745
- 104
Likely to sell faster than
Zillow last checked:
Listing updated:
Listed by:
Kelly Ju 917-528-2649,
Realmart Realty
Source: GSMLS,MLS#: 4044004
Facts & features
Interior
Bedrooms & bathrooms
- Bedrooms: 4
- Bathrooms: 2
- Full bathrooms: 2
Bedroom 1
- Level: Second
- Area: 221
- Dimensions: 13 x 17
Bedroom 2
- Level: Second
- Area: 136
- Dimensions: 8 x 17
Bedroom 3
- Level: First
- Area: 72
- Dimensions: 8 x 9
Bedroom 4
- Level: First
- Area: 110
- Dimensions: 11 x 10
Dining room
- Features: Formal Dining Room
- Level: First
- Area: 96
- Dimensions: 8 x 12
Family room
- Level: Basement
Kitchen
- Features: Not Eat-In Kitchen, Separate Dining Area
- Level: First
- Area: 108
- Dimensions: 9 x 12
Living room
- Level: First
- Area: 198
- Dimensions: 18 x 11
Basement
- Features: Laundry Room, Rec Room, Storage Room
Heating
- 2 Units, Natural Gas
Cooling
- Central Air
Appliances
- Included: Carbon Monoxide Detector, Electric Cooktop, Dishwasher, Free-Standing Freezer, Kitchen Exhaust Fan, Range/Oven-Electric, Refrigerator, Gas Water Heater
- Laundry: In Basement
Features
- Utility Room
- Flooring: Carpet, Wood
- Windows: Shades
- Basement: Yes,Bilco-Style Door,Full,Unfinished
- Number of fireplaces: 1
- Fireplace features: Living Room
Property
Parking
- Total spaces: 4
- Parking features: Asphalt, None
- Uncovered spaces: 4
Features
- Patio & porch: Deck, Patio
- Exterior features: Sidewalk
- Fencing: Privacy
Lot
- Size: 5,227 Square Feet
- Dimensions: .116 AC
- Features: Corner Lot
Details
- Additional structures: Storage Shed
- Parcel number: 2906006050000000010000
Construction
Type & style
- Home type: SingleFamily
- Architectural style: Cape Cod
- Property subtype: Single Family Residence
Materials
- Vinyl Siding
- Roof: Asphalt Shingle
Condition
- Year built: 1954
Utilities & green energy
- Gas: Gas-Natural
- Sewer: Public Sewer
- Water: Public
- Utilities for property: Electricity Connected, Natural Gas Connected, Garbage Included
Community & HOA
Community
- Security: Carbon Monoxide Detector(s), Carbon Monoxide Detector
Location
- Region: Garwood
Financial & listing details
- Tax assessed value: $389,800
- Annual tax amount: $11,140
- Date on market: 7/31/2026
- Ownership type: Fee Simple
- Electric utility on property: Yes
Estimated market value
$639,200
$607,000 - $671,000
$3,794/mo
Price history
| Date | Event | Price |
|---|---|---|
| 7/31/2026 | Listed for sale | $625,000 |
Source:  GSMLS #4044004 Report a problem GSMLS #4044004 Report a problem | ||
| 7/22/2026 | Listing removed | $625,000 |
Source: GSMLS #4024256 Report a problem | ||
| 6/6/2026 | Pending sale | $625,000 |
Source: GSMLS #4024256 Report a problem | ||
| 4/30/2026 | Listed for sale | $625,000+17.9% |
Source: GSMLS #4024256 Report a problem | ||
| 8/16/2022 | Sold | $530,000+1.9% |
Source: GSMLS #3784871 Report a problem | ||
| 5/27/2022 | Listed for sale | $520,000 |
Source: GSMLS #3784871 Report a problem | ||
Public tax history
| Year | Property taxes | Tax assessment |
|---|---|---|
| 2025 | $10,864 | $389,800 |
| 2024 | $10,864 +3.1% | $389,800 |
| 2023 | $10,540 +7.9% | $389,800 +5% |
| 2022 | $9,770 +2.9% | $371,200 |
| 2021 | $9,495 +6.6% | $371,200 |
| 2020 | $8,906 +9.6% | $371,200 +321.8% |
| 2019 | $8,127 | $88,000 |
| 2018 | $8,127 -1.9% | $88,000 |
| 2017 | $8,286 +1.3% | $88,000 |
| 2016 | $8,180 +3.7% | $88,000 |
| 2015 | $7,887 +1.9% | $88,000 |
| 2014 | $7,737 +3.2% | $88,000 |
| 2013 | $7,497 +4.4% | $88,000 |
| 2012 | $7,181 +2.8% | $88,000 |
| 2011 | $6,988 +4.9% | $88,000 |
| 2010 | $6,661 +3.2% | $88,000 |
| 2009 | $6,454 | $88,000 |
| 2008 | -- | $88,000 |
| 2007 | $6,078 | $88,000 |
| 2006 | -- | $88,000 |
| 2005 | -- | $88,000 |
| 2004 | -- | $88,000 +0.2% |
| 2003 | -- | $87,800 |
| 2002 | -- | $87,800 |
| 2001 | -- | $87,800 |
Find assessor info on the county website
Monthly payment
Est. payment
Payment breakdown
Explore the cost of this home by adjusting the details. Changes won't be saved.Climate risks
Neighborhood: 07027
Similar homes
- $675,0004 bd2 ba2.2k sqft321 Willow Ave, Garwood Boro, NJ 07027For Sale
 MLS ID #4050565, William Kenny Kwong, Exp Realty, Llc. GSMLS
 - $624,9004 bd3 ba1.3k sqft812 Sterling St, Plainfield City, NJ 07062For Sale
 MLS ID #4050482, Yira Demorizi, Prominent Properties Sir. GSMLS
 - $625,0004 bd2 ba2.3k sqft10 Independence Dr, Roselle Boro, NJ 07203For Sale
 MLS ID #4046738, Prescott Butler, Bhhs Jordan Baris Realty. GSMLS
 - $590,0004 bd2 ba-- sqft24 Sunset Dr, Clark Twp., NJ 07066For Sale
 MLS ID #4048579, Carlos Turner, Re/Max Select. GSMLS
